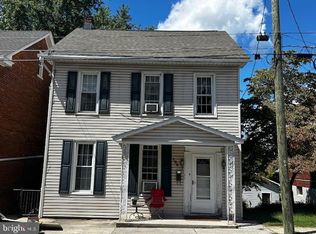
Updated interior--move in ready! Several updates have been made to this 3 bdrm home including big ticket items such as the gas furnace (2024), HW heater (2023), and roof appears to be recent update. The most recent updates include new carpet on 2nd floor, fresh paint throughout, updated light fixtures, freshly painted kitchen cabinets, new countertop and LVP flooring. Other features of home you will enjoy are the 9' ceilings on main level, replacement windows, hardwood floor in LR, DR, fully floored walk-up attic, and walk-out to grade basement that leads to backyard w/off street parking and small 1 car garage/storage building. Alley access to off street parking.
For sale
$199,900
122 Harrison Ave, Waynesboro, PA 17268
3beds
1,580sqft
Single Family Residence
Built in 1920
3,690 Square Feet Lot
$-- Zestimate®
$127/sqft
$-- HOA
What's special
Fully floored walk-up atticOff street parkingWalk-out to grade basementNew countertopFresh paint throughoutLvp flooringUpdated light fixtures
- 1 day
- 128
- 10
Zillow last checked:
Listing updated:
Listed by:
Scott Palmer 717-597-1528,
Coldwell Banker Realty 717-597-3111
Source: Bright MLS,MLS#: PAFL2037762
Facts & features
Interior
Bedrooms & bathrooms
- Bedrooms: 3
- Bathrooms: 1
- Full bathrooms: 1
Rooms
- Room types: Living Room, Dining Room, Bedroom 2, Bedroom 3, Kitchen, Foyer, Bedroom 1, Storage Room
Bedroom 1
- Features: Flooring - Carpet
- Level: Upper
- Area: 165 Square Feet
- Dimensions: 15 X 11
Bedroom 2
- Features: Flooring - Carpet
- Level: Upper
- Area: 154 Square Feet
- Dimensions: 14 X 11
Bedroom 3
- Features: Flooring - Carpet
- Level: Upper
- Area: 126 Square Feet
- Dimensions: 14 X 9
Dining room
- Features: Flooring - HardWood
- Level: Main
- Area: 187 Square Feet
- Dimensions: 17 X 11
Foyer
- Features: Flooring - HardWood
- Level: Main
- Area: 30 Square Feet
- Dimensions: 5 X 6
Kitchen
- Features: Flooring - Luxury Vinyl Plank, Eat-in Kitchen
- Level: Main
- Area: 196 Square Feet
- Dimensions: 14 X 14
Living room
- Features: Flooring - HardWood
- Level: Main
- Area: 154 Square Feet
- Dimensions: 14 X 11
Storage room
- Features: Flooring - Laminated
- Level: Upper
Heating
- Hot Water, Radiator, Natural Gas
Cooling
- Window Unit(s), Electric
Appliances
- Included: Oven/Range - Electric, Refrigerator, Electric Water Heater
- Laundry: In Basement
Features
- Attic, 9'+ Ceilings
- Flooring: Hardwood, Carpet, Vinyl, Luxury Vinyl, Wood
- Basement: Full,Walk-Out Access
- Has fireplace: No
Interior area
- Total structure area: 2,280
- Total interior livable area: 1,580 sqft
- Finished area above ground: 1,580
Property
Parking
- Total spaces: 2
- Parking features: Garage Faces Rear, Detached, Off Street
- Garage spaces: 1
Accessibility
- Accessibility features: None
Features
- Levels: Three
- Stories: 3
- Patio & porch: Patio, Porch
- Exterior features: Balcony
- Pool features: None
Lot
- Size: 3,690 Square Feet
- Dimensions: 30 x 123
Details
- Additional structures: Above Grade
- Parcel number: 255A56.059.000000
- Zoning: RM
- Special conditions: Standard
Construction
Type & style
- Home type: SingleFamily
- Architectural style: Colonial
- Property subtype: Single Family Residence
Materials
- Brick
- Foundation: Stone
- Roof: Shingle
Condition
- New construction: No
- Year built: 1920
Utilities & green energy
- Electric: 100 Amp Service
- Sewer: Public Sewer
- Water: Public
Community & HOA
Community
- Subdivision: None Available
HOA
- Has HOA: No
Location
- Region: Waynesboro
- Municipality: WAYNESBORO BORO
Financial & listing details
- Price per square foot: $127/sqft
- Tax assessed value: $8,100
- Annual tax amount: $1,473
- Date on market: 9/21/2026
- Listing agreement: Exclusive Right To Sell
- Ownership: Fee Simple
Estimated market value
Not available
Estimated sales range
Not available
Not available
Price history
| Date | Event | Price |
|---|---|---|
| 9/21/2026 | Listed for sale | $199,900+207.5%$127/sqft |
Source:  Bright MLS #PAFL2037762 Report a problem Bright MLS #PAFL2037762 Report a problem | ||
| 12/21/2007 | Sold | $65,000$41/sqft |
Source: Public Record Report a problem | ||
Public tax history
| Year | Property taxes | Tax assessment |
|---|---|---|
| 2026 | $1,468 0% | $8,100 |
| 2025 | $1,468 +0% | $8,100 |
| 2024 | $1,468 +3.2% | $8,100 |
| 2023 | $1,422 +4.9% | $8,100 |
| 2022 | $1,356 +5.4% | $8,100 |
| 2021 | $1,287 +0.8% | $8,100 |
| 2020 | $1,277 +6.1% | $8,100 |
| 2018 | $1,204 +418.7% | $8,100 |
| 2017 | $232 | $8,100 |
| 2016 | $232 +7.3% | $8,100 |
| 2015 | $216 | $8,100 |
| 2014 | $216 | $8,100 |
| 2013 | $216 +2.9% | $8,100 |
| 2012 | $210 | $8,100 |
| 2011 | $210 | $8,100 |
| 2010 | $210 +2% | $8,100 |
| 2009 | $206 +15.9% | $8,100 |
| 2008 | $178 +0.9% | $8,100 |
| 2007 | $176 | $8,100 |
| 2006 | $176 -69.3% | $8,100 |
| 2005 | $574 +323.2% | $8,100 |
| 2004 | $136 +13.6% | $8,100 |
| 2003 | $119 +35.3% | $8,100 |
| 2000 | $88 | $8,100 |
Find assessor info on the county website
Monthly payment
Est. payment
Payment breakdown
Explore the cost of this home by adjusting the details. Changes won't be saved.Climate risks
Neighborhood: 17268
Nearby schools
Schools provided by the listing agent
- Elementary: Fairview Avenue
- Middle: Waynesboro Area
- High: Waynesboro Area
- District: Waynesboro Area
Source: Bright MLS. This data may not be complete. We recommend contacting the local school district to confirm school assignments for this home.
Similar homes
- $200,0003 bd2 ba1.5k sqft118 W 2nd St, Waynesboro, PA 17268For Sale
 MLS ID #PAFL2037334, Sarah Lochiatto, Iron Valley Real Estate of Central PA. Bright MLS
 - $209,0003 bd2 ba1.5k sqft11539 Westminster Dr, Waynesboro, PA 17268Auction
 MLS ID #PAFL2037164, Kaleb Hurley, Hurley Real Estate & Auctions. Bright MLS
 - $--4 bd1 ba1.7k sqft211 W 2nd St, Waynesboro, PA 17268Auction
 Xome
Xome - $214,9003 bd2 ba1.1k sqft111 Harrison Ave, Waynesboro, PA 17268For Sale
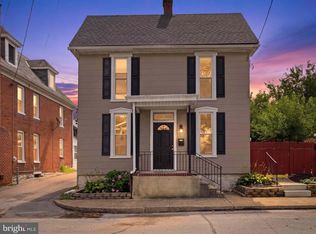 MLS ID #PAFL2036036, Jay Day, LPT Realty, LLC. Bright MLS
 - $229,9003 bd2 ba1.2k sqft604 W Main St, Waynesboro, PA 17268For SaleMLS ID #PAFL2034776, Sally Sussman, Long & Foster Real Estate, Inc.. Bright MLS
- $249,9004 bd2 ba1.5k sqft28 S Grant St, Waynesboro, PA 17268For SaleMLS ID #PAFL2036866, Linda Barkdoll, Ronnie Martin Realty, Inc.. Bright MLS
- $219,5003 bd3 ba1.7k sqft10 E 9th St, Waynesboro, PA 17268For SaleMLS ID #PAFL2037616, Marchelle Nygard, Samson Properties. Bright MLS
- $234,9004 bd2 ba2.1k sqft29 E 2nd St, Waynesboro, PA 17268For SaleMLS ID #PAFL2036170, Linda Barkdoll, Ronnie Martin Realty, Inc.. Bright MLS
- $225,0003 bd2 ba2.1k sqft346 S Potomac St, Waynesboro, PA 17268For SaleMLS ID #PAFL2031492, Suzanne H Christianson, RE/MAX of Gettysburg. Bright MLS
- $254,9005 bd2 ba1.9k sqft140 S Broad St, Waynesboro, PA 17268For SaleMLS ID #PAFL2037482, Ron Benedict, Ronnie Martin Realty, Inc.. Bright MLS
- $249,9004 bd2 ba1.9k sqft12101 Pen Mar Rd, Waynesboro, PA 17268For SaleMLS ID #PAFL2036694, Matt Gunder, Coldwell Banker Realty. Bright MLS
- $239,9004 bd2 ba1.4k sqft208 & 210 Wayne Ave, Waynesboro, PA 17268For SaleMLS ID #PAFL2036658, Kim Mills, Coldwell Banker Realty. Bright MLS
- $259,9003 bd2 ba1.4k sqft455-457 W 5th St, Waynesboro, PA 17268For SaleMLS ID #PAFL2037106, Nikki Ott, Charis Realty Group. Bright MLS
- $275,0003 bd2 ba1.4k sqft38 Cottage St, Waynesboro, PA 17268For SaleMLS ID #PAFL2037236, Jade Swope, Iron Valley Real Estate of Waynesboro. Bright MLS
- $254,9004 bd1 ba1.5k sqft267 Park St, Waynesboro, PA 17268For SaleMLS ID #PAFL2036332, Neil Reichart, Samson Properties. Bright MLS
- $139,9903 bd2 ba1.4k sqft230 Ringgold St, Waynesboro, PA 17268For SaleMLS ID #PAFL2037280, Michael Cover, Allfirst Realty, Inc.. Bright MLS
- $259,9003 bd2 ba1.2k sqft926 Park St, Waynesboro, PA 17268For SaleMLS ID #PAFL2036026, Nicholas Feudale, Keller Williams Keystone Realty. Bright MLS
- $189,9003 bd2 ba1.2k sqft537 N Locust St, Hagerstown, MD 21740For SaleMLS ID #MDWA2040314, Michael Stanford, CES Properties, LLC.. Bright MLS
- $219,9004 bd2 ba2.1k sqft333 A St, Carlisle, PA 17013For SaleMLS ID #PACB2058762, JAN M VEROW, Howard Hanna Company-Carlisle. Bright MLS
