LIMITED-TIME BUILDER INCENTIVE! FHA FINANCING WITH FIRST-YEAR PAYMENTS BASED ON A RATE AS LOW AS 5.58% THROUGH A 2-1 TEMPORARY BUYDOWN OR $10,000 IN SELLER ASSISTANCE! ALL FINANCING TYPES WELCOME! NEW CONSTRUCTION • QUICK DELIVERY • NO HOA • FULL BASEMENT • CUSTOM FINISHES! Don't miss this incredible opportunity to own a beautiful custom-built home in the desirable town of Kenton! Offering quick delivery, quality craftsmanship, modern finishes, and NO HOA, this thoughtfully designed 3-bedroom home combines the appeal of new construction with the convenience of a home nearing completion! The exterior features professional landscaping, a welcoming full front porch, and a concrete driveway, creating attractive curb appeal and everyday functionality. Step inside to a spacious, inviting foyer that opens to a large great room and full dining area, all seamlessly connected in an open-concept layout perfect for entertaining and everyday living. The heart of the home is the beautifully designed kitchen, featuring an impressive 10-foot island, stainless steel appliances, a spacious pantry, and quality finishes throughout. A convenient mudroom and half bath complete the main level. Upstairs, the spacious primary suite offers a private retreat with a beautifully appointed full bath featuring dual vanities, a tiled walk-in shower, and a generous walk-in closet. Two additional bedrooms, a full hall bath, and a conveniently located second-floor laundry room provide comfort and functionality. The FULL BASEMENT offers endless possibilities for future finished living space, a recreation room, home gym, media room, or additional storage. With quick delivery available, buyers can enjoy the benefits of brand-new construction without the lengthy wait! Depending on the stage of construction, some finish selections may still be available. SPECIAL BUILDER FINANCING INCENTIVE! Qualified buyers may take advantage of a promotional FHA 2-1 temporary payment buydown, with first-year payments calculated using a rate as low as 5.58%, OR choose $10,000 in seller assistance! FHA, VA, and conventional financing are welcome, subject to applicable loan program requirements. NO HOA! NEW CONSTRUCTION! QUICK DELIVERY! Take advantage of this opportunity to own a beautifully designed home in Kenton with modern amenities, a full basement, and exceptional builder incentives. Schedule your private showing today! Financing Terms: Promotional FHA 2-1 temporary payment buydown assumes a 7.58% note rate, with payments calculated using 5.58% in year one, 6.58% in year two, and 7.58% beginning in year three. APR: [LENDER TO PROVIDE]. Subject to credit approval, lender qualifications, rate availability, and builder approval. The $10,000 seller assistance is an alternative incentive and cannot be combined with the promotional buydown. Seller assistance is subject to applicable loan program limits. Rates and promotional terms are subject to change
New construction
Price cut: $1K (11/2)
$455,000
122 High St, Kenton, DE 19955
3beds
2,091sqft
Single Family Residence
Built in 2026
8,581 Square Feet Lot
$-- Zestimate®
$218/sqft
$-- HOA
What's special
- 207 days
- 24
- 0
Zillow last checked:
Listing updated:
Listed by:
Terri Mestro 302-465-0453,
Iron Valley Real Estate Premier 3027414545
Source: Bright MLS,MLS#: DEKT2045956
Facts & features
Interior
Bedrooms & bathrooms
- Bedrooms: 3
- Bathrooms: 3
- Full bathrooms: 2
- 1/2 bathrooms: 1
- Main level bathrooms: 1
Rooms
- Room types: Dining Room, Primary Bedroom, Bedroom 2, Bedroom 3, Kitchen, Foyer, Great Room, Laundry
Primary bedroom
- Features: Attached Bathroom, Bathroom - Walk-In Shower, Countertop(s) - Solid Surface, Double Sink, Recessed Lighting, Primary Bedroom - Dressing Area, Primary Bedroom - Sitting Area, Walk-In Closet(s)
- Level: Upper
- Area: 195 Square Feet
- Dimensions: 13 X 15
Bedroom 2
- Level: Upper
- Area: 195 Square Feet
- Dimensions: 13 X 15
Bedroom 3
- Level: Upper
- Area: 144 Square Feet
- Dimensions: 12 X 12
Dining room
- Features: Flooring - Luxury Vinyl Plank
- Level: Main
- Area: 168 Square Feet
- Dimensions: 12 X 14
Foyer
- Level: Main
- Area: 132 Square Feet
- Dimensions: 11 X 12
Great room
- Features: Flooring - Luxury Vinyl Plank
- Level: Main
- Area: 240 Square Feet
- Dimensions: 12 X 20
Kitchen
- Features: Breakfast Bar, Countertop(s) - Solid Surface, Flooring - Luxury Vinyl Plank, Kitchen Island, Eat-in Kitchen, Kitchen - Electric Cooking, Lighting - Pendants, Recessed Lighting, Pantry
- Level: Main
- Area: 195 Square Feet
- Dimensions: 13 X 15
Laundry
- Level: Upper
- Area: 108 Square Feet
- Dimensions: 9 X 12
Mud room
- Level: Main
- Area: 81 Square Feet
- Dimensions: 9 X 9
Heating
- Forced Air, ENERGY STAR Qualified Equipment, Electric
Cooling
- Central Air, Electric
Appliances
- Included: Microwave, Dishwasher, Disposal, Energy Efficient Appliances, Self Cleaning Oven, Refrigerator, Stainless Steel Appliance(s), Water Heater, Tankless Water Heater
- Laundry: Upper Level, Laundry Room, Mud Room
Features
- Ceiling Fan(s), Combination Kitchen/Dining, Dining Area, Family Room Off Kitchen, Open Floorplan, Eat-in Kitchen, Pantry, Primary Bath(s), Recessed Lighting, Upgraded Countertops, Walk-In Closet(s)
- Basement: Full,Interior Entry,Concrete,Unfinished,Windows
- Has fireplace: No
Interior area
- Total structure area: 2,091
- Total interior livable area: 2,091 sqft
- Finished area above ground: 2,091
- Finished area below ground: 0
Property
Parking
- Total spaces: 6
- Parking features: Garage Faces Front, Garage Door Opener, Inside Entrance, Attached, Driveway
- Attached garage spaces: 2
- Uncovered spaces: 4
Accessibility
- Accessibility features: Accessible Hallway(s)
Features
- Levels: Two
- Stories: 2
- Pool features: None
Lot
- Size: 8,581 Square Feet
- Dimensions: 0.20 x 0.00
- Features: Landscaped
Details
- Additional structures: Above Grade, Below Grade
- Parcel number: KH1204408013802000
- Zoning: NA
- Special conditions: Standard
Construction
Type & style
- Home type: SingleFamily
- Architectural style: Contemporary
- Property subtype: Single Family Residence
Materials
- Concrete
- Foundation: Concrete Perimeter
- Roof: Architectural Shingle
Condition
- Excellent
- New construction: Yes
- Year built: 2026
Utilities & green energy
- Sewer: Public Sewer
- Water: Well
Community & HOA
Community
- Subdivision: None Available
HOA
- Has HOA: No
Location
- Region: Kenton
Financial & listing details
- Price per square foot: $218/sqft
- Tax assessed value: $51,900
- Annual tax amount: $217
- Date on market: 4/9/2026
- Listing agreement: Exclusive Right To Sell
- Ownership: Fee Simple
Estimated market value
Not available
Estimated sales range
Not available
$2,574/mo
Price history
| Date | Event | Price |
|---|---|---|
| 11/2/2026 | Price change | $455,000-0.2%$218/sqft |
Source:  Bright MLS #DEKT2045956 Report a problem | ||
| 10/21/2026 | Listed for sale | $456,000+0.2%$218/sqft |
Source: Bright MLS #DEKT2045956 Report a problem | ||
| 4/9/2026 | Listed for sale | $455,000$218/sqft |
Source: Bright MLS #DEKT2045956 Report a problem | ||
Public tax history
Tax history is unavailable.
Monthly payment
Est. payment
Payment breakdown
Explore the cost of this home by adjusting the details. Changes won't be saved.Climate risks
Neighborhood: 19955
Nearby schools
Schools provided by the listing agent
- District: Smyrna
Source: Bright MLS. This data may not be complete. We recommend contacting the local school district to confirm school assignments for this home.
Similar homes
- $430,0003 bd2 ba1.8k sqftNone Available, Kenton, DE 19955New Construction
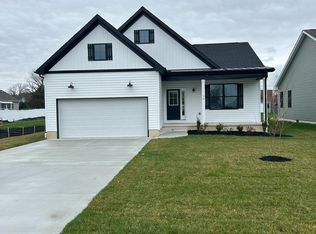
 MLS ID #DEKT2045950, Terri Mestro, Iron Valley Real Estate Premier. Bright MLS
- $439,9003 bd3 ba1.8k sqftNone Available, Smyrna, DE 19977For Sale
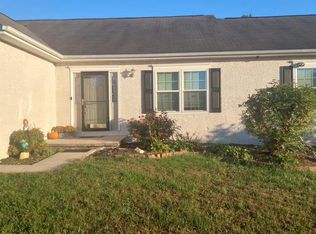 MLS ID #DEKT2051750, Jenn Scott, Bryan Realty Group. Bright MLS
- $465,0004 bd3 ba2.1k sqftNone, Clayton, DE 19938For Sale
 MLS ID #DEKT2050000, Andrea Selvaggio, Delaware Homes Inc. Bright MLS
- $449,9004 bd4 ba2.4k sqftNone Available, Smyrna, DE 19977For Sale
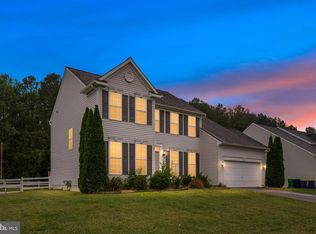 MLS ID #DEKT2051042, William Applegate, Crown Homes Real Estate. Bright MLS
- $409,9003 bd2 ba2.3k sqftNone Available, Smyrna, DE 19977For SaleMLS ID #DEKT2051634, Denine Taraskus, Weichert Realtors Cornerstone. Bright MLS
- $449,0003 bd2 ba2k sqftNone Available, Clayton, DE 19938New ConstructionMLS ID #DEKT2046184, Terra King, RE/MAX Advantage Realty. Bright MLS
- $429,9003 bd3 ba2.1k sqft2-sty Colonial, Clayton, DE 19938For SaleMLS ID #DEKT2050466, Reid White, RE/MAX Point Realty. Bright MLS
- $485,0004 bd2 ba2.5k sqftNone, Clayton, DE 19938For SaleMLS ID #DEKT2051296, Jennifer Hall, The Moving Experience Delaware Inc. Bright MLS
- $475,0003 bd2 ba1.8k sqftNone Available, Clayton, DE 19938For SaleMLS ID #DEKT2048902, Dwayne L Geames, My Real Estate Store. Bright MLS
- $499,9004 bd3 ba1.7k sqftNone Available, Clayton, DE 19938For SaleMLS ID #DEKT2050146, Irma Rodriguez, Real Broker, LLC. Bright MLS
- $470,0003 bd2 ba2.1k sqftNone, Smyrna, DE 19977For SaleMLS ID #DEKT2046172, Sandi Shane, RE/MAX Advantage Realty. Bright MLS
- $455,0003 bd2 ba1.7k sqftNone Available, Dover, DE 19904For SaleMLS ID #DEKT2048750, J Martin Orlando, Bryan Realty Group. Bright MLS
- $510,0004 bd3 ba2.4k sqftNone, Smyrna, DE 19977For SaleMLS ID #DEKT2051752, AMBER GARNESKI, Crown Homes Real Estate. Bright MLS
- $394,9003 bd2 ba1.5k sqftNone Available, Dover, DE 19904For SaleMLS ID #DEKT2051232, Yuliana Goldin Dunn, Patterson-Schwartz-Middletown. Bright MLS
- $480,0004 bd3 ba2.6k sqftNone Available, Clayton, DE 19938For SaleMLS ID #DEKT2050950, Crystal Calderon, Bryan Realty Group. Bright MLS
- $460,0002 bd2 ba1.8k sqftNone Available, Smyrna, DE 19977For SaleMLS ID #DEKT2051158, Carla Wilson, Patterson-Schwartz-Dover. Bright MLS
- $455,0003 bd3 ba2.2k sqftNone, Dover, DE 19904For SaleMLS ID #DEKT2050534, Monica Arseneau, Northrop Realty. Bright MLS
