Welcome to a truly exceptional, turnkey four-bedroom estate, where timeless elegance and modern luxury converge. Upon entering the grand two-story foyer, a sweeping staircase sets the tone for sophisticated living. This smart, open-concept floor plan features two lavish primary suites—one on each level—ensuring unmatched comfort and privacy. Entertain with ease in the expansive dining room, or unwind in the sun-drenched family room. The large eat-in kitchen, complete with a walk-in pantry, is perfect for both casual and formal gatherings. With five and a half spa-like baths, a fully finished lower level, and a three-car garage, every detail is designed for luxury. Public records list the square footage as lower, but this home offers over 4,000 square feet of living space. Nestled in a highly sought-after New Hartford neighborhood, this home is a rare gem offering upscale living at its finest.
Pending
$1,199,000
122 Jubilee Ln, New Hartford, NY 13413
4beds
4,900sqft
Single Family Residence
Built in 2003
5.81 Acres Lot
$-- Zestimate®
$245/sqft
$-- HOA
What's special
Fully finished lower levelSmart open-concept floor planSweeping staircaseGrand two-story foyerThree-car garageWalk-in pantryExpansive dining room
- 72 days |
- 178 |
- 2 |
Zillow last checked:
Listing updated:
Listed by:
Howard Hanna Cny Inc 315-735-8515,
Paul F. Sacco 315-525-1377
Source: NYSAMLSs,MLS#: S1684725 Originating MLS: Mohawk Valley
Originating MLS: Mohawk ValleyFacts & features
Interior
Bedrooms & bathrooms
- Bedrooms: 4
- Bathrooms: 6
- Full bathrooms: 5
- 1/2 bathrooms: 1
- Main level bathrooms: 2
- Main level bedrooms: 1
Bedroom 1
- Level: First
Bedroom 2
- Level: Second
Bedroom 3
- Level: Second
Bedroom 4
- Level: Second
Basement
- Level: Basement
Den
- Level: First
Dining room
- Level: First
Family room
- Level: First
Other
- Level: First
Heating
- Gas, Baseboard, Radiant Floor
Cooling
- Central Air
Appliances
- Included: Dryer, Dishwasher, Exhaust Fan, Electric Oven, Electric Range, Gas Water Heater, Microwave, Refrigerator, Range Hood, Washer
- Laundry: Upper Level
Features
- Ceiling Fan(s), Den, Separate/Formal Dining Room, Entrance Foyer, Eat-in Kitchen, Separate/Formal Living Room, Home Office, Kitchen Island, Pantry, Sliding Glass Door(s), Solid Surface Counters, Loft, Main Level Primary, Workshop
- Flooring: Carpet, Ceramic Tile, Marble, Varies
- Doors: Sliding Doors
- Basement: Full,Partially Finished
- Number of fireplaces: 1
Interior area
- Total structure area: 4,900
- Total interior livable area: 4,900 sqft
Video & virtual tour
Property
Parking
- Total spaces: 3
- Parking features: Attached, Garage, Storage, Workshop in Garage, Circular Driveway, Driveway, Garage Door Opener
- Attached garage spaces: 3
Features
- Levels: Two
- Stories: 2
- Patio & porch: Covered, Deck, Open, Patio, Porch
- Exterior features: Blacktop Driveway, Deck, Patio
Lot
- Size: 5.81 Acres
- Dimensions: 265 x 800
- Features: Rectangular, Rectangular Lot, Residential Lot
Details
- Parcel number: 30488933900000040030000000
- Special conditions: Standard
Construction
Type & style
- Home type: SingleFamily
- Architectural style: Contemporary
- Property subtype: Single Family Residence
Materials
- Fiber Cement, Stucco
- Foundation: Block
- Roof: Architectural,Shingle
Condition
- Resale
- Year built: 2003
Utilities & green energy
- Sewer: Connected
- Water: Connected, Public
- Utilities for property: Cable Available, High Speed Internet Available, Sewer Connected, Water Connected
Community & HOA
Community
- Security: Security System Owned
Location
- Region: New Hartford
Financial & listing details
- Price per square foot: $245/sqft
- Tax assessed value: $476,400
- Annual tax amount: $23,551
- Date on market: 5/27/2026
- Cumulative days on market: 73 days
- Listing terms: Cash,Conventional,FHA
Estimated market value
Not available
Estimated sales range
Not available
Not available
Price history
| Date | Event | Price |
|---|---|---|
| 6/8/2026 | Pending sale | $1,199,000$245/sqft |
Source:  NYSAMLSs #S1684725 Report a problem NYSAMLSs #S1684725 Report a problem | ||
| 5/27/2026 | Listed for sale | $1,199,000-14.3%$245/sqft |
Source: NYSAMLSs #S1684725 Report a problem | ||
| 2/5/2026 | Listing removed | -- |
Source: Owner Report a problem | ||
| 1/23/2026 | Listed for sale | $1,399,000$286/sqft |
Source: Owner Report a problem | ||
Public tax history
| Year | Property taxes | Tax assessment |
|---|---|---|
| 2025 | -- | $476,400 |
| 2024 | -- | $476,400 |
| 2023 | -- | $476,400 |
| 2022 | -- | $476,400 |
| 2021 | -- | $476,400 |
| 2020 | -- | $476,400 |
| 2019 | -- | $476,400 |
| 2018 | -- | $476,400 |
| 2017 | $18,673 | $476,400 |
| 2016 | -- | $476,400 |
| 2015 | -- | $476,400 |
| 2014 | -- | $476,400 |
| 2013 | -- | $476,400 -12.9% |
| 2012 | -- | $546,800 |
| 2011 | -- | $546,800 |
| 2010 | -- | $546,800 |
| 2009 | -- | $546,800 |
| 2008 | -- | $546,800 |
| 2007 | -- | $546,800 |
| 2006 | -- | $546,800 |
| 2005 | -- | $546,800 |
| 2004 | -- | $546,800 +118.7% |
| 2003 | -- | $250,000 +733.3% |
| 2002 | -- | $30,000 |
Find assessor info on the county website
Monthly payment
Climate risks
Neighborhood: 13413
Nearby schools
GreatSchools rating
- 6/10Robert L Bradley Elementary SchoolGrades: K-6Distance: 1.1 mi
- 9/10Perry Junior High SchoolGrades: 7-10Distance: 1.5 mi
- 10/10New Hartford Senior High SchoolGrades: 10-12Distance: 1.1 mi
Schools provided by the listing agent
- District: New Hartford
Source: NYSAMLSs. This data may not be complete. We recommend contacting the local school district to confirm school assignments for this home.
- $31,915-- bd-- ba-- sqft122 Jubilee Ln, New Hartford, NY 13413Off Market
- $31,915-- bd-- ba-- sqft122 Jubilee Ln, New Hartford, NY 13413Off Market
- $417,0004 bd2 ba2.1k sqft57 Janet Ter, New Hartford, NY 13413Off Market
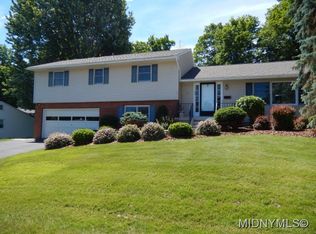
- $404,9004 bd2 ba2.1k sqft55 Janet Ter, New Hartford, NY 13413Off Market
- $383,7003 bd2 ba1.9k sqft59 Janet Ter, New Hartford, NY 13413Off Market
- $391,6004 bd2 ba2.3k sqft53 Janet Ter, New Hartford, NY 13413Off Market
- $365,0004 bd3 ba1.8k sqft61 Janet Ter, New Hartford, NY 13413Sold
- $373,7005 bd3 ba2.2k sqft51 Janet Ter, New Hartford, NY 13413Off Market
A local agent can set up tours, give advice and negotiate with sellers.
Similar homes
- $1,199,9004 bd3 ba3.3k sqft9368 Chapman Rd, New Hartford, NY 13413For Sale

 MLS ID #S1702335, Barbara Owens, Listing by: Hunt Real Estate Era Cl. NYSAMLSs
 - $1,250,0004 bd4 ba4.1k sqft188 Arrowhead Way, Clinton, NY 13323For Sale
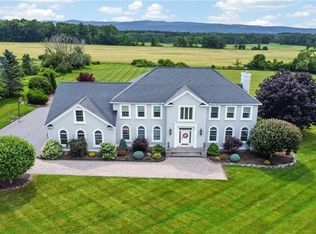 MLS ID #S1703006, Rosemary Talarico, Listing by: Pavia Real Estate Residential. NYSAMLSs
 - $725,0005 bd3 ba3.7k sqft824 Higby Rd, New Hartford, NY 13413For Sale
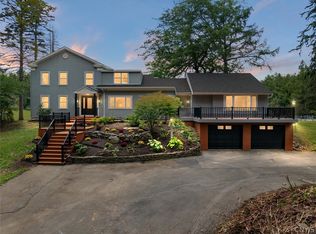 MLS ID #S1687046, Michelle Gorea Thompson, Listing by: Coldwell Banker Faith Properties. NYSAMLSs
 - $725,0004 bd3 ba2.9k sqft8 Silver Birch Ct, New Hartford, NY 13413For Sale
 MLS ID #S1697038, Santina A. Pavia, Listing by: Pavia Real Estate Residential. NYSAMLSs
 - $695,0004 bd4 ba2.6k sqft32 Morgan Ln, New Hartford, NY 13413For SaleMLS ID #S1693641, Adeline G. VanDyke, Listing by: Pine to Palm Realty Group, LLC. NYSAMLSs
- $699,9004 bd4 ba4.2k sqft1715 Sherman Dr, New Hartford, NY 13413For SaleMLS ID #S1693933, Santina A. Pavia, Listing by: Pavia Real Estate Residential. NYSAMLSs
- $795,0006 bd4 ba3.5k sqft68 Paris Rd, New Hartford, NY 13413For SaleMLS ID #S1695459, Erica Laquidara, Listing by: Hunt Real Estate ERA. NYSAMLSs
- $649,9005 bd3 ba2.8k sqft11 Eagle Ridge Dr, New Hartford, NY 13413For SaleMLS ID #S1694889, Dana Chirillo, Listing by: River Hills Properties LLC Rome. NYSAMLSs
- $1,299,9004 bd4 ba3.8k sqft76 College St, Clinton, NY 13323For SaleMLS ID #S1690060, John C. Brown, Listing by: Coldwell Banker Faith Properties. NYSAMLSs
- $960,0005 bd4 ba5k sqft4253 Bristol Rd, Clinton, NY 13323For SaleMLS ID #S1700587, Michael DeRosa, Listing by: Michael DeRosa Exchange. NYSAMLSs
- $739,9005 bd4 ba3.7k sqft7500 Norton Ave, Clinton, NY 13323For SaleMLS ID #S1689086, Mary B. Combs, Listing by: Coldwell Banker Sexton Real Estate. NYSAMLSs
- $675,0004 bd4 ba3.9k sqft148 Clinton St, Whitesboro, NY 13492For SaleMLS ID #S1693485, John C. Brown, Listing by: Coldwell Banker Faith Properties. NYSAMLSs
- $799,9003 bd4 ba3.1k sqft1322 Albany Rd, Clayville, NY 13322For SaleMLS ID #S1683475, John C. Brown, Listing by: Coldwell Banker Faith Properties. NYSAMLSs
- $599,9004 bd3 ba3k sqft10434 Mapledale Rd, Barneveld, NY 13304For SaleMLS ID #S1701067, Lori A. Frieden, Listing by: Coldwell Banker Faith Properties R. NYSAMLSs
- $725,0004 bd3 ba2.4k sqft120 Coventry Pl, Clinton, NY 13323For SaleMLS ID #S1696494, Katrina Smith, Listing by: Coldwell Banker Faith Properties R. NYSAMLSs
- $850,0007 bd6 ba4.3k sqft1010 Utica St, Oriskany, NY 13424For SaleMLS ID #S1700531, Christine S. Ossont, Listing by: Coldwell Banker Faith Properties. NYSAMLSs
- $625,0004 bd4 ba3.3k sqft2730 W Hill Rd, Hamilton, NY 13346For SaleMLS ID #S1685810, Catherine McDevitt, Listing by: Hamilton Village R.E., LLC. NYSAMLSs
- $639,0005 bd2 ba2.7k sqft9173 Fraser Rd, Holland Patent, NY 13354For SaleMLS ID #S1698323, Lisa Anken, Listing by: Lawless Real Estate. NYSAMLSs
- $745,0004 bd2 ba4.5k sqft289 Twin Ponds Dr, Herkimer, NY 13350For SaleMLS ID #S1667840, Heidi Mouyos, Listing by: Empire Homes & Commercial LLC. NYSAMLSs
- $1,790,0006 bd3 ba3.1k sqft6381 Martin Dr, Rome, NY 13440For SaleMLS ID #S1670748, Michael J Miner, Listing by: Miner Realty & Prop Management. NYSAMLSs
