Welcome to this beautifully maintained Cape Cod home ideally situated on the 6th fairway of the scenic Maywood golf course lot. Step inside to a stunning two-story foyer that sets the tone for the home's open and inviting layout. To the left the spacious great room features elegant tray ceilings with crown molding, a striking brick fireplace, and a pellet stove - perfect for gathering year-round. The great room flows seamlessly into an expansive dining room filled with natural light, creating an ideal setting for entertaining. Adjacent to the dining area, the large galley-style kitchen is both functional and inviting, offering stainless steel appliances, abundant solid cherry cabinetry, a pantry, and durable solid surface countertops. There is also ample space for a generously sized eat-in table. Outside doors lead to a covered porch overlooking the beautifully manicured backyard and peaceful golf course views. The primary suite is thoughtfully located on the main level, featuring crown molding, two closets and dual entry access. The en-suite offers a relaxing jacuzzi tub, double vanity, and separate shower. The first floor also includes a convenient laundry room, a half bath, and access to the 2.5 car garage. Upstairs, there are 2 generously sized bedrooms each with charming dormer details. Both bedrooms share a jack and jill bathroom with additional storage. The finished basement expands your living space with built-in cabinetry, a large family room, and a faux antique log cabin style room that is perfect for a playroom or cozy retreat for kids. There is also a large unfinished area which provides excellent storage options. Residents enjoy a homeowners association, which includes access to the community pool, clubhouse, tennis courts and pickleball courts, as well as snow removal, street lighting, and road maintenance. There is an additional fee to have a golf course membership. This home offers a rare combination of character and golf course living - ready to welcome its next owner.
Under contract
Price cut: $5.1K (6/17)
$459,900
122 Maywood Ave, Bardstown, KY 40004
3beds
3,864sqft
Single Family Residence
Built in 1996
0.5 Acres Lot
$-- Zestimate®
$119/sqft
$67/mo HOA
What's special
Abundant solid cherry cabinetryPeaceful golf course viewsPellet stoveStriking brick fireplaceSeparate showerLarge galley-style kitchenStainless steel appliances
- 102 days |
- 123 |
- 0 |
Zillow last checked:
Listing updated:
Listed by:
Lori Ann Brumback 502-298-5674,
Semonin Realtors
Source: Metro Search Inc. LLC DBA Apex MLS,MLS#: 1716557
Facts & features
Interior
Bedrooms & bathrooms
- Bedrooms: 3
- Bathrooms: 3
- Full bathrooms: 2
- 1/2 bathrooms: 1
Primary bedroom
- Level: First
Bedroom
- Level: Second
Bedroom
- Level: Second
Primary bathroom
- Level: First
Half bathroom
- Level: First
Full bathroom
- Level: Second
Dining room
- Level: First
Family room
- Level: Basement
Foyer
- Level: First
Kitchen
- Level: First
Laundry
- Level: First
Living room
- Level: First
Other
- Level: Basement
Heating
- Electric, Forced Air, Natural Gas
Cooling
- Central Air
Features
- Basement: Partially Finished
- Number of fireplaces: 1
Interior area
- Total structure area: 2,454
- Total interior livable area: 3,864 sqft
- Finished area above ground: 2,454
- Finished area below ground: 1,410
Property
Parking
- Total spaces: 2
- Parking features: Attached, Entry Side, Driveway
- Attached garage spaces: 2
- Has uncovered spaces: Yes
Features
- Stories: 2
- Patio & porch: Patio, Porch
- Pool features: Association, Community
- Fencing: None
Lot
- Size: 0.5 Acres
- Features: Sidewalk
Details
- Parcel number: 55SE005002
Construction
Type & style
- Home type: SingleFamily
- Architectural style: Cape Cod,Traditional
- Property subtype: Single Family Residence
Materials
- Vinyl Siding, Brick Veneer
- Foundation: Concrete Perimeter
- Roof: Shingle
Condition
- Year built: 1996
Utilities & green energy
- Sewer: Public Sewer
- Water: Public
- Utilities for property: Electricity Connected, Natural Gas Connected
Community & HOA
Community
- Subdivision: Maywood
HOA
- Has HOA: Yes
- Amenities included: Clubhouse, Golf Course, Pool
- HOA fee: $800 annually
Location
- Region: Bardstown
Financial & listing details
- Price per square foot: $119/sqft
- Tax assessed value: $297,000
- Annual tax amount: $2,688
- Date on market: 5/7/2026
- Electric utility on property: Yes
Estimated market value
Not available
Estimated sales range
Not available
Not available
Price history
| Date | Event | Price |
|---|---|---|
| 7/17/2026 | Contingent | $459,900$119/sqft |
Source:  Metro Search Inc. LLC DBA Apex MLS #1716557 Report a problem Metro Search Inc. LLC DBA Apex MLS #1716557 Report a problem | ||
| 6/17/2026 | Price change | $459,900-1.1%$119/sqft |
Source: Metro Search Inc. LLC DBA Apex MLS #1716557 Report a problem | ||
| 5/7/2026 | Listed for sale | $465,000+56.6%$120/sqft |
Source: Metro Search Inc. LLC DBA Apex MLS #1716557 Report a problem | ||
| 3/3/2020 | Sold | $297,000-1%$77/sqft |
Source: Metro Search Inc. LLC DBA Apex MLS #1543285 Report a problem | ||
| 12/30/2019 | Price change | $299,900-6.3%$78/sqft |
Source: Marsha Clark Real Estate #1543285 Report a problem | ||
| 9/17/2019 | Price change | $319,900-1.6%$83/sqft |
Source: Marsha Clark Real Estate #1543285 Report a problem | ||
| 6/17/2019 | Listed for sale | $325,000+1%$84/sqft |
Source: Keller Williams Louisville East #1535069 Report a problem | ||
| 11/21/2018 | Listing removed | $321,750$83/sqft |
Source: Keller Williams Realty Louisville East #1515083 Report a problem | ||
| 10/6/2018 | Price change | $321,750-1%$83/sqft |
Source: Keller Williams Realty Louisville East #1515083 Report a problem | ||
| 7/28/2018 | Price change | $325,000-3%$84/sqft |
Source: Keller Williams Realty Louisville East #1515083 Report a problem | ||
| 5/30/2018 | Listed for sale | $335,000+625.1%$87/sqft |
Source: Keller Williams Realty Louisville East #1504706 Report a problem | ||
| 5/3/2007 | Sold | $46,200-79.9%$12/sqft |
Source: Public Record Report a problem | ||
| 7/25/2005 | Sold | $230,000$60/sqft |
Source: Public Record Report a problem | ||
Public tax history
| Year | Property taxes | Tax assessment |
|---|---|---|
| 2024 | $2,688 | $297,000 |
| 2023 | $2,688 -4.5% | $297,000 |
| 2022 | $2,814 -14.4% | $297,000 |
| 2021 | $3,286 +15% | $297,000 |
| 2020 | $2,858 +4.3% | $297,000 +6.3% |
| 2019 | $2,740 -2.7% | $279,300 |
| 2018 | $2,814 -0.6% | $279,300 |
| 2017 | $2,832 | $279,300 |
| 2016 | $2,832 | $279,300 |
| 2015 | $2,832 | $279,300 |
| 2014 | $2,832 | $279,300 |
| 2012 | $2,832 | $279,300 |
| 2010 | -- | $279,300 |
Find assessor info on the county website
Monthly payment
Est. payment
Payment breakdown
Explore the cost of this home by adjusting the details. Changes won't be saved.Climate risks
Neighborhood: 40004
Nearby schools
GreatSchools rating
- 5/10Foster Heights Elementary SchoolGrades: K-5Distance: 2.1 mi
- 4/10Old Kentucky Home Middle SchoolGrades: 6-8Distance: 2.7 mi
- 7/10Nelson County High SchoolGrades: 9-12Distance: 2.6 mi
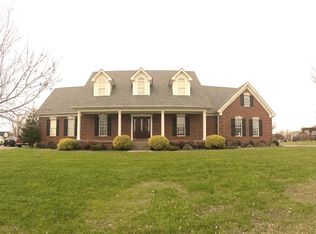
- $559,1004 bd7 ba3.4k sqft120 Maywood Ave, Bardstown, KY 40004Off Market
- $65,0000.75 acres124 Maywood Ave, Bardstown, KY 40004Sold
- $154,000-- bd-- ba-- sqft123 Maywood Ave, Bardstown, KY 40004Off Market
- $520,2004 bd3 ba2.6k sqft125 Maywood Ave, Bardstown, KY 40004Off Market
- $535,4003 bd3 ba2.8k sqft121 Maywood Ave, Bardstown, KY 40004Off Market
- $486,0004 bd2 ba2.1k sqft101 Waverly Dr, Bardstown, KY 40004Off Market
- $480,6003 bd2 ba2.6k sqft119 Maywood Ave, Bardstown, KY 40004Off Market
- $526,9004 bd4 ba3k sqft127 Maywood Ave, Bardstown, KY 40004Off Market
A local agent can set up tours, give advice and negotiate with sellers.
A local lender can help you make sure your offer is ready when you are.
Similar homes
- $449,0005 bd4 ba2.4k sqft184 Old Bloomfield Rd, Bardstown, KY 40004For Sale

 MLS ID #1726149, Ronald W Duke, KY Real Estate Sales & Finance. Metro Search Inc. LLC DBA Apex MLS
 - $385,9004 bd3 ba3.3k sqft1416 Ed Brent Ln, Bardstown, KY 40004For Sale
 MLS ID #1725800, Becky Poirier, United Real Estate Louisville. Metro Search Inc. LLC DBA Apex MLS
 - $497,5004 bd3 ba3.5k sqft104 Landmark Dr, Bardstown, KY 40004For Sale
 MLS ID #1719905, Darrell Harrod, Mason Real Estate, LLC. Metro Search Inc. LLC DBA Apex MLS
 - $430,0004 bd3 ba2.2k sqft114 Windsor Ave, Bardstown, KY 40004For Sale
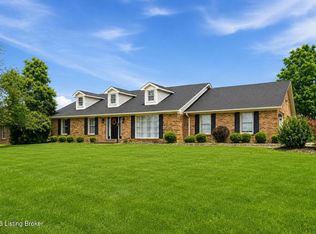 MLS ID #1724014, Jeremy Byers, RE/MAX Premier Properties. Metro Search Inc. LLC DBA Apex MLS
 - $545,0005 bd4 ba3.7k sqft138 Woodhill Rd, Bardstown, KY 40004For SaleMLS ID #1720374, Marilee H Short, United Real Estate Louisville. Metro Search Inc. LLC DBA Apex MLS
- $365,0003 bd3 ba2.1k sqft895 Woodlawn Rd #3, Bardstown, KY 40004For SaleMLS ID #1724330, Doug Brink, United Real Estate Louisville. Metro Search Inc. LLC DBA Apex MLS
- $550,0003 bd4 ba3.6k sqft3140 Yorkshire Dr, Bardstown, KY 40004For SaleMLS ID #1720502, Rachel Brantingham, Keller Williams Heartland. Metro Search Inc. LLC DBA Apex MLS
- $419,9004 bd4 ba3.3k sqft3124 Yorkshire Dr, Bardstown, KY 40004For SaleMLS ID #1720545, Mike Ballard, Area One Realty, LLC. Metro Search Inc. LLC DBA Apex MLS
- $585,0005 bd4 ba4k sqft311 Creekwood Dr, Bardstown, KY 40004For SaleMLS ID #1725386, Jackson E Cox, Real Estate Go To. Metro Search Inc. LLC DBA Apex MLS
- $400,0003 bd2 ba2.2k sqft435 Ed Pile Rd, Bardstown, KY 40004For SaleMLS ID #HK2602773, Aaron Pennington, PENNINGTON PROPERTIES. HKMLS
- $379,9003 bd3 ba2.2k sqft102 Madison Ave, Bardstown, KY 40004For SaleMLS ID #1718694, Ted L Bray, Kentucky Choice Realty, LLC. Metro Search Inc. LLC DBA Apex MLS
- $325,0004 bd3 ba2.8k sqft517 Greer Ln, Bardstown, KY 40004For SaleMLS ID #1719631, Tyanne Whitworth, Re/Max Elite Realty. Metro Search Inc. LLC DBA Apex MLS
- $422,5003 bd3 ba2.1k sqft1582 Stringtown Rd, Bardstown, KY 40004For SaleMLS ID #1706818, Sara LeGaspi, Keller Williams Collective. Metro Search Inc. LLC DBA Apex MLS
- $639,0004 bd3 ba3.4k sqft2960 Virginia Ave, Bardstown, KY 40004For SaleMLS ID #1714939, Terri B Alsup, Judah Real Estate Group. Metro Search Inc. LLC DBA Apex MLS
- $349,9004 bd2 ba2.5k sqft1103 Foxfire Rd, Bardstown, KY 40004For SaleMLS ID #1724885, Amy M Dudgeon, Louisville Market Realtors. Metro Search Inc. LLC DBA Apex MLS
- $675,0003 bd3 ba3.4k sqft110 E Brashear Ave, Bardstown, KY 40004For SaleMLS ID #1712548, Chelsea Wood, Keller Williams Collective. Metro Search Inc. LLC DBA Apex MLS
- $510,0003 bd3 ba1.9k sqft843 Hobbs Ln, Coxs Creek, KY 40013For SaleMLS ID #1722710, Sydney Littlefield, Keller Williams Collective. Metro Search Inc. LLC DBA Apex MLS
- $649,9005 bd3 ba3.8k sqft1100 Pappy Cecil Ln, Bardstown, KY 40004For SaleMLS ID #1723934, Crystal J Roberts, Knob & Key Realty, LLC. Metro Search Inc. LLC DBA Apex MLS
- $454,5003 bd3 ba1.9k sqft4980 New Hope Rd, New Haven, KY 40051For SaleMLS ID #1717627, Bruce Gooden, Mason Real Estate, LLC. Metro Search Inc. LLC DBA Apex MLS
- $499,9003 bd3 ba3.3k sqft1366 Greens Chapel Rd, Bloomfield, KY 40008For SaleMLS ID #1725304, Erica Gilbert, Segrest Flaherty Realtors LLC. Metro Search Inc. LLC DBA Apex MLS
