Nicely renovated, open-concept bungalow set on a private half -acre lot, just steps to Canal Lake. Bright living space with new kitchen featuring huge centre island with quartz countertops. Screened-in porch plus front and back decks extend the living space outdoors.This three bedroom, one bathroom home has been well maintained and the extensive updates are sure to bring peace of mind. New septic system (2024), new water treatment system (2019), new jet pump and pressure tank (2019) new windows, siding, soffit, fascia and steel roof (2021). Updated furnace (2018) and central air (2024), Upgraded insulation (2020) and this home has a second driveway, leaving no shortage of outdoor space for parking and all the toys. This home is equipped with a generlink, which is sure to bring peace of mind. A quiet and peaceful section of McGuire Beach Rd with year-round municipal maintenance. Ideal for buyers that want a home that has been well maintained, thoughtfully updated and fantastic outdoor space to enjoy.
For sale
C$475,000
122 McGuire Beach Rd, Kawartha Lakes, ON K0M 2B0
3beds
1baths
Single Family Residence
Built in ----
0.5 Acres Lot
$-- Zestimate®
C$--/sqft
C$-- HOA
What's special
Nicely renovatedOpen-concept bungalowPrivate half-acre lotBright living spaceScreened-in porchUpgraded insulationSecond driveway
- 1 day |
- 34 |
- 2 |
Zillow last checked:
Listing updated:
Listed by:
Revel Realty Inc.
Source: TRREB,MLS®#: X13628314 Originating MLS®#: Central Lakes Association of REALTORS
Originating MLS®#: Central Lakes Association of REALTORSFacts & features
Interior
Bedrooms & bathrooms
- Bedrooms: 3
- Bathrooms: 1
Bedroom
- Level: Main
- Dimensions: 4.2 x 3.12
Bedroom
- Level: Main
- Dimensions: 3.43 x 2.44
Bedroom
- Level: Main
- Dimensions: 4.37 x 3.3
Bathroom
- Level: Main
- Dimensions: 1.75 x 2.54
Dining room
- Level: Main
- Dimensions: 3.54 x 2.54
Foyer
- Level: Main
- Dimensions: 2.43 x 2.77
Kitchen
- Level: Main
- Dimensions: 3.58 x 5.25
Living room
- Level: Main
- Dimensions: 5.91 x 3.97
Sunroom
- Level: Main
- Dimensions: 5.52 x 3.36
Utility room
- Level: Main
- Dimensions: 3.48 x 1.16
Heating
- Forced Air, Propane
Cooling
- Central Air
Appliances
- Included: Instant Hot Water, Water Heater Owned, Water Treatment
Features
- Flooring: Carpet Free
- Basement: Crawl Space
- Has fireplace: No
Interior area
- Living area range: 1100-1500 null
Property
Parking
- Total spaces: 10
- Parking features: Private Double
Features
- Pool features: None
- On waterfront: Yes
- Waterfront features: WaterfrontCommunity, Lake
- Body of water: Canal Lake
Lot
- Size: 0.5 Acres
- Features: Rectangular Lot
Details
- Parcel number: 631690185
- Other equipment: Generator - Partial
Construction
Type & style
- Home type: SingleFamily
- Architectural style: Bungalow
- Property subtype: Single Family Residence
Materials
- Vinyl Siding
- Foundation: Concrete
- Roof: Metal
Utilities & green energy
- Sewer: Septic
Community & HOA
Location
- Region: Kawartha Lakes
Financial & listing details
- Annual tax amount: C$2,140
- Date on market: 8/1/2026
Revel Realty Inc.
Revel Realty Inc.
By pressing Contact Agent, you agree that the real estate professional identified above may call/text you about your search, which may involve use of automated means and pre-recorded/artificial voices. You don't need to consent as a condition of buying any property, goods, or services. Message/data rates may apply. You also agree to our Terms of Use. Zillow does not endorse any real estate professionals. We may share information about your recent and future site activity with your agent to help them understand what you're looking for in a home.
Price history
Price history is unavailable.
Public tax history
Tax history is unavailable.
Climate risks
Neighborhood: K0M
Nearby schools
GreatSchools rating
No schools nearby
We couldn't find any schools near this home.
- C$470,0001 bd1 ba-- sqft93 McGuire Beach Rd, Kawartha Lakes, ON K0M2B0For Sale

- C$669,9993 bd2 ba-- sqft159 McGuire Beach Rd, Kawartha Lakes, ON K0M2B0For Sale
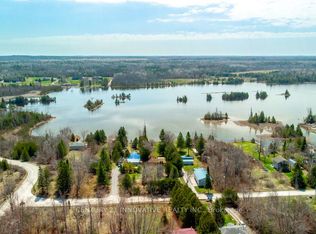
- C$249,9002 bd1 ba-- sqft77 McGuire Beach Rd, Kawartha Lakes, ON K0M2B0For Sale

- C$799,9003 bd2 ba-- sqft183 McGuire Beach Rd, Kawartha Lakes, ON K0M2B0For Sale

- C$769,0003 bd2 ba-- sqft203 McGuire Beach Rd, Kawartha Lakes, ON K0M2B0For Sale
- C$210,0002.013 Acres0 McGuire Beach Rd, Kawartha Lakes, ON K0M2B0Lot/Land
- C$214,9000.748 Square Feet256 McGuire Beach Rd #254, Kawartha Lakes, ON K0M2B0Lot/Land
- C$109,9000.366 AcresLOT 254 McGuire Beach Rd, Kawartha Lakes, ON K0M2B0Lot/Land
Similar homes
- C$470,0001 bd1 ba-- sqft93 McGuire Beach Rd, Kawartha Lakes, ON K0M 2B0For SaleMLS ID #X13597094, COLDWELL BANKER THE REAL ESTATE CENTRE. TRREB
- C$476,0004 bd2 ba-- sqft1768 Kirkfield Rd, Kawartha Lakes, ON K0M 2B0For Sale
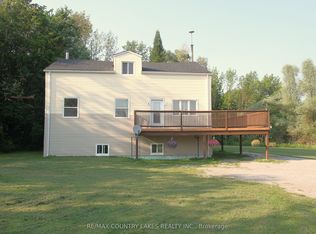 MLS ID #X13603634, RE/MAX COUNTRY LAKES REALTY INC.. TRREB
 - C$439,9003 bd1 ba-- sqft986 Portage Rd, Kawartha Lakes, ON K0M 2B0For Sale
 MLS ID #X13569616, RE/MAX COUNTRY LAKES REALTY INC.. TRREB
 - C$499,0003 bd1 ba-- sqft1288 Portage Rd, Kawartha Lakes, ON K0M 2B0For Sale
 MLS ID #X13201596, BAY STREET GROUP INC.. TRREB
 - C$399,9004 bd2 ba-- sqft498 Eldon Station Rd, Kawartha Lakes, ON K0M 2T0For SaleMLS ID #X13627014, RE/MAX CROSSROADS REALTY INC.. TRREB
- C$550,0003 bd1 ba-- sqft98 Lakeview Cottage Rd, Kawartha Lakes, ON K0M 2B0For SaleMLS ID #X13622390, Century 21 United Realty Inc.. TRREB
- C$669,9993 bd2 ba-- sqft159 McGuire Beach Rd, Kawartha Lakes, ON K0M 2B0For SaleMLS ID #X13037768, CENTURY 21 INNOVATIVE REALTY INC.. TRREB
- C$550,0004 bd2 ba-- sqft34 Hargrave Rd, Kawartha Lakes, ON K0M 2B0For SaleMLS ID #X13544488, RE/MAX EXCEL REALTY LTD.. TRREB
- C$524,9004 bd2 ba-- sqft16 Hummingbird Ln, Kawartha Lakes, ON L0K 1B0For SaleMLS ID #X13546036, RE/MAX COUNTRY LAKES REALTY INC.. TRREB
- C$249,9002 bd1 ba-- sqft77 McGuire Beach Rd, Kawartha Lakes, ON K0M 2B0For SaleMLS ID #X13160934, RE/MAX COUNTRY LAKES REALTY INC.. TRREB
- C$549,0003 bd1 ba-- sqft6 Mitchellview Rd, Kawartha Lakes, ON K0M 2B0For SaleMLS ID #X13208746, RE/MAX HALLMARK YORK GROUP REALTY LTD.. TRREB
- C$569,0003 bd2 ba-- sqft1391 Portage Rd, Kawartha Lakes, ON K0M 2B0For SaleMLS ID #X13028966, HOMELIFE NEW WORLD REALTY INC.. TRREB
- C$649,9002 bd1 ba-- sqft205 Driftwood Shores Rd, Kawartha Lakes, ON K0M 2B0For SaleMLS ID #X13512474, Keller Williams Energy Real Estate. TRREB
- C$549,0004 bd2 ba-- sqft4 Macpherson Cres, Kawartha Lakes, ON K0M 2B0For SaleMLS ID #X12906872, RE/MAX COUNTRY LAKES REALTY INC.. TRREB
- C$549,9004 bd2 ba-- sqft482 Portage Rd, Kawartha Lakes, ON K0M 2B0For SaleMLS ID #X13136476, AFFINITY GROUP PINNACLE REALTY LTD.. TRREB
- C$430,0002 bd-- ba-- sqft26 Lake St, Kawartha Lakes, ON K0M 2B0For SaleMLS ID #X13182402, Re/Max All-Stars Realty Inc.. TRREB
- C$599,0003 bd2 ba-- sqft586 Rohallion Rd, Kawartha Lakes, ON L0K 1B0For SaleMLS ID #X13123756, REMAX YOUR COMMUNITY REALTY. TRREB
- C$345,0002 bd1 ba-- sqft71 Antiquary Rd, Kawartha Lakes, ON K0M 2B0For SaleMLS ID #X13118028, RIGHT AT HOME REALTY INC.. TRREB
- C$699,0006 bd3 ba-- sqft1389 Portage Rd, Kawartha Lakes, ON K0M 2B0For SaleMLS ID #X12986296, HOMELIFE BROADWAY REALTY INC.. TRREB
- C$689,9002 bd1 ba-- sqft31 Hillcrest Ave, Kawartha Lakes, ON K0M 2B0For SaleMLS ID #X13077608, RE/MAX COUNTRY LAKES REALTY INC.. TRREB
