A Masterpiece of Modern Rustic Living on Baptiste Lake. Escape to a sanctuary where luxury meets the rugged beauty of the Highlands, designed specifically for those who value the finer details of lake life and uncompromised comfort. This custom log home is far more than a residence; it is a meticulously crafted retreat situated in the heart of the rolling hills and breathtaking scenery. Only a few years old and fully equipped for four-season living, this property reflects a commitment to relaxation and sophisticated style in every square inch. The main home features three spacious bedrooms and two bathrooms, headlined by a primary suite with a spa-inspired lake-view ensuite for the ultimate private getaway. The heart of the home is a luxury kitchen that would delight any chef, featuring high-end appliances and custom finishes that blend seamlessly with the natural warmth of the log construction. The transition from the interior to the outdoors is effortless, with a walk-out leading to a stunning stamped patio perfect for lakeside entertaining or simply soaking in the million-dollar views. Spread across nearly an acre at 0.964 of an acre, the property offers 137 feet of frontage on the weed-free, crystal-clear waters of Baptiste Lake. Whether you are gathering around the dedicated fire pit area under the stars or using the bunky and shed for guests and gear, the layout maximizes the land's utility and beauty. True luxury includes reliability, and this property delivers with a comprehensive Generac generator system, a modern well, and a septic system. These critical components reflect a deep understanding of the high standards required for premier waterfront and rural logistics in the Haliburton and Highland regions. Attention Investors! This home short-term rents out for over $5000 per week!
For sale
C$1,799,000
122 Millionaires Walk, Hastings Highlands, ON K0L 1C0
3beds
2baths
Single Family Residence
Built in ----
0.84 Acres Lot
$-- Zestimate®
C$--/sqft
C$-- HOA
What's special
Custom log homeThree spacious bedroomsTwo bathroomsLuxury kitchenHigh-end appliancesCustom finishesMillion-dollar views
- 104 days |
- 21 |
- 0 |
Zillow last checked:
Listing updated:
Listed by:
RE/MAX Professionals North
Source: TRREB,MLS®#: X13132554 Originating MLS®#: One Point Association of REALTORS
Originating MLS®#: One Point Association of REALTORSFacts & features
Interior
Bedrooms & bathrooms
- Bedrooms: 3
- Bathrooms: 2
Primary bedroom
- Level: Second
- Dimensions: 6.51 x 4.61
Bedroom 2
- Level: Main
- Dimensions: 3.61 x 3.22
Bedroom 3
- Level: Main
- Dimensions: 3.65 x 3.27
Bathroom
- Level: Main
- Dimensions: 2.53 x 2.35
Bathroom
- Level: Second
- Dimensions: 3.51 x 4.48
Dining room
- Level: Main
- Dimensions: 2.76 x 5.36
Foyer
- Level: Main
- Dimensions: 2.76 x 4.53
Kitchen
- Level: Main
- Dimensions: 4.43 x 3.19
Laundry
- Level: Main
- Dimensions: 2.62 x 3.52
Living room
- Level: Main
- Dimensions: 7.26 x 5.36
Loft
- Level: Second
- Dimensions: 10.15 x 3.52
Heating
- Other, Propane
Cooling
- None
Appliances
- Included: Instant Hot Water, Water Heater Owned, Water Treatment
Features
- Flooring: Carpet Free
- Basement: None
- Has fireplace: Yes
- Fireplace features: Wood Burning
Interior area
- Living area range: 2000-2500 null
Video & virtual tour
Property
Parking
- Total spaces: 8
- Parking features: Private Double
Features
- Patio & porch: Deck
- Exterior features: Fishing, Landscape Lighting, Landscaped, Privacy, Year Round Living, Private Dock
- Pool features: None
- Has view: Yes
- View description: Lake, Trees/Woods, Water
- Has water view: Yes
- Water view: Lake,Water,Direct
- Waterfront features: Dock, Mooring Whips, Direct, Lake
- Body of water: Baptiste Lake
Lot
- Size: 0.84 Acres
- Features: Lake/Pond, Waterfront, Wooded/Treed
- Topography: Hillside
Details
- Additional structures: Other, Shed
- Parcel number: 400520244
- Other equipment: Air Exchanger, Generator - Full
Construction
Type & style
- Home type: SingleFamily
- Architectural style: Chalet
- Property subtype: Single Family Residence
Materials
- Wood
- Foundation: Slab
- Roof: Asphalt Shingle
Utilities & green energy
- Sewer: Septic
- Water: Drilled Well
- Utilities for property: Cell Services, Internet Other
Community & HOA
Location
- Region: Hastings Highlands
Financial & listing details
- Annual tax amount: C$5,119
- Date on market: 5/15/2026
Price history
Price history is unavailable.
Public tax history
Tax history is unavailable.
Climate risks
Neighborhood: K0L
Nearby schools
GreatSchools rating
No schools nearby
We couldn't find any schools near this home.
- C$1,850,0003 bd2 ba-- sqft158A Ponacka Rd, Hastings Highlands, ON K0L2A0For Sale

- C$1,299,0003 bd3 ba-- sqft518 Duncan Ln, Bancroft, ON K0L1C0For Sale
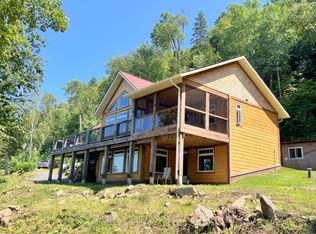
- C$439,0003 bd1 ba-- sqft156 Ponacka Rd, Hastings Highlands, ON K0L2A0For Sale
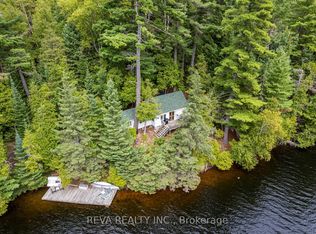
- C$1,395,0003 bd3 ba-- sqft37 Bowen Rd, Hastings Highlands, ON K0L1C0For Sale

- C$429,0003 bd1 ba-- sqft135 Village St, Hastings Highlands, ON K0L1C0For Sale
- C$499,0003 bd1 ba-- sqft15 Russell Cres, Hastings Highlands, ON K0L2A0For Sale
- C$1,199,9006 bd5 ba-- sqft511 Brethour Rd, Hastings Highlands, ON K0L1C0For Sale
- C$2,499,0004 bd5 ba-- sqft99 Brethour Rd, Hastings Highlands, ON K0L1C0For Sale
Similar homes
- C$1,850,0003 bd2 ba-- sqft158A Ponacka Rd, Hastings Highlands, ON K0L 2A0For SaleMLS ID #X13638552, CHESTNUT PARK REAL ESTATE LIMITED. TRREB
- C$1,299,0003 bd3 ba-- sqft518 Duncan Ln, Bancroft, ON K0L 1C0For SaleMLS ID #X13214502, RE/MAX COUNTRY CLASSICS LTD.. TRREB
- C$2,499,0004 bd5 ba-- sqft99 Brethour Rd, Hastings Highlands, ON K0L 1C0For Sale
 MLS ID #X13173592, RE/MAX REAL ESTATE CENTRE INC.. TRREB
 - C$1,395,0004 bd3 ba-- sqft28 Van Luven Ln, Bancroft, ON K0L 1C0For Sale
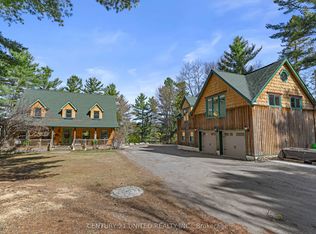 MLS ID #X13122762, Century 21 United Realty Inc.. TRREB
 - C$1,199,9006 bd5 ba-- sqft511 Brethour Rd, Hastings Highlands, ON K0L 1C0For SaleMLS ID #X13650660, RE/MAX Professionals North. TRREB
- C$999,9003 bd3 ba-- sqft24 B Buck Hill Rd, Hastings Highlands, ON K0L 1C0For SaleMLS ID #X13599644, RE/MAX HALLMARK PEGGY HILL GROUP REALTY. TRREB
- C$1,095,0004 bd2 ba-- sqft112 Bay Shore Dr, Faraday, ON K0L 1C0For SaleMLS ID #X13121816, Keller Williams Energy Real Estate. TRREB
- C$2,300,0003 bd2 ba-- sqft362 McGarry Rd, Hastings Highlands, ON K0L 2S0For SaleMLS ID #X13429880, Sotheby's International Realty Canada. TRREB
- C$1,490,0004 bd3 ba-- sqft1144 Trinity Rd, Highlands East, ON K0L 2A0For SaleMLS ID #X13652036, Century 21 Granite Realty Group Inc.. TRREB
- C$1,150,0003 bd2 ba-- sqft1269 Inlet Bay Rd, Highlands East, ON K0L 1C0For SaleMLS ID #X13231730, Inclusive Realty Ltd.. TRREB
- C$1,199,9994 bd3 ba-- sqft196 Circle Rd, Hastings Highlands, ON K0L 2K0For SaleMLS ID #X13720232, Royal LePage Real Estate Associates. TRREB
- C$1,399,0005 bd3 ba-- sqft17 Ida Ho Ln, Faraday, ON K0L 1C0For SaleMLS ID #X13021960, Coldwell Banker Electric Realty. TRREB
- C$1,198,0004 bd2 ba-- sqft245 Cedar Ridge Trl, Faraday, ON K0L 1C0For SaleMLS ID #X13112766, Century 21 Granite Realty Group Inc.. TRREB
- C$1,295,0003 bd2 ba-- sqft1407 Abrams Rd W, Highlands East, ON K0L 1C0For SaleMLS ID #X13560472, Century 21 Granite Realty Group Inc.. TRREB
- C$2,249,0005 bd4 ba-- sqft59 Ida Ho Ln, Faraday, ON K0L 1C0For SaleMLS ID #X12915070, RE/MAX COUNTRY CLASSICS LTD.. TRREB
- C$1,149,0003 bd3 ba-- sqft240 Stringer Dr, Faraday, ON K0L 1C0For SaleMLS ID #X13523046, Ball Real Estate Inc.. TRREB
- C$1,100,0004 bd2 ba-- sqft32 Lake View Ln, Faraday, ON K0L 1C0For SaleMLS ID #X13082540, Reva Realty Inc.. TRREB
- C$950,0003 bd2 ba-- sqft1620 Lewis Rd, Highlands East, ON K0L 1C0For SaleMLS ID #X13672686, Kawartha Waterfront Realty Inc.. TRREB
- C$1,699,000-- bd-- ba-- sqft0 W Eels Lake Rd, North Kawartha, ON K0L 1C0For SaleMLS ID #X13494450, Century 21 Granite Realty Group Inc.. TRREB
- C$1,200,0003 bd2 ba-- sqft1562 Tusk Trl, Dysart Et Al, ON K0L 2A0For SaleMLS ID #X13580522, Century 21 Granite Realty Group Inc.. TRREB
