Welcome Home to 122 N Shore Drive. Tucked away in the desirable North Shore Country Club community, this charming 2 bedroom home offers the perfect blend of comfort, character, and coastal convenience -- just minutes from North Topsail Beach. Step inside to a thoughtfully designed layout featuring a separate dining space ideal for everyday meals or holiday gatherings, and a beautiful sunroom flooded with natural light -- the kind of spot you'll find yourself drawn to morning and night. There is also a designated den/office space that could be 3rd bedroom. The spacious owner's suite is a true retreat, complete with two closets and a spa-like bath featuring both a separate shower and soaking tub. Outside, a large backyard offers plenty of room to relax, garden, or entertain, while the 2-car garage adds everyday convenience and storage. Recent upgrades include a brand new AC condensing unit and 2024 roof redone. You can move in with peace of mind. With the beach just a short drive away and the charm of small-town Sneads Ferry at your doorstep, this home offers the lifestyle you've been looking for.
Under contract
$425,000
122 N Shore Drive, Sneads Ferry, NC 28460
2beds
1,765sqft
Single Family Residence
Built in 2001
0.32 Acres Lot
$418,500 Zestimate®
$241/sqft
$42/mo HOA
What's special
- 38 days |
- 152 |
- 2 |
Likely to sell faster than
Zillow last checked:
Listing updated:
Listed by:
Liz L Bianchini 910-352-4328,
Coldwell Banker Sea Coast Advantage
Source: Hive MLS,MLS#: 100583903 Originating MLS: Cape Fear Realtors MLS, Inc.
Originating MLS: Cape Fear Realtors MLS, Inc.Facts & features
Interior
Bedrooms & bathrooms
- Bedrooms: 2
- Bathrooms: 2
- Full bathrooms: 2
Rooms
- Room types: Living Room, Dining Room, Den, Master Bedroom, Bedroom 2
Primary bedroom
- Dimensions: 18 x 14
Bedroom 2
- Dimensions: 12 x 11
Den
- Dimensions: 11 x 11
Dining room
- Dimensions: 12 x 11
Kitchen
- Dimensions: 14 x 13
Living room
- Dimensions: 15 x 14
Heating
- Electric, Heat Pump
Cooling
- Central Air
Appliances
- Included: Built-In Microwave, Washer, Refrigerator, Dryer, Electric Range
Features
- Walk-in Closet(s), Vaulted Ceiling(s), Entrance Foyer, Ceiling Fan(s), Walk-in Shower, Blinds/Shades, Eat-in Kitchen, Walk-In Closet(s)
Interior area
- Total structure area: 1,765
- Total interior livable area: 1,765 sqft
Video & virtual tour
Property
Parking
- Total spaces: 2
- Parking features: Garage
- Attached garage spaces: 2
Features
- Levels: One
- Patio & porch: Porch, Glass Enclosed
- Fencing: None
- Has view: Yes
- View description: None
- Frontage type: See Remarks
Lot
- Size: 0.32 Acres
- Dimensions: 51 x 244 x 61 x 227
Details
- Parcel number: 767b51
- Zoning: R-5
- Special conditions: Standard
Construction
Type & style
- Home type: SingleFamily
- Property subtype: Single Family Residence
Materials
- Brick, Wood Frame
- Foundation: Slab
- Roof: Shingle
Condition
- New construction: No
- Year built: 2001
Utilities & green energy
- Sewer: Public Sewer
- Water: Public
- Utilities for property: Sewer Connected, Water Connected
Community & HOA
Community
- Subdivision: North Shore Country Club
HOA
- Has HOA: Yes
- Amenities included: Maintenance Common Areas, Maintenance Roads, Management, Picnic Area
- HOA fee: $500 annually
- HOA name: North Shore HOA
- HOA phone: 716-472-5876
Location
- Region: Sneads Ferry
Financial & listing details
- Price per square foot: $241/sqft
- Tax assessed value: $326,480
- Annual tax amount: $2,138
- Date on market: 6/24/2026
- Cumulative days on market: 38 days
- Listing agreement: Exclusive Right To Sell
- Listing terms: Cash,Conventional,FHA,VA Loan
- Road surface type: Paved
Estimated market value
$418,500
$398,000 - $439,000
$2,064/mo
Price history
| Date | Event | Price |
|---|---|---|
| 7/21/2026 | Contingent | $425,000$241/sqft |
Source:  Hive MLS #100583903 Report a problem Hive MLS #100583903 Report a problem | ||
| 6/24/2026 | Listed for sale | $425,000+66.7%$241/sqft |
Source: Hive MLS #100583903 Report a problem | ||
| 8/31/2018 | Sold | $255,000-1.5%$144/sqft |
Source: Hive MLS #100090366 Report a problem | ||
| 8/2/2018 | Pending sale | $259,000$147/sqft |
Source: Keller Williams Realty #100090366 Report a problem | ||
| 2/12/2018 | Price change | $259,000-6.8%$147/sqft |
Source: Wilmington #100090366 Report a problem | ||
| 11/17/2017 | Listed for sale | $278,000$158/sqft |
Source: Keller Williams Realty #100090366 Report a problem | ||
Public tax history
| Year | Property taxes | Tax assessment |
|---|---|---|
| 2025 | $2,138 | $326,480 |
| 2024 | $2,138 | $326,480 |
| 2023 | $2,138 0% | $326,480 |
| 2022 | $2,138 +29.3% | $326,480 +39.2% |
| 2021 | $1,654 | $234,540 |
| 2020 | $1,654 | $234,540 |
| 2019 | $1,654 | $234,540 |
| 2018 | $1,654 -0.8% | $234,540 -5% |
| 2017 | $1,667 | $247,010 |
| 2016 | $1,667 | $247,010 |
| 2015 | $1,667 | $247,010 |
| 2014 | $1,667 +10.6% | $247,010 -4.1% |
| 2013 | $1,507 | $257,590 |
| 2012 | $1,507 | $257,590 |
| 2011 | $1,507 | $257,590 |
| 2010 | $1,507 -3.1% | $257,590 -2.2% |
| 2009 | $1,554 +17.3% | $263,456 |
| 2008 | $1,325 | $263,456 |
| 2007 | $1,325 | $263,456 |
| 2006 | $1,325 +7.9% | $263,456 +43.7% |
| 2005 | $1,228 | $183,288 |
| 2004 | -- | $183,288 |
| 2003 | -- | $183,288 |
Find assessor info on the county website
Monthly payment
Est. payment
Payment breakdown
Explore the cost of this home by adjusting the details. Changes won't be saved.Climate risks
Neighborhood: 28460
Nearby schools
GreatSchools rating
- 10/10Coastal ElementaryGrades: K-5Distance: 3.4 mi
- 7/10Dixon MiddleGrades: 6-8Distance: 2.4 mi
- 5/10Dixon HighGrades: 9-12Distance: 5.8 mi
Schools provided by the listing agent
- Elementary: Dixon
- Middle: Dixon
- High: Dixon
Source: Hive MLS. This data may not be complete. We recommend contacting the local school district to confirm school assignments for this home.
- $428,1003 bd2 ba1.8k sqft120 N Shore Dr, Sneads Ferry, NC 28460Off Market
- $350,0003 bd2 ba1.7k sqft118 N Shore Dr, Sneads Ferry, NC 28460Sold

- $411,3003 bd2 ba1.7k sqft116 N Shore Dr, Holly Ridge, NC 28460Off Market

- $445,3003 bd2 ba2.2k sqft124 N Shore Dr, Sneads Ferry, NC 28460Off Market

- $390,0003 bd2 ba1.7k sqft114 N Shore Dr, Sneads Ferry, NC 28460Sold
- $390,0003 bd2 ba1.7k sqft114 N Shore Dr, Holly Ridge, NC 28460Sold
- $468,9003 bd2 ba1.9k sqft126 N Shore Dr, Sneads Ferry, NC 28460Off Market
- $412,4003 bd2 ba1.8k sqft112 N Shore Dr, Sneads Ferry, NC 28460Off Market
A local agent can set up tours, give advice and negotiate with sellers.
A local lender can help you make sure your offer is ready when you are.
Similar homes
- $407,0003 bd2 ba1.4k sqft104 Bridge Tender Cove, Sneads Ferry, NC 28460For Sale
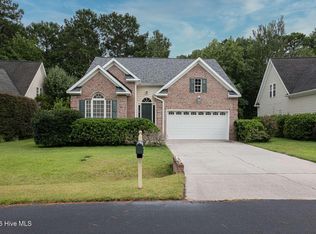
 MLS ID #100593929, Susan H Ayers, Clickit Realty. Hive MLS
 - $389,0003 bd2 ba1.4k sqft1112 Mill Run Road, Sneads Ferry, NC 28460For Sale
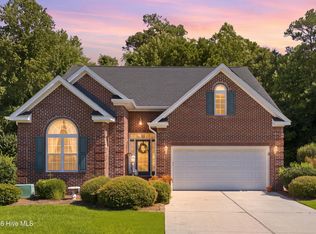 MLS ID #100595060, Crystal Coast Home Finders Team, Realty One Group Navigate. Hive MLS
 - $425,0003 bd3 ba1.7k sqft1124 Mill Run Road, Sneads Ferry, NC 28460For Sale
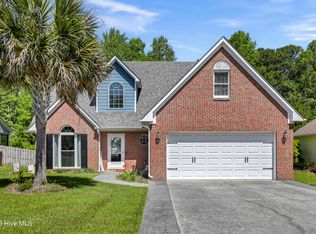 MLS ID #100569483, Laurence Collins, Coldwell Banker Sea Coast Advantage Rlty. Hive MLS
 - $395,0003 bd3 ba2.1k sqft101 Emerson Lane, Sneads Ferry, NC 28460Pending
 MLS ID #100595880, Bailey B Bunting, Realty One Group Affinity. Hive MLS
 - $507,0004 bd3 ba2.4k sqft994 Mill Run Road, Sneads Ferry, NC 28460For SaleMLS ID #100586770, Judy Whitaker, Coldwell Banker Sea Coast Advantage. Hive MLS
- $325,0003 bd2 ba1.5k sqft1107 Mill Run Road, Sneads Ferry, NC 28460For SaleMLS ID #100589373, John Newton, Better Homes and Gardens Real Estate Treasure 4. Hive MLS
- $475,0003 bd2 ba2.3k sqft506 Compass Court, Sneads Ferry, NC 28460For SaleMLS ID #100576606, Tiffany & Crew Coastal Real Estate, Keller Williams Innovate - Jax. Hive MLS
- $374,9994 bd3 ba2.4k sqft178 Everett Yopp Drive, Sneads Ferry, NC 28460For SaleMLS ID #100573682, Tracey Loughner, Coldwell Banker Sea Coast Advantage Rlty. Hive MLS
- $310,0003 bd2 ba1.2k sqft123 Lawndale Lane, Sneads Ferry, NC 28460For SaleMLS ID #100590752, Tiffany M Moyer, 360 REALTY. Hive MLS
- $399,0003 bd3 ba2k sqft220 Gelynda Court, Holly Ridge, NC 28445For SaleMLS ID #100593519, Chynna Lemaster, Coldwell Banker Sea Coast Advantage. Hive MLS
- $569,5003 bd3 ba1.6k sqft480 Chadwick Acres Road, Sneads Ferry, NC 28460For SaleMLS ID #100572003, Tenley E. Grazioli, Ocean Life Realty. Hive MLS
- $315,0003 bd2 ba1.2k sqft108 Oyster Landing Drive, Sneads Ferry, NC 28460For SaleMLS ID #100582248, Katherine Smith, KDS Real Estate LLC. Hive MLS
- $379,9004 bd3 ba1.7k sqft716 Bayboro Court, Holly Ridge, NC 28445For SaleMLS ID #100580781, Shannon Damiano, Carolina Real Estate Group. Hive MLS
- $409,0002 bd2 ba1.2k sqft1896 New River Inlet Road #1116, North Topsail Beach, NC 28460For SaleMLS ID #100591922, Christina C Howard, Coldwell Banker Sea Coast Advantage-Hampstead. Hive MLS
- $444,9003 bd3 ba2.6k sqft673 Morris Landing Road, Holly Ridge, NC 28445For SaleMLS ID #100576200, Cristina Jurado, CENTURY 21 Champion Real Estate. Hive MLS
- $375,0003 bd3 ba1.5k sqft208 Gelynda Court, Holly Ridge, NC 28445For SaleMLS ID #100573360, Ashley Alexander, Coldwell Banker Sea Coast Advantage. Hive MLS
- $429,9002 bd2 ba1.1k sqft1896 New River Inlet Road #1101, North Topsail Beach, NC 28460For SaleMLS ID #100569136, Uncharted Realty Group, Keller Williams Innovate-Wilmington. Hive MLS
- $429,3002 bd2 ba1.2k sqft1896 New River Inlet #1412, North Topsail Beach, NC 28460For SaleMLS ID #100563285, McKenzie L Johnson, eXp Realty. Hive MLS
- $379,0003 bd2 ba1.5k sqft620 Osprey Landing Drive, Holly Ridge, NC 28445For SaleMLS ID #100580713, Maggie D Moyer, Coldwell Banker Sea Coast Advantage Rlty. Hive MLS
- $419,0003 bd2 ba1.6k sqft806 Wildflower Drive, Holly Ridge, NC 28445For SaleMLS ID #100569497, Andrew Davis, REAL Broker LLC. Hive MLS
