This delightful end-of-row townhouse offers 2 spacious bedrooms and 1.5 baths, perfect for those seeking comfort and convenience. Nestled in a vibrant neighborhood, residents benefit from nearby parks, top-rated schools, and public services readily available, enhancing your everyday experience. With a generous 600 sq ft detached garage, you'll have ample space for storage or hobbies. The unfinished basement offers endless possibilities for customization. Call today for your private showing!
Pending
$210,000
122 N Wood St, Middletown, PA 17057
2beds
1,080sqft
Townhouse
Built in 2008
5,001 Square Feet Lot
$-- Zestimate®
$194/sqft
$-- HOA
What's special
- 29 days
- 12
- 0
Zillow last checked:
Listing updated:
Listed by:
JOSHUA Shope 717-823-1313,
Coldwell Banker Realty 7175342442,
Listing Team: Team Shope
Source: Bright MLS,MLS#: PADA2064200
Facts & features
Interior
Bedrooms & bathrooms
- Bedrooms: 2
- Bathrooms: 2
- Full bathrooms: 1
- 1/2 bathrooms: 1
- Main level bathrooms: 1
Rooms
- Room types: Living Room, Primary Bedroom, Bedroom 2, Kitchen, Full Bath, Half Bath
Primary bedroom
- Level: Upper
- Area: 140 Square Feet
- Dimensions: 10 X 14
Bedroom 2
- Level: Upper
- Area: 132 Square Feet
- Dimensions: 11 X 12
Other
- Level: Upper
Half bath
- Level: Main
Kitchen
- Features: Dining Area
- Level: Main
- Area: 130 Square Feet
- Dimensions: 10 X 13
Living room
- Level: Main
Heating
- Heat Pump, Forced Air, Electric
Cooling
- Central Air, Electric
Appliances
- Included: Electric Water Heater
Features
- Basement: Unfinished,Full
- Has fireplace: No
Interior area
- Total structure area: 1,620
- Total interior livable area: 1,080 sqft
- Finished area above ground: 1,080
- Finished area below ground: 0
Property
Parking
- Total spaces: 2
- Parking features: Storage, Garage Faces Front, Garage Door Opener, Oversized, Driveway, Detached
- Garage spaces: 2
- Has uncovered spaces: Yes
- Details: Garage Sqft: 600
Accessibility
- Accessibility features: None
Features
- Levels: Two
- Stories: 2
- Pool features: None
Lot
- Size: 5,001 Square Feet
Details
- Additional structures: Above Grade, Below Grade
- Parcel number: 410020530000000
- Zoning: RESIDENTIAL
- Special conditions: Standard
Construction
Type & style
- Home type: Townhouse
- Architectural style: Traditional
- Property subtype: Townhouse
Materials
- Stick Built, Vinyl Siding
- Foundation: Concrete Perimeter
- Roof: Composition
Condition
- New construction: No
- Year built: 2008
Utilities & green energy
- Electric: 200+ Amp Service
- Sewer: Public Sewer
- Water: Public
Community & HOA
Community
- Subdivision: Romulus Run
HOA
- Has HOA: No
- HOA name: ROMULOUS RUN HOA
Location
- Region: Middletown
- Municipality: MIDDLETOWN BORO
Financial & listing details
- Price per square foot: $194/sqft
- Tax assessed value: $95,600
- Annual tax amount: $4,479
- Date on market: 9/24/2026
- Listing agreement: Exclusive Right To Sell
- Listing terms: Cash,Conventional,FHA,VA Loan,USDA Loan
- Ownership: Fee Simple
Estimated market value
Not available
Estimated sales range
Not available
Not available
Price history
| Date | Event | Price |
|---|---|---|
| 9/24/2026 | Pending sale | $210,000+59.1%$194/sqft |
Source:  Bright MLS #PADA2064200 Report a problem | ||
| 8/19/2020 | Sold | $132,000-2.1%$122/sqft |
Source: Public Record Report a problem | ||
| 6/6/2020 | Listed for sale | $134,900+12.5%$125/sqft |
Source: Keller Williams of Central PA #PADA122160 Report a problem | ||
| 12/28/2016 | Sold | $119,900-3.7%$111/sqft |
Source: Public Record Report a problem | ||
| 6/7/2010 | Sold | $124,500$115/sqft |
Source: Public Record Report a problem | ||
Public tax history
| Year | Property taxes | Tax assessment |
|---|---|---|
| 2026 | $4,408 +4% | $95,600 |
| 2025 | $4,239 +5.8% | $95,600 |
| 2023 | $4,007 +4.2% | $95,600 |
| 2022 | $3,846 +5.6% | $95,600 |
| 2021 | $3,640 +162.5% | $95,600 |
| 2020 | $1,387 | $95,600 |
| 2019 | $1,387 -55.3% | $95,600 |
| 2018 | $3,104 | $95,600 |
| 2017 | -- | $95,600 |
| 2016 | -- | $95,600 |
| 2015 | -- | $95,600 |
| 2014 | -- | $95,600 |
| 2013 | -- | $95,600 |
| 2012 | -- | $95,600 |
| 2011 | -- | $95,600 |
| 2010 | -- | $95,600 +208.4% |
| 2008 | -- | $31,000 |
| 2007 | -- | $31,000 |
| 2006 | -- | $31,000 |
Find assessor info on the county website
Monthly payment
Est. payment
Payment breakdown
Explore the cost of this home by adjusting the details. Changes won't be saved.Climate risks
Neighborhood: 17057
Nearby schools
Schools provided by the listing agent
- High: Middletown Area High School
- District: Middletown Area
Source: Bright MLS. This data may not be complete. We recommend contacting the local school district to confirm school assignments for this home.

Similar homes
- $209,9002 bd2 ba1.1k sqft403 S Union St, Middletown, PA 17057For Sale
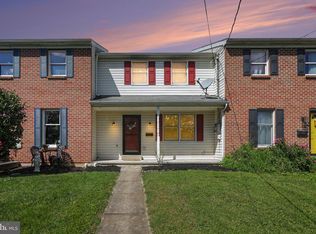
 MLS ID #PADA2063206, DAVID HOOKE, Keller Williams of Central PA. Bright MLS
- $224,9003 bd2 ba1.3k sqft174 E Emaus St, Middletown, PA 17057For Sale
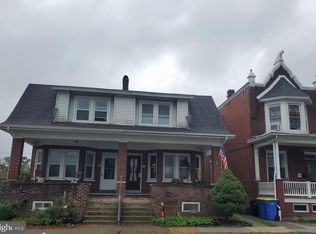 MLS ID #PADA2064192, Kim Sutter Eckels, Keller Williams Elite. Bright MLS
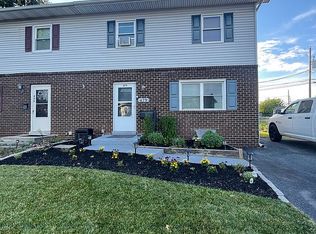
- $214,9003 bd2 ba1.1k sqft479 Plane St, Middletown, PA 17057For Sale By Owner
- $265,0004 bd2 ba1.4k sqft163 State St, Middletown, PA 17057For Sale
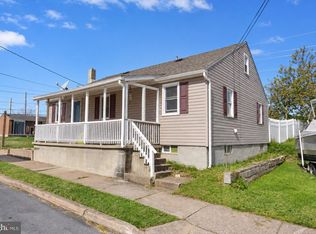 MLS ID #PADA2064860, GCA Cavero-Aponte, SERHANT PENNSYLVANIA LLC. Bright MLS
- $209,9003 bd1 ba965 sqft47 Beech Island Rd, Middletown, PA 17057For SaleMLS ID #PADA2063102, Tom cooke, Keller Williams Realty. Bright MLS
- $265,0003 bd3 ba1.4k sqft892 Woodridge Dr, Middletown, PA 17057For SaleMLS ID #PADA2064824, Savannah Breiner, Coldwell Banker Realty. Bright MLS
- $154,9003 bd1 ba1.2k sqft241 E Water St, Middletown, PA 17057For SaleMLS ID #PADA2064840, Matthew Connelly, Real of Pennsylvania. Bright MLS
- $219,9002 bd3 ba1.3k sqft660 Mallard Dr, Etters, PA 17319For SaleMLS ID #PAYK2113838, Mr. Tim Clouser, RE/MAX Realty Select. Bright MLS
- $255,0003 bd1 ba1.3k sqft3 Ray Rd, Middletown, PA 17057For SaleMLS ID #PADA2064812, Lori Worthing, Iron Valley Real Estate of Central PA. Bright MLS
- $179,9003 bd2 ba1.2k sqft101 Wolf St, Highspire, PA 17034For SaleMLS ID #PADA2064434, ADAM RHOADS, Coldwell Banker Realty. Bright MLS
- $285,0003 bd1 ba1.4k sqft400 Lincoln St, Middletown, PA 17057For SaleMLS ID #PADA2062058, Mae Santiago, Coldwell Banker Realty. Bright MLS
- $219,9002 bd3 ba1.3k sqft622 Mallard Dr #10B, Etters, PA 17319For SaleMLS ID #PAYK2112380, Scott Yacko, NextHome Dream Seekers Realty. Bright MLS
- $247,5002 bd3 ba1.3k sqft841 Gregs Dr, Harrisburg, PA 17111For SaleMLS ID #PADA2057154, KEN HUEBSCH, Berkshire Hathaway HomeServices Homesale Realty. Bright MLS
- $205,0003 bd2 ba1k sqft4812 Londonderry Rd, Harrisburg, PA 17109For SaleMLS ID #PADA2065268, Aundrea Dirks, GO TIME Homes LLC. Bright MLS
- $259,9002 bd3 ba1.6k sqft722 Gregs Dr, Harrisburg, PA 17111For SaleMLS ID #PADA2060438, KEN HUEBSCH, Berkshire Hathaway HomeServices Homesale Realty. Bright MLS
- $239,9002 bd2 ba1k sqft3841 Brisban St, Harrisburg, PA 17111For SaleMLS ID #PADA2064772, Matt Wall, RE/MAX 1st Advantage. Bright MLS
- $305,0003 bd3 ba1.4k sqft272 Sage Blvd, Middletown, PA 17057For SaleMLS ID #PADA2064634, David Rippon, Coldwell Banker Realty. Bright MLS
- $219,8003 bd2 ba1.1k sqft276 Broad St, Highspire, PA 17034For SaleMLS ID #PADA2040580, Mariou Shenouda, Keller Williams Elite. Bright MLS
- $250,0003 bd2 ba1.5k sqft2550 S 3rd St, Harrisburg, PA 17113For SaleMLS ID #PADA2065380, LESLIE MACHULSKY, Berkshire Hathaway HomeServices Homesale Realty. Bright MLS
