Seclusion and Serenity at its best at this fully renovated retreat in Rumbling Bald on Lake Lure! Welcome to 122 Raptor Court, a private, beautifully updated home nestled inside the gated community of Rumbling Bald. Backing up to state park land, this property offers unmatched seclusion while still providing access to premier resort-style amenities. This spacious home is ideal for both entertaining and relaxing, featuring a thoughtfully renovated interior with a custom kitchen island, updated paint and designer wallpaper, and an open layout perfect for gatherings. A fully finished lower level includes an in-law suite with its own kitchen—ideal for guests or added rental flexibility. Step outside to enjoy generous outdoor living space complete with a custom firepit and private hot tub. Currently operating as a successful short-term rental, this property offers excellent income potential or could serve as a full-time residence or vacation getaway. Rumbling Bald amenities include: 2 Championship Golf Courses, Wellness Center & Fitness Facilities, Tennis & Pickleball Courts, Private Beach Access (kayak, canoe, SUP rentals), 3 Swimming Pools, Mini Golf, 3 On-Site Restaurants. Visit https://rumblingbald.com/living-here/#section-property-owner-resources.
Notes: Gated community—no drive-bys. Showings by appointment only with a licensed agent.
Active
$699,000
122 Raptor Ct, Lake Lure, NC 28746
4beds
4,043sqft
Single Family Residence
Built in 2006
0.94 Acres Lot
$668,800 Zestimate®
$173/sqft
$414/mo HOA
What's special
Fully finished lower levelPrivate hot tubFully renovated retreatThoughtfully renovated interiorCustom kitchen islandPrivate beautifully updated homeSpacious home
- 124 days
- 190
- 6
Zillow last checked:
Listing updated:
Listed by:
Jere Gladden jgladden@rumblingbald.com,
Rumbling Bald Real Estate
Source: Canopy MLS as distributed by MLS GRID,MLS#: 4383793
Facts & features
Interior
Bedrooms & bathrooms
- Bedrooms: 4
- Bathrooms: 4
- Full bathrooms: 3
- 1/2 bathrooms: 1
- Main level bedrooms: 3
Primary bedroom
- Level: Main
Bedroom s
- Level: Main
Bedroom s
- Level: Main
Bedroom s
- Level: 2nd Living Quarters
Bathroom full
- Level: Main
Bathroom full
- Level: Main
Bathroom half
- Level: Main
Kitchen
- Level: Main
Kitchen
- Level: 2nd Living Quarters
Laundry
- Level: Main
Living room
- Level: Main
Living room
- Level: 2nd Living Quarters
Media room
- Level: 2nd Living Quarters
Play room
- Level: 2nd Living Quarters
Sunroom
- Level: 2nd Living Quarters
Heating
- Heat Pump, Propane
Cooling
- Heat Pump
Appliances
- Included: Bar Fridge, Convection Oven, Dishwasher, Disposal, Refrigerator
- Laundry: Main Level
Features
- Kitchen Island, Total Primary Heated Living Area: 2185
- Flooring: Carpet, Wood
- Basement: Finished,Full,Walk-Out Access
- Fireplace features: Living Room, Propane
Interior area
- Total structure area: 2,185
- Total interior livable area: 4,043 sqft
- Finished area above ground: 2,185
- Finished area below ground: 0
Property
Parking
- Total spaces: 1
- Parking features: Attached Carport, Driveway
- Carport spaces: 1
- Has uncovered spaces: Yes
Features
- Levels: One
- Stories: 1
- Patio & porch: Awning(s), Covered, Front Porch, Patio
- Exterior features: Fire Pit
- Pool features: Community
- Has spa: Yes
- Spa features: Community, Heated
- Fencing: Back Yard,Chain Link
- Has view: Yes
- View description: Long Range, Mountain(s), Winter
- Waterfront features: Beach - Private, Beach - Public, Boat Ramp – Community, Boat Slip – Community, Boat Slip (Lease/License), Paddlesport Launch Site - Community, Pier - Community, Retaining Wall
- Body of water: Lake Lure
Lot
- Size: 0.94 Acres
- Features: Adjoins Forest, Cul-De-Sac, Paved, Private, Sloped, Wooded
Living quarters
- Secondary living space: 1858 sqft
- Secondary features: Exterior Connected,Separate Entrance,Separate Kitchen Facilities,Separate Living Quarters
Details
- Additional structures: None
- Parcel number: 1600634
- Zoning: R3
- Special conditions: Subject to Lease
- Horse amenities: None
Construction
Type & style
- Home type: SingleFamily
- Architectural style: Contemporary,Modern,Traditional
- Property subtype: Single Family Residence
Materials
- Hardboard Siding
- Foundation: Slab
Condition
- New construction: No
- Year built: 2006
Utilities & green energy
- Sewer: Septic Installed
- Water: Community Well
- Utilities for property: Electricity Connected, Fiber Optics, Propane
Community & HOA
Community
- Features: Cabana, Dog Park, Fitness Center, Game Court, Gated, Golf, Lake Access, Picnic Area, Playground, Pond, Putting Green, Recreation Area, RV Storage, Sauna, Sidewalks, Sport Court, Tennis Court(s), Walking Trails
- Security: Carbon Monoxide Detector(s)
- Subdivision: Rumbling Bald on Lake Lure
HOA
- Has HOA: Yes
- HOA fee: $4,967 annually
- HOA name: Fairfield Mountains, POA
- HOA phone: 828-694-3014
Location
- Region: Lake Lure
- Elevation: 2000 Feet
Financial & listing details
- Price per square foot: $173/sqft
- Tax assessed value: $508,000
- Date on market: 5/22/2026
- Cumulative days on market: 124 days
- Listing terms: Cash,Conventional
- Exclusions: All the artwork, yellow couch, TV in LR & pri BR, coffee maker, some of the dishes, coffee table, round chair, orange chair, LR couch & pillows
- Electric utility on property: Yes
- Road surface type: Concrete, Paved
Estimated market value
$668,800
$635,000 - $702,000
$4,811/mo
Price history
| Date | Event | Price |
|---|---|---|
| 5/22/2026 | Listed for sale | $699,000+55.3%$173/sqft |
Source:  Canopy MLS as distributed by MLS GRID #4383793 Report a problem Canopy MLS as distributed by MLS GRID #4383793 Report a problem | ||
| 5/1/2023 | Sold | $450,000$111/sqft |
Source: Public Record Report a problem | ||
Public tax history
| Year | Property taxes | Tax assessment |
|---|---|---|
| 2025 | -- | $508,000 |
| 2024 | $4,133 +0.3% | $508,000 +0.2% |
| 2023 | $4,120 +29.5% | $507,000 +80% |
| 2022 | $3,182 -0.1% | $281,600 |
| 2021 | $3,184 +10.9% | $281,600 |
| 2020 | $2,872 +6.6% | $281,600 |
| 2019 | $2,695 +25.1% | $281,600 +15.4% |
| 2018 | $2,155 | $244,000 |
| 2016 | $2,155 | $244,000 |
| 2013 | $2,155 | $244,000 |
| 2012 | -- | $244,000 |
| 2011 | -- | $244,000 |
Find assessor info on the county website
Monthly payment
Est. payment
Payment breakdown
Explore the cost of this home by adjusting the details. Changes won't be saved.Climate risks
Neighborhood: 28746
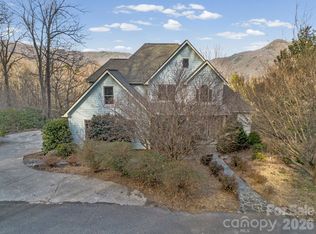
Similar homes
- $699,5004 bd3 ba4k sqft134 Raleigh Dr, Lake Lure, NC 28746For Sale
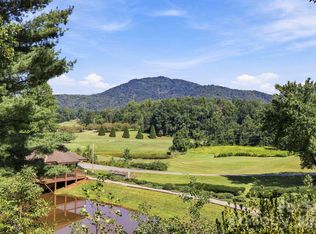
 MLS ID #4423634, Sandra Thomas, RE/MAX Results. Canopy MLS as distributed by MLS GRID
 - $705,0003 bd4 ba3.3k sqft179 Rock Spring Rd, Lake Lure, NC 28746For Sale
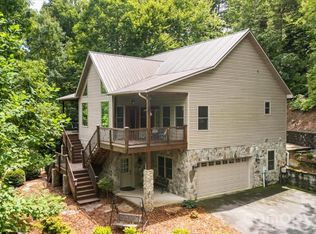 MLS ID #4406141, Ashley Everhart, Carolina Properties. Canopy MLS as distributed by MLS GRID
 - $679,9003 bd3 ba2.4k sqft196 Fern Loop, Lake Lure, NC 28746For Sale
 MLS ID #4425558, Laurel Manderbach, Bach Real Estate LLC. Canopy MLS as distributed by MLS GRID
 - $649,0003 bd4 ba4.4k sqft136 Rumbling Bald Rd, Lake Lure, NC 28746For Sale
 MLS ID #4393328, Laurel Manderbach, Bach Real Estate LLC. Canopy MLS as distributed by MLS GRID
 - $678,0004 bd3 ba3k sqft190 Tanglewood Trl, Lake Lure, NC 28746For SaleMLS ID #4424886, David Caulder, Caulder Realty & Land Co.. Canopy MLS as distributed by MLS GRID
- $695,0003 bd2 ba2k sqft274 Hawks Nest Trl, Lake Lure, NC 28746For SaleMLS ID #4396440, Marla Machado, Howard Hanna Beverly-Hanks, Lake Lure. Canopy MLS as distributed by MLS GRID
- $899,0005 bd4 ba3.4k sqft224 Highland Hts, Lake Lure, NC 28746For SaleMLS ID #4423316, Wes Cleary, Team Cleary Real Estate Inc. Canopy MLS as distributed by MLS GRID
- $649,0003 bd3 ba2.8k sqft137 Weaver Ct, Lake Lure, NC 28746For SaleMLS ID #4329197, Wes Cleary, Team Cleary Real Estate Inc. Canopy MLS as distributed by MLS GRID
- $749,9003 bd3 ba4.1k sqft108 June Ct, Lake Lure, NC 28746For SaleMLS ID #4425148, Natalie Warren, COMPASS. Canopy MLS as distributed by MLS GRID
- $825,0003 bd5 ba4.1k sqft176 Hemlock Ln, Lake Lure, NC 28746For SaleMLS ID #4374433, Laurel Manderbach, Bach Real Estate LLC. Canopy MLS as distributed by MLS GRID
- $699,0003 bd3 ba2.5k sqft268 Mallard Rd, Lake Lure, NC 28746For SaleMLS ID #4372270, John Tyson, Tyson Realty. Canopy MLS as distributed by MLS GRID
- $598,0003 bd3 ba2.6k sqft308 Bluebird Rd, Lake Lure, NC 28746For SaleMLS ID #4352489, Hannah Bayles, Nest Realty Asheville. Canopy MLS as distributed by MLS GRID
- $784,5005 bd4 ba3k sqft181 Highland Hts, Lake Lure, NC 28746For SaleMLS ID #4183950, Thomas McKay, Pinnacle Sothebys International Realty. Canopy MLS as distributed by MLS GRID
- $699,9003 bd3 ba3.1k sqft300 Williams Cir, Lake Lure, NC 28746For SaleMLS ID #4364114, Jody Key, Purple Martin Realty, Inc.. Canopy MLS as distributed by MLS GRID
- $700,0002 bd3 ba3.1k sqftApple Valley, Lake Lure, NC 28746For SaleMLS ID #4410105, David Caulder, Caulder Realty & Land Co.. Canopy MLS as distributed by MLS GRID
- $644,0004 bd3 ba2.7k sqft0 Wambli Pass 20 #&-21, Lake Lure, NC 28746New ConstructionMLS ID #4425752, Debbie Hughes, NorthGroup Real Estate LLC. Canopy MLS as distributed by MLS GRID
- $649,0003 bd3 ba2.4k sqft136 Dalton Ct, Lake Lure, NC 28746For SaleMLS ID #4389045, Wes Cleary, Team Cleary Real Estate Inc. Canopy MLS as distributed by MLS GRID
- $825,0004 bd4 ba3.1k sqft124 Huntington Rd, Lake Lure, NC 28746For SaleMLS ID #4409689, Michael Zerressen, Rumbling Bald Real Estate. Canopy MLS as distributed by MLS GRID
- $624,9003 bd3 ba2.7k sqft128 Sullivan Ln, Lake Lure, NC 28746For SaleMLS ID #4327732, Michael Zerressen, Rumbling Bald Real Estate. Canopy MLS as distributed by MLS GRID
- $719,9003 bd3 ba3.2k sqft394 Jonathan Ln, Lake Lure, NC 28746For SaleMLS ID #4366415, Ralph Harvey, Listwithfreedom.com Inc. Canopy MLS as distributed by MLS GRID
