Beautiful new construction in the heart of Historic McKinney and no HOA! This stunning property offers four bedrooms, four full bathrooms, and one half bath. Located conveniently within walking distance to a vibrant lifestyle that includes dining, retail and entertainment! Details and finishes include four bedrooms with private ensuites, bright and natural light filled living spaces, gorgeous fireplace surrounds, custom cabinetry, luxury appliances, waterfall island, wood floors, phenomenal laundry and mudroom, three story laundry shoot, balcony seating, stair lighting, and raised ceilings. Two car garage and private parking for owners. The breathtaking finishes are above and beyond! This property is located in a specialized town edge zone which opens opportunities to office or Airbnb options. More photos coming soon! Buyer and buyer's representative to verify all information.
For sale
Price cut: $70K (6/26)
$1,175,000
122 S Church St, McKinney, TX 75069
4beds
3,360sqft
Townhouse
Built in 2026
3,310 Square Feet Lot
$1,130,300 Zestimate®
$350/sqft
$-- HOA
What's special
Gorgeous fireplace surroundsBalcony seatingWood floorsLuxury appliancesWaterfall islandTwo car garageRaised ceilings
- 121 days |
- 195 |
- 7 |
Zillow last checked:
Listing updated:
Listed by:
Rhonda Borgne 0560610 405-833-2338,
OnDemand Realty 214-766-5833
Source: NTREIS,MLS#: 21214947
Facts & features
Interior
Bedrooms & bathrooms
- Bedrooms: 4
- Bathrooms: 5
- Full bathrooms: 4
- 1/2 bathrooms: 1
Primary bedroom
- Features: Ceiling Fan(s), En Suite Bathroom, Separate Shower, Walk-In Closet(s)
- Level: First
- Dimensions: 15 x 12
Primary bedroom
- Features: Ceiling Fan(s), Dual Sinks, En Suite Bathroom, Garden Tub/Roman Tub, Separate Shower, Walk-In Closet(s)
- Level: Second
- Dimensions: 17 x 12
Bedroom
- Features: Ceiling Fan(s), En Suite Bathroom, Walk-In Closet(s)
- Level: Third
- Dimensions: 15 x 11
Bedroom
- Features: Ceiling Fan(s), En Suite Bathroom, Walk-In Closet(s)
- Level: Third
- Dimensions: 15 x 11
Kitchen
- Features: Breakfast Bar, Built-in Features, Ceiling Fan(s), Eat-in Kitchen, Granite Counters, Kitchen Island, Pantry, Stone Counters
- Level: Second
- Dimensions: 12 x 13
Laundry
- Features: Built-in Features, Granite Counters, Utility Sink
- Level: First
- Dimensions: 13 x 8
Living room
- Level: Third
- Dimensions: 13 x 16
Living room
- Features: Ceiling Fan(s), Fireplace
- Level: First
- Dimensions: 19 x 18
Heating
- Central
Cooling
- Central Air, Ceiling Fan(s)
Appliances
- Included: Built-In Gas Range, Built-In Refrigerator, Dishwasher, Gas Cooktop, Disposal, Gas Oven, Microwave, Tankless Water Heater
- Laundry: Laundry Chute, Washer Hookup, Dryer Hookup
Features
- Built-in Features, Chandelier, Decorative/Designer Lighting Fixtures, Double Vanity, Eat-in Kitchen, Granite Counters, In-Law Floorplan, Kitchen Island, Multiple Master Suites, Multiple Staircases, Open Floorplan, Walk-In Closet(s)
- Flooring: Ceramic Tile, Engineered Hardwood, Tile
- Has basement: No
- Number of fireplaces: 1
- Fireplace features: Electric, Living Room
Interior area
- Total interior livable area: 3,360 sqft
Video & virtual tour
Property
Parking
- Total spaces: 2
- Parking features: Additional Parking, Alley Access, Garage, Garage Door Opener, Garage Faces Rear
- Attached garage spaces: 2
Features
- Levels: Three Or More
- Patio & porch: Deck, Front Porch, Other, Patio, See Remarks, Balcony, Covered
- Exterior features: Balcony, Lighting
- Pool features: None
- Fencing: Front Yard,Gate,Wrought Iron
Lot
- Size: 3,310 Square Feet
- Features: Landscaped, Zero Lot Line
Details
- Parcel number: R1337800A00401
Construction
Type & style
- Home type: Townhouse
- Architectural style: Contemporary/Modern,Garden Home
- Property subtype: Townhouse
- Attached to another structure: Yes
Materials
- Brick
Condition
- Year built: 2026
Utilities & green energy
- Sewer: Public Sewer
- Water: Public
- Utilities for property: Sewer Available, Water Available
Community & HOA
Community
- Subdivision: Mckinney Outlots
HOA
- Has HOA: No
Location
- Region: Mckinney
Financial & listing details
- Price per square foot: $350/sqft
- Tax assessed value: $87,730
- Annual tax amount: $1,533
- Date on market: 3/22/2026
- Cumulative days on market: 122 days
Estimated market value
$1,130,300
$1.07M - $1.19M
$3,977/mo
Price history
| Date | Event | Price |
|---|---|---|
| 6/26/2026 | Price change | $1,175,000-5.6%$350/sqft |
Source: NTREIS #21214947 Report a problem | ||
| 3/22/2026 | Listed for sale | $1,245,000$371/sqft |
Source: NTREIS #21214947 Report a problem | ||
Public tax history
| Year | Property taxes | Tax assessment |
|---|---|---|
| 2025 | $1,533 | $87,730 |
Find assessor info on the county website
Monthly payment
Est. payment
Payment breakdown
Explore the cost of this home by adjusting the details. Changes won't be saved.Climate risks
Neighborhood: Historic McKinney
Nearby schools
GreatSchools rating
- 5/10Caldwell Elementary SchoolGrades: K-5Distance: 0.3 mi
- 9/10Faubion Middle SchoolGrades: 6-8Distance: 1.1 mi
- 7/10McKinney High SchoolGrades: 9-12Distance: 1 mi
Schools provided by the listing agent
- Elementary: Finch
- Middle: Faubion
- High: Mckinney
- District: McKinney ISD
Source: NTREIS. This data may not be complete. We recommend contacting the local school district to confirm school assignments for this home.
- $1,145,0004 bd5 ba3.3k sqft114 S Church St, McKinney, TX 75069For Sale

- $1,145,0004 bd5 ba3.3k sqft118 S Church St, McKinney, TX 75069For Sale
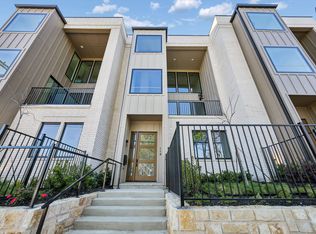
- $363,5520.321 Acres112 S Church St, McKinney, TX 75069Off Market
- $86,576-- bd-- ba-- sqft110 S Church St, McKinney, TX 75069Off Market
- $1,103,2004 bd3 ba3.5k sqft306 W Davis St, McKinney, TX 75069Off Market
- $--0.317 AcresWolfe St, McKinney, TX 75069Off Market
- $414,6003 bd2 ba1.5k sqft305 W Davis St, McKinney, TX 75069Off Market
- $275,500-- bd2 ba746 sqft111 S Benge St, McKinney, TX 75069Off Market
A local agent can set up tours, give advice and negotiate with sellers.
Similar homes
- $1,145,0004 bd5 ba3.3k sqft118 S Church St, McKinney, TX 75069For SaleMLS ID #21215617, Rhonda Borgne. NTREIS
- $1,145,0004 bd5 ba3.3k sqft114 S Church St, McKinney, TX 75069For SaleMLS ID #21215696, Rhonda Borgne. NTREIS
- $1,199,9994 bd5 ba4k sqft7011 Old York Rd, McKinney, TX 75072For Sale
 MLS ID #21280654, Rafaella Smith. NTREIS
 - $635,0004 bd4 ba3.3k sqft3100 Taunton Way, McKinney, TX 75069For Sale
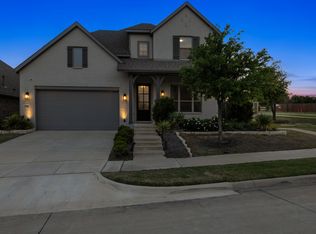 MLS ID #21245498, Bill Krueger. NTREIS
 - $1,049,0004 bd3 ba3k sqft6252 Rocca Valle Dr, McKinney, TX 75071For SaleMLS ID #21236782, Shannon Patterson. NTREIS
- $859,6884 bd5 ba3.7k sqft4009 Bentsen St, McKinney, TX 75071New ConstructionNTREIS
- $1,049,0004 bd5 ba4k sqft5402 Kara Ln, Parker, TX 75002For SaleMLS ID #21281181, Jocelyn Mills. NTREIS
- $1,195,0006 bd5 ba4.1k sqft3710 Castle Dr, Rowlett, TX 75089For SaleMLS ID #21315661, Nichole Maddox. NTREIS
- $1,275,0003 bd4 ba2.8k sqft7858 Element Ave, Plano, TX 75024For SaleMLS ID #21331824, Ann O'Blenes. NTREIS
- $1,025,0004 bd5 ba3.4k sqft1410 Binkley Ave, Prosper, TX 75078For SaleMLS ID #21177245, Christie Cannon. NTREIS
- $1,285,0005 bd5 ba3.7k sqft3504 Coral Hill St, Frisco, TX 75033For SaleMLS ID #21317697, Jeff Cheney. NTREIS
- $749,0004 bd4 ba3.2k sqft3928 River Bend St, McKinney, TX 75071For SaleMLS ID #21125106, Rena Bell. NTREIS
- $1,069,0005 bd5 ba4.3k sqft11573 Autumn Breeze Dr, Frisco, TX 75035For SaleMLS ID #21208523, Suresh Gupta. NTREIS
- $769,9004 bd4 ba3.4k sqft4629 Kipling St, McKinney, TX 75071New ConstructionCentre Living Homes
- $1,495,0004 bd5 ba4.4k sqft7905 Comanche Way, McKinney, TX 75070For SaleMLS ID #21301287, Mahesh Manapuri. NTREIS
- $1,214,9005 bd6 ba4.8k sqft4560 Silver Spur Dr, Prosper, TX 75078For SaleMLS ID #21315941, Steven Robertson. NTREIS
- $1,297,9005 bd6 ba4.3k sqft2106 Wakefield Ln, Allen, TX 75013For SaleMLS ID #21249333, Nafisa Dharamsi. NTREIS
- $1,149,9004 bd5 ba4.4k sqft3728 Meander Way, Celina, TX 75078For SaleMLS ID #21265111, Ben Caballero. NTREIS
- $1,350,0004 bd6 ba3.8k sqft4630 Summerville Ln, Prosper, TX 75078For SaleMLS ID #21241741, Marc Vita. NTREIS
- $1,050,0005 bd5 ba4.1k sqft12576 Diamond Creek Dr, Frisco, TX 75035For SaleMLS ID #21201037, Teresa Tong. NTREIS
