Completed in 2026, this exceptional new construction residence showcases timeless architecture, elevated finishes, and thoughtfully designed living spaces, all just minutes from the shops, dining, and entertainment of Historic Downtown McKinney. Offering 5 bedrooms, 4 bathrooms, and a versatile floor plan, the private study can easily function as a fifth bedroom, providing flexibility for guests, a home office, or multigenerational living.
Designed to impress, the open concept layout is filled with soaring ceilings, abundant natural light, and refined details throughout. At the heart of the home, the chef’s kitchen features custom cabinetry, striking exotic quartz countertops, stainless steel appliances, a gas range, and an oversized walk in pantry, seamlessly connecting to the expansive living and dining areas for effortless entertaining.
A spacious second living area with a sophisticated wet bar or coffee bar creates the perfect setting for hosting guests or relaxing at home. Thoughtfully designed with generous storage and spacious walk in closets throughout, every detail balances luxury with everyday convenience.
The private primary suite offers a true retreat, complete with a spa inspired bath and an oversized walk in closet designed with exceptional storage in mind.
Step outside to an oversized backyard with endless possibilities for a future pool, outdoor kitchen, or personalized backyard oasis. The covered patio is already equipped with a gas line for grilling, making outdoor entertaining effortless. Blending sophisticated design, premium finishes, and an exceptional location near Historic Downtown McKinney, this remarkable home offers modern luxury at its finest.
For sale
$899,000
1613 N Bradley St, McKinney, TX 75069
5beds
3,460sqft
:
Get pre-qualified$6,255/mo
Single Family Residence
Built in 2026
8,276 Square Feet Lot
$865,500 Zestimate®
$260/sqft
$-- HOA
What's special
Oversized backyardAbundant natural lightStainless steel appliancesStriking exotic quartz countertopsPrivate studySoaring ceilingsRefined details throughout
- 9 days |
- 296 |
- 15 |
Likely to sell faster than
Zillow last checked:
Listing updated:
Listed by:
Melanie Caple 0609572 214-490-4936,
Caple & Company 214-490-4936
Source: NTREIS,MLS#: 21341865
Facts & features
Interior
Bedrooms & bathrooms
- Bedrooms: 5
- Bathrooms: 4
- Full bathrooms: 4
Primary bedroom
- Features: Built-in Features, Closet Cabinetry, Dual Sinks, En Suite Bathroom, Garden Tub/Roman Tub
- Level: First
- Dimensions: 13 x 21
Bedroom
- Features: Walk-In Closet(s)
- Level: Second
- Dimensions: 14 x 13
Bedroom
- Features: Walk-In Closet(s)
- Level: Second
- Dimensions: 14 x 13
Bedroom
- Features: Walk-In Closet(s)
- Level: Second
- Dimensions: 14 x 16
Bedroom
- Features: Walk-In Closet(s)
- Level: First
- Dimensions: 12 x 13
Living room
- Level: Second
- Dimensions: 17 x 19
Living room
- Features: Fireplace
- Level: First
- Dimensions: 16 x 19
Heating
- Central
Cooling
- Central Air, Electric
Appliances
- Included: Dishwasher, Gas Cooktop, Disposal
- Laundry: Laundry in Utility Room
Features
- Wet Bar, Cathedral Ceiling(s), Dry Bar, Decorative/Designer Lighting Fixtures, Eat-in Kitchen, High Speed Internet, Kitchen Island, Open Floorplan, Pantry, Cable TV, Vaulted Ceiling(s)
- Flooring: Combination, Luxury Vinyl Plank, Wood
- Has basement: No
- Number of fireplaces: 1
- Fireplace features: Electric
Interior area
- Total interior livable area: 3,460 sqft
Video & virtual tour
Property
Parking
- Total spaces: 2
- Parking features: Garage
- Attached garage spaces: 2
Features
- Levels: Two
- Stories: 2
- Patio & porch: Covered
- Pool features: None
- Fencing: Back Yard,Wood
Lot
- Size: 8,276 Square Feet
Details
- Parcel number: 1089379
Construction
Type & style
- Home type: SingleFamily
- Architectural style: Craftsman,Farmhouse,Modern,Detached
- Property subtype: Single Family Residence
Materials
- Brick
- Foundation: Slab
- Roof: Composition
Condition
- Year built: 2026
Utilities & green energy
- Sewer: Public Sewer
- Water: Public
- Utilities for property: Sewer Available, Water Available, Cable Available
Community & HOA
Community
- Security: Smoke Detector(s)
- Subdivision: College Addition
HOA
- Has HOA: No
Location
- Region: Mckinney
Financial & listing details
- Price per square foot: $260/sqft
- Tax assessed value: $156,250
- Annual tax amount: $2,730
- Date on market: 8/1/2026
- Cumulative days on market: 9 days
- Listing terms: Cash,Conventional,FHA,VA Loan
Estimated market value
$865,500
$822,000 - $909,000
$4,113/mo
Price history
| Date | Event | Price |
|---|---|---|
| 8/1/2026 | Listed for sale | $899,000+361%$260/sqft |
Source: NTREIS #21341865 Report a problem | ||
| 10/3/2025 | Sold | -- |
Source: NTREIS #20982618 Report a problem | ||
| 10/2/2025 | Pending sale | $195,000$56/sqft |
Source: NTREIS #20982618 Report a problem | ||
| 9/21/2025 | Contingent | $195,000$56/sqft |
Source: NTREIS #20982618 Report a problem | ||
| 6/28/2025 | Listed for sale | $195,000$56/sqft |
Source: NTREIS #20982618 Report a problem | ||
Public tax history
| Year | Property taxes | Tax assessment |
|---|---|---|
| 2025 | $2,730 +7% | $156,250 +8.5% |
| 2024 | $2,551 -0.8% | $144,000 |
| 2023 | $2,571 +14.6% | $144,000 +28.6% |
| 2022 | $2,245 +46.8% | $112,000 +55.6% |
| 2021 | $1,529 +0.5% | $72,000 +5.9% |
| 2020 | $1,521 +20.2% | $68,000 +21.4% |
| 2019 | $1,266 +2.4% | $56,000 +7.7% |
| 2018 | $1,236 +24.5% | $52,000 +8.3% |
| 2017 | $993 | $48,000 +20% |
| 2016 | $993 +50.9% | $40,000 +42.9% |
| 2015 | $658 | $28,000 +9.4% |
| 2014 | $658 | $25,600 +14.3% |
| 2013 | -- | $22,400 |
| 2012 | -- | $22,400 |
| 2011 | -- | $22,400 |
| 2010 | -- | $22,400 |
| 2009 | -- | $22,400 +14.9% |
| 2008 | -- | $19,500 |
| 2007 | -- | $19,500 +30% |
| 2006 | -- | $15,000 |
| 2005 | -- | $15,000 |
| 2004 | -- | $15,000 |
| 2003 | -- | $15,000 |
| 2002 | -- | $15,000 |
| 2001 | -- | $15,000 +87.5% |
| 2000 | -- | $8,000 |
Find assessor info on the county website
Monthly payment
Est. payment
Payment breakdown
Explore the cost of this home by adjusting the details. Changes won't be saved.Climate risks
Neighborhood: 75069
Nearby schools
GreatSchools rating
- 6/10Burks Elementary SchoolGrades: K-5Distance: 0.9 mi
- 9/10Faubion Middle SchoolGrades: 6-8Distance: 0.8 mi
- 7/10Mckinney Boyd High SchoolGrades: 9-12Distance: 3.3 mi
Schools provided by the listing agent
- Elementary: Burks
- Middle: Dowell
- High: Mckinney
- District: McKinney ISD
Source: NTREIS. This data may not be complete. We recommend contacting the local school district to confirm school assignments for this home.
- $650,4004 bd3 ba3.2k sqft1615 Bradley St, McKinney, TX 75069Off Market
- $287,2002 bd1 ba995 sqft1611 N Bradley St, McKinney, TX 75069Off Market
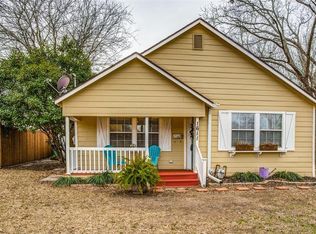
- $974,2006 bd4 ba5.3k sqft1617 N Bradley St, McKinney, TX 75069Off Market
- $404,5003 bd2 ba1.4k sqft1605 N Bradley St, McKinney, TX 75069Off Market
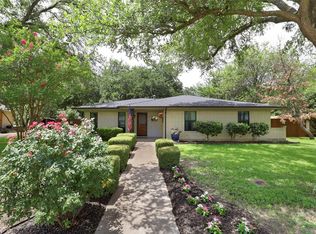
- $9,000-- bd-- ba-- sqftOak St, Mckinney, TX 75069Off Market
- $10,000-- bd-- ba-- sqftOak St, Mckinney, TX 75069Off Market
- $218,7500.74 acres1612 Oak St, McKinney, TX 75069Off Market
- $309,0002 bd2 ba1k sqft808 Pearson Ave, McKinney, TX 75069Off Market
A local agent can set up tours, give advice and negotiate with sellers.
Similar homes
- $689,9004 bd4 ba3.2k sqft7700 Weatherford Trce, McKinney, TX 75071For Sale
 MLS ID #21353731, Francisco Alvarez. NTREIS
 - $900,0004 bd4 ba3.6k sqft14655 Story Ln, Frisco, TX 75035For Sale
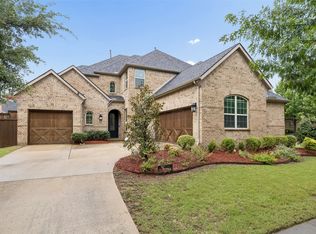 MLS ID #21293063, Carrie Corcoran. NTREIS
 - $1,095,0004 bd5 ba3.3k sqft114 S Church St, McKinney, TX 75069For Sale
 MLS ID #21215696, Rhonda Borgne. NTREIS
 - $1,095,0004 bd5 ba3.3k sqft122 S Church St, McKinney, TX 75069For Sale
 MLS ID #21214947, Rhonda Borgne. NTREIS
 - $1,095,0004 bd5 ba3.3k sqft118 S Church St, McKinney, TX 75069For SaleMLS ID #21215617, Rhonda Borgne. NTREIS
- $1,099,0004 bd4 ba3.9k sqft4594 Lake Breeze Dr, McKinney, TX 75071For SaleMLS ID #21248521, Michael Hershenberg. NTREIS
- $650,0004 bd3 ba3k sqft2706 Summerwood Ct, McKinney, TX 75072For SaleMLS ID #21332206, Lisa Wiggins. NTREIS
- $699,0004 bd4 ba3.4k sqft1420 Meziere Sky Dr, Wylie, TX 75098For SaleMLS ID #21354086, Evan Shi. NTREIS
- $699,0004 bd5 ba3.1k sqft3124 Lapis Ln, McKinney, TX 75071For SaleMLS ID #21319958, Max Gibbs. NTREIS
- $809,9005 bd5 ba4.2k sqft4624 Bishop St, McKinney, TX 75071New ConstructionCentre Living Homes
- $870,0005 bd4 ba3.6k sqft4336 Veneto Dr, Frisco, TX 75033For SaleMLS ID #21322525, Alexis Madrid. NTREIS
- $658,0005 bd4 ba3.6k sqft4421 Rustic Ridge Dr, McKinney, TX 75071For SaleMLS ID #21329290, Ramadevi Raja. NTREIS
- from $799,9996 bd4 ba4k sqftCascade Plan, Painted Tree Lakeside, McKinney, TX 75071New ConstructionCentre Living Homes
- $699,9905 bd4 ba3.6k sqft3617 Teasdale Dr, McKinney, TX 75071New ConstructionNTREIS
- $754,9004 bd3 ba3.5k sqft4609 Bishop St, McKinney, TX 75071New ConstructionCentre Living Homes
- $745,9004 bd3 ba3.5k sqft4621 Bishop St, McKinney, TX 75071New ConstructionCentre Living Homes
- $899,0005 bd5 ba3.7k sqft8227 Vitex Ave, Dallas, TX 75252For SaleMLS ID #21242694, Ling Kong. NTREIS
- $754,9004 bd4 ba3.4k sqft4629 Kipling St, McKinney, TX 75071New ConstructionCentre Living Homes
- $899,0005 bd4 ba4k sqft2232 Chenault Dr, Frisco, TX 75033For SaleMLS ID #21292579, Jonathan Purgason. NTREIS
- $990,0005 bd5 ba4.9k sqft1422 Teasley Ln, Celina, TX 75009For SaleMLS ID #21296302, Sharon Bartlett. NTREIS
