Welcome to 2232 Chenault, a striking new build by Tundra Construction, just 6 minutes from Universal Studios! This sleek modern design offers the perfect blend of transitional luxury and structural excellence in Frisco’s highly sought-after Christie Ranch. This impressive two-story brick and stone estate features 5 bedrooms, 4 full bathrooms, a huge media room and an open-concept layout designed for modern living.
From the moment you step inside, the quality is undeniable: luxury vinyl plank flooring flows seamlessly past modern architectural windows and a dramatic steel and glass railed stairway. The chef’s kitchen is anchored by premium modern Taj Mahal countertops, overlooking a spacious living area with a sleek electric fireplace. Upstairs, the home boasts two additional expansive living areas (three total), enclosed with sophisticated glass paneling that brilliantly overlooks the downstairs great room.
Step through the luxury sliding doors to a fully landscaped backyard featuring premium wood fencing, a secure automated gate, fresh sod, and a brand-new irrigation system.
Built with structural integrity at its core, the home features 20-foot-deep foundation piers, spray foam insulation, two high-efficiency HVAC units, and 2 tankless water heaters.
Perfectly situated just steps away from the neighborhood parks, school, and clubhouse. Enjoy unbeatable community amenities including a resort-style pool with a cabana and outdoor cooking area, playgrounds, and scenic walking trails, all within the top-tier Frisco ISD. Seller is offering $8k back to the buyer to buy down the rate or to apply towards closing costs. Seller has an appraisal from 2024 that values the home at $1,050,000.00.
For sale
Price cut: $25K (7/27)
$899,000
2232 Chenault Dr, Frisco, TX 75033
5beds
4,066sqft
:
Get pre-qualified$6,334/mo
Single Family Residence
Built in 2026
6,054 Square Feet Lot
$881,800 Zestimate®
$221/sqft
$79/mo HOA
What's special
Sleek electric fireplaceModern architectural windowsSophisticated glass panelingFully landscaped backyardLuxury vinyl plank flooringFresh sodHuge media room
- 60 days |
- 765 |
- 67 |
Zillow last checked:
Listing updated:
Listed by:
Jonathan Purgason 0677411 469-250-1999,
Skyline Realty 469-250-1999
Source: NTREIS,MLS#: 21292579
Facts & features
Interior
Bedrooms & bathrooms
- Bedrooms: 5
- Bathrooms: 4
- Full bathrooms: 4
Primary bedroom
- Features: Built-in Features, Closet Cabinetry, Ceiling Fan(s), Dual Sinks, Double Vanity, Garden Tub/Roman Tub, Walk-In Closet(s)
- Level: First
- Dimensions: 0 x 0
Bedroom
- Features: Ceiling Fan(s)
- Level: First
- Dimensions: 0 x 0
Bedroom
- Features: Ceiling Fan(s)
- Level: Second
- Dimensions: 0 x 0
Bedroom
- Features: Closet Cabinetry
- Level: Second
- Dimensions: 0 x 0
Bedroom
- Features: Ceiling Fan(s)
- Level: Second
- Dimensions: 0 x 0
Den
- Level: Second
- Dimensions: 0 x 0
Family room
- Level: Second
- Dimensions: 0 x 0
Living room
- Features: Fireplace
- Level: First
- Dimensions: 0 x 0
Heating
- Central, Heat Pump
Cooling
- Central Air, Ceiling Fan(s), Electric, Gas
Appliances
- Included: Dishwasher, Disposal, Gas Oven, Gas Range, Microwave
- Laundry: Washer Hookup, Electric Dryer Hookup, Laundry in Utility Room
Features
- Built-in Features, Decorative/Designer Lighting Fixtures, Double Vanity, Eat-in Kitchen, Granite Counters, High Speed Internet, In-Law Floorplan, Kitchen Island, Loft, Open Floorplan, Pantry, Cable TV, Natural Woodwork, Walk-In Closet(s), Wired for Sound
- Flooring: Ceramic Tile, Luxury Vinyl Plank
- Has basement: No
- Number of fireplaces: 1
- Fireplace features: Electric
Interior area
- Total interior livable area: 4,066 sqft
Video & virtual tour
Property
Parking
- Total spaces: 2
- Parking features: Driveway, Electric Gate, Garage
- Attached garage spaces: 2
Features
- Levels: Two
- Stories: 2
- Pool features: None
- Fencing: Wood
Lot
- Size: 6,054 Square Feet
- Features: Interior Lot, Few Trees
Details
- Parcel number: R272918
- Other equipment: Irrigation Equipment
Construction
Type & style
- Home type: SingleFamily
- Architectural style: Traditional,Detached
- Property subtype: Single Family Residence
Materials
- Brick, Rock, Stone
- Foundation: Pillar/Post/Pier, Slab
- Roof: Composition
Condition
- Year built: 2026
Utilities & green energy
- Sewer: Public Sewer
- Water: Public
- Utilities for property: Electricity Available, Electricity Connected, Natural Gas Available, Sewer Available, Separate Meters, Water Available, Cable Available
Community & HOA
Community
- Security: Security Gate
- Subdivision: Christie Ranch Ph 1a
HOA
- Has HOA: Yes
- Services included: All Facilities, Association Management
- HOA fee: $950 annually
- HOA name: First Service Residential
- HOA phone: 214-871-9700
Location
- Region: Frisco
Financial & listing details
- Price per square foot: $221/sqft
- Tax assessed value: $341,213
- Annual tax amount: $5,565
- Date on market: 6/5/2026
- Cumulative days on market: 61 days
- Listing terms: Cash,Conventional,FHA,VA Loan
- Exclusions: Cleaning Supplies / Tools
Estimated market value
$881,800
$838,000 - $926,000
$4,014/mo
Price history
| Date | Event | Price |
|---|---|---|
| 7/27/2026 | Price change | $899,000-2.7%$221/sqft |
Source: NTREIS #21292579 Report a problem | ||
| 7/20/2026 | Price change | $924,000-2.5%$227/sqft |
Source: NTREIS #21292579 Report a problem | ||
| 7/3/2026 | Price change | $948,000-1.2%$233/sqft |
Source: NTREIS #21292579 Report a problem | ||
| 6/5/2026 | Listed for sale | $959,900+208.6%$236/sqft |
Source: NTREIS #21292579 Report a problem | ||
| 6/19/2023 | Listing removed | -- |
Source: NTREIS #20292026 Report a problem | ||
| 4/1/2023 | Listed for sale | $311,000+25.9%$76/sqft |
Source: NTREIS #20292026 Report a problem | ||
| 5/27/2022 | Sold | -- |
Source: NTREIS #20016287 Report a problem | ||
| 4/27/2022 | Pending sale | $247,000$61/sqft |
Source: NTREIS #20016287 Report a problem | ||
| 4/26/2022 | Price change | $247,000+13.6%$61/sqft |
Source: NTREIS #20016287 Report a problem | ||
| 4/18/2022 | Listed for sale | $217,500$53/sqft |
Source: NTREIS #20016287 Report a problem | ||
| 4/15/2022 | Contingent | $217,500$53/sqft |
Source: NTREIS #20016287 Report a problem | ||
| 3/24/2022 | Listed for sale | $217,500+81.3%$53/sqft |
Source: NTREIS #20016287 Report a problem | ||
| 1/9/2021 | Listing removed | -- |
Source:  RE/MAX International Report a problem RE/MAX International Report a problem | ||
| 1/5/2021 | Listed for sale | $120,000$30/sqft |
Source: RE/MAX Trinity II #14493692 Report a problem | ||
Public tax history
| Year | Property taxes | Tax assessment |
|---|---|---|
| 2025 | $634 +32.9% | $341,213 +34.3% |
| 2024 | $477 -0.9% | $254,100 |
| 2023 | $481 +74.2% | $254,100 +100% |
| 2022 | $276 +30.7% | $127,050 +40% |
| 2021 | $212 +10.6% | $90,750 +6.8% |
| 2020 | $191 -0.1% | $85,000 |
| 2019 | $191 -6.6% | $85,000 -6.3% |
| 2018 | $205 -88.3% | $90,750 +6.8% |
| 2017 | $1,750 | $85,000 +4.8% |
| 2016 | $1,750 | $81,070 +27.6% |
| 2015 | -- | $63,525 +37.1% |
| 2014 | -- | $46,331 +40% |
| 2013 | -- | $33,094 |
| 2012 | -- | $33,094 |
| 2011 | -- | $33,094 |
| 2010 | -- | $33,094 |
| 2009 | -- | $33,094 -1.2% |
| 2005 | $85 | $33,500 |
Find assessor info on the county website
Monthly payment
Est. payment
Payment breakdown
Explore the cost of this home by adjusting the details. Changes won't be saved.Climate risks
Neighborhood: Grayhawk
Nearby schools
GreatSchools rating
- 9/10Boals Elementary SchoolGrades: K-5Distance: 0.1 mi
- 9/10Trent MiddleGrades: 6-8Distance: 1.6 mi
- 8/10Lone Star High SchoolGrades: 9-12Distance: 0.4 mi
Schools provided by the listing agent
- Elementary: Boals
- Middle: Trent
- High: Lone Star
- District: Frisco ISD
Source: NTREIS. This data may not be complete. We recommend contacting the local school district to confirm school assignments for this home.
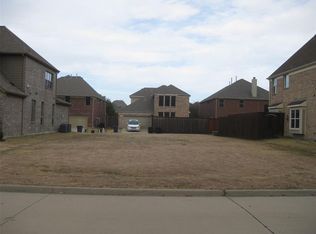
- $--6,054 Square Feet2232 Chenault Dr LOT 11, Frisco, TX 75033Off Market
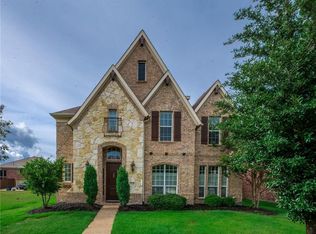
- $624,3004 bd3 ba3.2k sqft2216 Chenault Dr, Frisco, TX 75033Off Market
- $582,9004 bd4 ba2.9k sqft2248 Chenault Dr, Frisco, TX 75033Off Market
- $573,5004 bd3 ba3.1k sqft2264 Chenault Dr, Frisco, TX 75033Off Market

- $565,9003 bd2 ba2.7k sqft2227 Kittyhawk Dr, Frisco, TX 75033Off Market
- $617,0004 bd4 ba3.6k sqft2211 Kittyhawk Dr, Frisco, TX 75033Off Market
- $607,6004 bd3 ba3.6k sqft2243 Kittyhawk Dr, Frisco, TX 75033Off Market
- $561,5004 bd4 ba3k sqft2221 Chenault Dr, Frisco, TX 75033Off Market
A local agent can set up tours, give advice and negotiate with sellers.
A local lender can help you make sure your offer is ready when you are.
Similar homes
- $899,0004 bd3 ba2.9k sqft13908 Laferty St, Frisco, TX 75033New Construction
 NTREIS
 - $799,0004 bd4 ba3.5k sqft1483 Scarlet Ln, Frisco, TX 75033For Sale
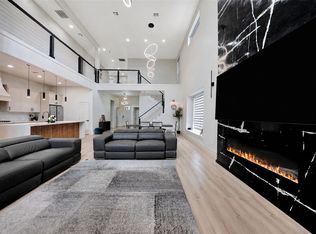 MLS ID #21297881, Christie Cannon. NTREIS
 - $969,0005 bd4 ba3.5k sqft16396 Parish Ln, Frisco, TX 75033New Construction
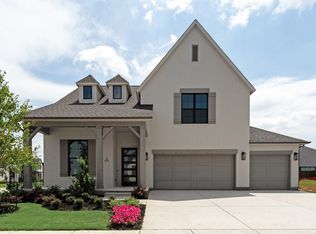 NTREIS
 - $859,0004 bd4 ba2.9k sqft3512 Strand Ln, Frisco, TX 75033New Construction
 NTREIS
 - $929,0006 bd6 ba4.1k sqft4437 Canadian River Dr, Prosper, TX 75078For SaleMLS ID #21345211, Monica Bronson. NTREIS
- $799,0004 bd5 ba3.5k sqft15756 Split Bark Ln, Frisco, TX 75033New ConstructionNormandy Homes
- $1,285,0005 bd5 ba3.7k sqft3504 Coral Hill St, Frisco, TX 75033For SaleMLS ID #21317697, Jeff Cheney. NTREIS
- $1,100,0004 bd3 ba3.3k sqft3769 Vase Vine Pl, Frisco, TX 75033For SaleMLS ID #21230300, Liangcheng Pan. NTREIS
- $875,0004 bd4 ba3.6k sqft3800 Ironwood Dr, Prosper, TX 75078For SaleMLS ID #21255115, Luke Wiler. NTREIS
- $1,325,0005 bd4 ba4k sqft14105 Laferty St, Frisco, TX 75033For SaleMLS ID #21291110, Paulette Greene. NTREIS
- $839,0004 bd4 ba2.9k sqft3386 Betony St, Frisco, TX 75033New ConstructionShaddock Homes
- $899,0005 bd4 ba3.4k sqft1613 N Bradley St, McKinney, TX 75069For SaleMLS ID #21341865, Melanie Caple. NTREIS
- $825,0005 bd5 ba3.1k sqft2313 Peters Colony Dr, Little Elm, TX 75036New ConstructionMLS ID #21304806, Nikki Butcher. NTREIS
- $647,2304 bd4 ba3k sqft15795 Shaded Mews, Frisco, TX 75033New ConstructionNTREIS
- $699,9904 bd3 ba2.4k sqft9742 Sunset Dr, Frisco, TX 75033For SaleMLS ID #21230305, Eun A Chung. NTREIS
- $950,0005 bd4 ba3.6k sqft10339 Beaver Dam Dr, Frisco, TX 75035For SaleMLS ID #21263755, Christie Cannon. NTREIS
- $816,9605 bd6 ba3.7k sqft9544 Keep St, Frisco, TX 75035New ConstructionNTREIS
- $730,0003 bd3 ba2.4k sqft3570 Grapeseed Dr, Frisco, TX 75033For SaleMLS ID #21208475, James Won. NTREIS
- $785,0005 bd5 ba3.1k sqft1437 Imperial Ave, Frisco, TX 75036New ConstructionMLS ID #21304831, Nikki Butcher. NTREIS
- $785,0005 bd5 ba3.1k sqft1437 Imperial Ave, Little Elm, TX 75036New ConstructionEbby Halliday Realtors
