Set against the stunning backdrop of Lake Keowee, this exceptional 4-bedroom, 3.5-bath custom home sits on 0.91 acres with 148 feet of waterfront in a deep-water protected cove with long lake views. Thoughtfully updated throughout, the home offers a perfect blend of luxury, comfort, and effortless indoor-outdoor living. The main level features beautiful wood flooring, fresh interior paint from 2024, elegant new chandeliers, and a gorgeous gas fireplace. The beautifully updated kitchen is the heart of the home, featuring all-new GE Monogram Statement appliances and stunning Taj Mahal quartzite countertops imported from Brazil. A custom coffee bar adds convenience, while the dining area features a striking stone accent wall that complements the design throughout the home. The main level primary suite is a true retreat, with the bedroom ceiling raised 1.5 feet to create an open, spacious feel. New lighting, wood details, and a beautiful stone accent wall add warmth and character. The completely remodeled primary bath features double vanities, a walk-in shower, soaking tub, and large walk-in closet. The upper level offers additional space for family and guests, including a loft/bonus room, two bedrooms, and a full bath. The lower level is designed for entertaining and extended living. A beautifully remodeled bar features quartzite countertops, an ice maker, mini refrigerator, and wood ceiling detail. This level also includes a secluded second kitchen, full bathroom, media room, and second laundry room, providing exceptional flexibility for guests and gatherings. Step outside and experience the best of Lake Keowee and resort style living. The spectacular outdoor oasis features a custom infinity edge pool and hot tub overlooking the long lake view and surrounded by new travertine, water-feature arches, two gas fire bowls, a waterfall, and fire pit. A screened area has been transformed into a beautiful outdoor bar with an ice maker, mini refrigerator, and sink. The lower covered patio includes a retractable screen and water mister system, making outdoor entertaining comfortable throughout the warmer months. The beautifully landscaped grounds feature new Zoysia grass, a whole-property irrigation system, extensive stonework, new stone retaining walls, and stone stairs leading toward the dock and pool. A second golf cart paver path creates a full loop around the property, making it easy to enjoy the entire grounds. Significant improvements have also been made to the home's major systems. A new roof and widened, replaced driveway were completed in 2025, while the HVAC system and natural gas installation were completed in 2024. Additional improvements include a whole-home generator, solar film on all windows, new window treatments, and updated switches and outlets throughout the home. Five mini-split systems provide additional climate control for the primary bedroom, upstairs bedroom, upstairs screened patio, and two lower screened patio areas. This exceptionally updated Lake Keowee home offers an rare combination of luxury, comfort, entertaining space, and waterfront living. From peaceful mornings overlooking the lake to afternoons by the pool and evenings gathered around the fire, every detail has been designed to make the most of this incredible setting. Sophisticated yet comfortable, this is Lake Keowee living at its finest. South Oak Pointe is a beautifully established community conveniently situated near dining, shopping, and hospitals, making it an ideal location.
For sale
Price cut: $400K (10/2)
$3,495,000
122 S Oak Pointe Dr, Seneca, SC 29672
4beds
5,289sqft
Single Family Residence
Built in 1999
0.91 Acres Lot
$3,230,700 Zestimate®
$661/sqft
$-- HOA
What's special
Gorgeous gas fireplaceBeautifully updated kitchenBeautiful wood flooringElegant new chandeliersCustom coffee bar
- 14 days
- 2,850
- 292
Likely to sell faster than
Zillow last checked:
Listing updated:
Listed by:
Gregory Coutu 864-230-5911,
Howard Hanna Allen Tate - Lake Keowee Seneca
Source: WUMLS,MLS#: 20306499 Originating MLS: Western Upstate Association of Realtors
Originating MLS: Western Upstate Association of RealtorsFacts & features
Interior
Bedrooms & bathrooms
- Bedrooms: 4
- Bathrooms: 4
- Full bathrooms: 3
- 1/2 bathrooms: 1
- Main level bathrooms: 1
- Main level bedrooms: 1
Rooms
- Room types: Breakfast Room/Nook, Bonus Room, Dining Room, Kitchen, Keeping Room, Laundry, Loft, Other, Recreation
Primary bedroom
- Level: Main
- Dimensions: 18'X17'7"
Bedroom 2
- Level: Upper
- Dimensions: 12'5"X19'
Bedroom 3
- Level: Upper
- Dimensions: 13'10"X15'9"
Bedroom 4
- Level: Lower
- Dimensions: 12'4"X16'
Dining room
- Level: Main
- Dimensions: 12'5"X10'11"
Living room
- Level: Main
- Dimensions: 14'7"X20'
Loft
- Level: Upper
- Dimensions: 16'9"X26'8" Sitting Rm
Other
- Level: Main
- Dimensions: 23'X21' Family Rm
Other
- Features: Other
- Level: Lower
- Dimensions: 14'4"X16'10" Media Rm
Recreation
- Level: Lower
- Dimensions: 27'10"X19'7"
Heating
- Heat Pump
Cooling
- Central Air, Electric, Other, See Remarks
Appliances
- Included: Built-In Oven, Dryer, Dishwasher, Electric Oven, Electric Range, Electric Water Heater, Gas Cooktop, Disposal, Ice Maker, Microwave, Refrigerator, Washer
- Laundry: Electric Dryer Hookup, Sink
Features
- Wet Bar, Bookcases, Built-in Features, Bathtub, Tray Ceiling(s), Ceiling Fan(s), Cathedral Ceiling(s), Dual Sinks, Fireplace, Granite Counters, Garden Tub/Roman Tub, Hot Tub/Spa, Bath in Primary Bedroom, Main Level Primary, Other, Smooth Ceilings, Solid Surface Counters, Separate Shower, Vaulted Ceiling(s), Walk-In Closet(s), Walk-In Shower
- Flooring: Carpet, Hardwood, Tile
- Windows: Blinds, Bay Window(s)
- Basement: Daylight,Full,Finished,Heated,Interior Entry,Walk-Out Access
- Has fireplace: Yes
- Fireplace features: Gas Log, Multiple
Interior area
- Total structure area: 5,289
- Total interior livable area: 5,289 sqft
Video & virtual tour
Property
Parking
- Total spaces: 2
- Parking features: Attached, Garage, Driveway, Garage Door Opener
- Attached garage spaces: 2
Accessibility
- Accessibility features: Low Threshold Shower
Features
- Levels: Two
- Stories: 2
- Patio & porch: Deck, Front Porch, Patio, Porch, Screened
- Exterior features: Deck, Gas Grill, IrrigationSprinklers, Landscape Lights, Outdoor Kitchen, Pool, Porch, Patio
- Pool features: In Ground
- Has spa: Yes
- Spa features: Hot Tub
- Has view: Yes
- View description: Water
- Has water view: Yes
- Water view: Water
- Waterfront features: Boat Dock/Slip, Water Access, Waterfront
- Body of water: Keowee
- Frontage length: 148'+/-
Lot
- Size: 0.91 Acres
- Features: Gentle Sloping, Level, Outside City Limits, Subdivision, Sloped, Trees, Views, Waterfront
Details
- Parcel number: 2080501025
- Other equipment: Generator
Construction
Type & style
- Home type: SingleFamily
- Architectural style: Craftsman
- Property subtype: Single Family Residence
Materials
- Cement Siding, Stone
- Foundation: Basement
- Roof: Architectural,Shingle
Condition
- Year built: 1999
Utilities & green energy
- Sewer: Septic Tank
- Water: Public
- Utilities for property: Electricity Available, Natural Gas Available, Septic Available, Water Available, Underground Utilities
Community & HOA
Community
- Security: Security System Owned, Smoke Detector(s)
- Subdivision: South Oak Pointe
HOA
- Has HOA: Yes
- Services included: Other, Street Lights, See Remarks
Location
- Region: Seneca
Financial & listing details
- Price per square foot: $661/sqft
- Tax assessed value: $1,768,230
- Annual tax amount: $15,200
- Date on market: 9/23/2026
- Cumulative days on market: 15 days
- Listing agreement: Exclusive Right To Sell
Estimated market value
$3,230,700
$3.07M - $3.39M
Not available
Price history
| Date | Event | Price |
|---|---|---|
| 10/2/2026 | Price change | $3,495,000-10.3%$661/sqft |
Source:  WUMLS #20306499 Report a problem WUMLS #20306499 Report a problem | ||
| 9/23/2026 | Listed for sale | $3,895,000+106.3%$736/sqft |
Source:  Greater Greenville AOR #1604602 Report a problem Greater Greenville AOR #1604602 Report a problem | ||
| 4/29/2024 | Sold | $1,888,250-3.2%$357/sqft |
Source: WUMLS #20272019 Report a problem | ||
| 4/25/2024 | Pending sale | $1,950,000$369/sqft |
Source: WUMLS #20272019 Report a problem | ||
| 3/15/2024 | Contingent | $1,950,000$369/sqft |
Source: WUMLS #20272019 Report a problem | ||
| 3/6/2024 | Listed for sale | $1,950,000$369/sqft |
Source: WUMLS #20272019 Report a problem | ||
Public tax history
| Year | Property taxes | Tax assessment |
|---|---|---|
| 2025 | $15,200 +98.4% | $70,730 +98.4% |
| 2024 | $7,661 | $35,650 |
| 2023 | $7,661 | $35,650 |
| 2022 | -- | -- |
| 2021 | -- | -- |
| 2020 | -- | $858,290 |
| 2019 | -- | $858,290 |
| 2018 | -- | -- |
| 2017 | -- | -- |
| 2016 | -- | -- |
| 2015 | -- | -- |
| 2014 | -- | $33,893 |
| 2013 | -- | -- |
| 2012 | -- | -- |
| 2011 | -- | -- |
| 2010 | -- | -- |
Find assessor info on the county website
Monthly payment
Est. payment
Payment breakdown
Explore the cost of this home by adjusting the details. Changes won't be saved.Climate risks
Neighborhood: 29672
Nearby schools
Schools provided by the listing agent
- Elementary: Northside Elem
- Middle: Seneca Middle
- High: Seneca High
Source: WUMLS. This data may not be complete. We recommend contacting the local school district to confirm school assignments for this home.
Similar homes
- $3,350,0004 bd4 ba4.3k sqft3021 Rock Point Dr, Seneca, SC 29672For Sale
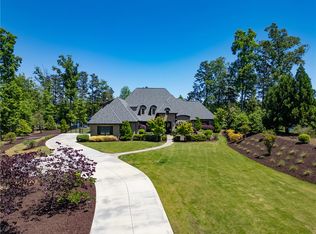 MLS ID #20300243, Gregory Coutu, Howard Hanna Allen Tate - Lake Keowee Seneca. WUMLS
 - $3,350,0004 bd4 ba4.3k sqft3021 Rock Point Dr Lot 20, Seneca, SC 29672For Sale
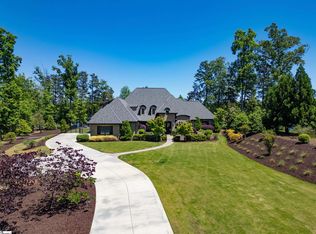 MLS ID #1590681, Greg Coutu, Howard Hanna Allen Tate - Lake. Greater Greenville AOR
 - $2,050,0004 bd5 ba3.8k sqft700 Lakestream Ct, Seneca, SC 29672For Sale
 MLS ID #20306775, Gregory Coutu, Howard Hanna Allen Tate - Lake Keowee Seneca. WUMLS
 - $4,488,0004 bd7 ba5.4k sqft516 Hillandale Rd, Seneca, SC 29672For Sale
 MLS ID #20300662, Robert Dalton, Lake Keowee Real Estate. WUMLS
 - $3,495,0007 bd5 ba4.9k sqft6 Featherstone Ct, Sunset, SC 29685New Construction
 MLS ID #26027497, Kim Meyer. CTMLS
