Welcome to Walnut Ridge, a one-of-a-kind community where luxury living meets peaceful countryside charm—right in the heart of Westminster. Tucked into gently rolling hills and surrounded by mature trees, Walnut Ridge offers a rare blend of privacy, space, and convenience. Each homesite ranges from 1.2 to nearly 5 acres, giving you room to breathe and grow, while still being just minutes from local schools, shopping, dining, and commuter routes. Whether you're looking for a quiet escape or a place to entertain, you'll find it here. Built by The Columbia Building Company, a trusted name in semi-custom construction, these thoughtfully designed homes showcase exceptional craftsmanship and high-end finishes throughout. With homes offering up to 5,000 square feet, there’s room for everyone—whether you're working from home, hosting guests, or simply enjoying everyday life. Inside, you'll find open-concept layouts that perfectly suit modern living. The gourmet kitchens are made for both cooking and gathering, while the finished lower levels offer flexible space for recreation, work, or relaxation. State-of-the-art smart home technology is seamlessly integrated, and every home is built to LEED Gold Certification standards for energy efficiency. As a bonus, new homeowners can take advantage of a $4,500 tax credit. What truly sets Walnut Ridge apart is the opportunity to customize. You'll work directly with the builder to personalize everything—from the structure to the finishes—and choose the ideal lot to bring your vision to life. Buyers are responsible for all transfer and recordation taxes. The builder uses their own contract and prefers construction-to-perm financing, which means transfer taxes would apply only to the lot cost (approximately $200,000). A $350 administrative fee and $400 license fee will also apply. If you’ve been searching for a home that’s both luxurious and personal, Walnut Ridge is ready to welcome you. Also, builder is offering $20,000 in closing cost.
New construction
$875,000
122 Saylor Dr, Westminster, MD 21157
4beds
3,100sqft
Single Family Residence
Built in 2025
4.77 Acres Lot
$-- Zestimate®
$282/sqft
$-- HOA
What's special
High-end finishes throughoutExceptional craftsmanshipSurrounded by mature treesOpen-concept layouts
- 312 days |
- 233 |
- 9 |
Zillow last checked:
Listing updated:
Listed by:
Chris Lee 240-277-0447,
Corcoran McEnearney 2025525600
Source: Bright MLS,MLS#: MDCR2030056
Loading...
Facts & features
Interior
Bedrooms & bathrooms
- Bedrooms: 4
- Bathrooms: 4
- Full bathrooms: 3
- 1/2 bathrooms: 1
- Main level bathrooms: 1
- Main level bedrooms: 1
Basement
- Area: 0
Heating
- Central, Forced Air, Heat Pump, Natural Gas
Cooling
- Central Air, Attic Fan, Programmable Thermostat, Zoned, Electric
Appliances
- Included: Gas Water Heater, Tankless Water Heater
Features
- Dry Wall, Tray Ceiling(s), 9'+ Ceilings
- Flooring: Ceramic Tile, Carpet, Engineered Wood, Luxury Vinyl
- Basement: Concrete,Other
- Has fireplace: No
Interior area
- Total structure area: 3,100
- Total interior livable area: 3,100 sqft
- Finished area above ground: 3,100
- Finished area below ground: 0
Property
Parking
- Total spaces: 2
- Parking features: Garage Door Opener, Attached, Driveway
- Attached garage spaces: 2
- Has uncovered spaces: Yes
Accessibility
- Accessibility features: Other
Features
- Levels: Three
- Stories: 3
- Pool features: None
Lot
- Size: 4.77 Acres
- Features: Cul-De-Sac, Front Yard, No Thru Street, Private, Rear Yard
Details
- Additional structures: Above Grade, Below Grade
- Parcel number: 0707150857
- Zoning: RESIDENTIAL
- Special conditions: Standard
Construction
Type & style
- Home type: SingleFamily
- Architectural style: Craftsman,Transitional
- Property subtype: Single Family Residence
Materials
- Other
- Foundation: Other
- Roof: Architectural Shingle
Condition
- Excellent
- New construction: Yes
- Year built: 2025
Details
- Builder model: Sheffield
- Builder name: The Columbia Building Company LLC
Utilities & green energy
- Sewer: Private Septic Tank
- Water: Well
Green energy
- Energy efficient items: Incentives, Appliances, Construction
Community & HOA
Community
- Subdivision: Walnut Ridge
HOA
- Has HOA: No
Location
- Region: Westminster
Financial & listing details
- Price per square foot: $282/sqft
- Date on market: 9/10/2025
- Listing agreement: Exclusive Right To Sell
- Ownership: Fee Simple
Estimated market value
Not available
Estimated sales range
Not available
Not available
Price history
| Date | Event | Price |
|---|---|---|
| 3/5/2025 | Listed for sale | $875,000$282/sqft |
Source:  Bright MLS #MDCR2025630 Report a problem Bright MLS #MDCR2025630 Report a problem | ||
Public tax history
Tax history is unavailable.
Monthly payment
Est. payment
Payment breakdown
Explore the cost of this home by adjusting the details. Changes won't be saved.Climate risks
Neighborhood: 21157
Nearby schools
GreatSchools rating
- 7/10Cranberry Station Elementary SchoolGrades: PK-5Distance: 1.5 mi
- 5/10Westminster East Middle SchoolGrades: 6-8Distance: 1.9 mi
- 8/10Winters Mill High SchoolGrades: 9-12Distance: 1.3 mi
Schools provided by the listing agent
- Elementary: Cranberry Station
- Middle: East
- High: Winters Mill
- District: Carroll County Public Schools
Source: Bright MLS. This data may not be complete. We recommend contacting the local school district to confirm school assignments for this home.
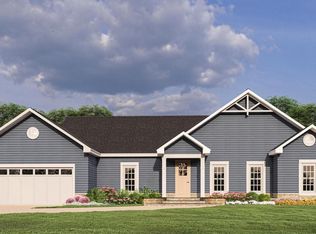
- $675,0003 bd2 ba1.7k sqft118 Saylor Dr, Westminster, MD 21157New Construction
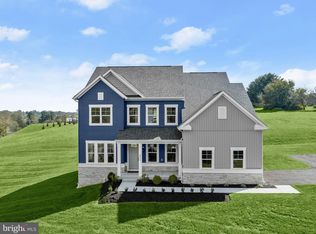
- $825,0005 bd5 ba4.2k sqft831 Woodside Dr, Westminster, MD 21157Sold
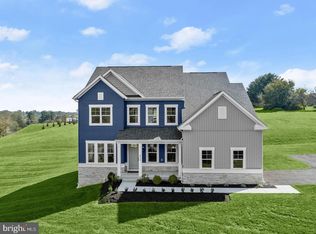
- $785,0005 bd4 ba3.1k sqft117 Saylor Dr, Westminster, MD 21157New Construction
- $405,0003 bd2 ba1.4k sqft823 Old Westminster Pike, Westminster, MD 21157Off Market
- $236,700-- bd1 ba320 sqft838 Old Westminster Pike, Westminster, MD 21157Off Market
- $643,200-- bd2 ba2.7k sqft703 Redwood Dr, Westminster, MD 21157Off Market
- $473,600-- bd3 ba1.8k sqft705 Redwood Dr, Westminster, MD 21157Off Market
- $446,8003 bd3 ba1.7k sqft707 Redwood Dr, Westminster, MD 21157Off Market
A local agent can set up tours, give advice and negotiate with sellers.
Similar homes
- $849,9004 bd4 ba3.4k sqft1131 Arnold Rd, Westminster, MD 21157For Sale
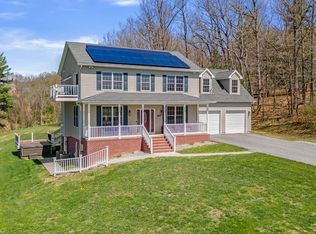
 MLS ID #MDCR2033918, Dan Borowy, Redfin Corp. Bright MLS
 - $785,0005 bd4 ba3.1k sqft117 Saylor Dr, Westminster, MD 21157New ConstructionMLS ID #MDCR2030060, Chris Lee, Corcoran McEnearney. Bright MLS
- $850,0004 bd3 ba3.1k sqft1310 Hook Rd, Westminster, MD 21157For Sale
 MLS ID #MDCR2034464, Bob Chew, Samson Properties. Bright MLS
 - from $861,6404 bd3 ba2.7k sqftSavannah Plan, Haven at Fox Meadow, Westminster, MD 21157New Construction
 Keystone Custom Homes
 - $899,9006 bd4 ba4.4k sqft781 Starry Night Dr, Westminster, MD 21157For SaleMLS ID #MDCR2034666, Debbie Weymouth, Keller Williams Realty Centre. Bright MLS
- $679,0004 bd3 ba3.2k sqft720 Scarlet Sky Dr, Westminster, MD 21157For SaleMLS ID #MDCR2035590, Tanya K Hall, Bay View Realty. Bright MLS
- $749,9006 bd4 ba4.5k sqft721 Starry Night Dr, Westminster, MD 21157For SaleMLS ID #MDCR2036112, Tiara Bailey, Weichert, Realtors - Integrity Home Team. Bright MLS
- $679,9004 bd4 ba3.4k sqft3149 Slippery Elm Ct, Westminster, MD 21157For SaleMLS ID #MDCR2035770, Andrew Spangenberger, Cummings & Co. Realtors. Bright MLS
- $799,0006 bd5 ba4.2k sqft785 Starry Night Dr, Westminster, MD 21157For SaleMLS ID #MDCR2033032, Jake Northrop, Northrop Realty. Bright MLS
- $899,9005 bd4 ba3.6k sqft112 Whirlaway Ct, Westminster, MD 21157New ConstructionMLS ID #MDCR2034636, Josh Gossard, Keller Williams Realty Centre. Bright MLS
- $665,0005 bd3 ba3.1k sqft589 Friendship Rd, Westminster, MD 21157For SaleMLS ID #MDCR2034386, Rick Candy, Synergy Realty. Bright MLS
- from $814,2364 bd3 ba2.7k sqftSavannah Plan, Enclave at Legacy Farms, Westminster, MD 21157New ConstructionKeystone Custom Homes
- from $890,1924 bd3 ba2.7k sqftSavannah Plan, Sanctuary at Fox Meadow, Westminster, MD 21157New ConstructionKeystone Custom Homes
- $895,0005 bd4 ba3.8k sqft696 Wilford Ct, Westminster, MD 21158For SaleMLS ID #MDCR2035040, Bob Lucido, Keller Williams Lucido Agency. Bright MLS
- from $925,2654 bd3 ba3.2k sqftEthan Plan, Sanctuary at Fox Meadow, Westminster, MD 21157New ConstructionKeystone Custom Homes
- $824,9004 bd5 ba4.5k sqft3088 Fenwick Dr, Finksburg, MD 21048For SaleMLS ID #MDCR2036282, Dawn Kane, Redfin Corp. Bright MLS
- from $916,6693 bd2 ba1.9k sqftArcadia Plan, Sanctuary at Fox Meadow, Westminster, MD 21157New ConstructionKeystone Custom Homes
- $870,0004 bd4 ba3.9k sqft5115 Hodges Rd, Eldersburg, MD 21784For SaleMLS ID #MDCR2034432, Cassandra DeLeon, Compass. Bright MLS
- from $853,6554 bd3 ba3.2k sqftEthan Plan, Enclave at Legacy Farms, Westminster, MD 21157New ConstructionKeystone Custom Homes
- from $888,1173 bd2 ba1.9k sqftArcadia Plan, Haven at Fox Meadow, Westminster, MD 21157New ConstructionKeystone Custom Homes
