Featuring over 4,400 square feet of beautifully finished living space, this impeccably maintained 6-bedroom, 4-bath home is perfectly positioned on a premium lot at the end of a quiet cul-de-sac in the highly desirable Stonegate Community—offering added privacy, scenic views, and an exceptional setting. A welcoming front porch invites you inside, where a versatile flex room just off the entry provides the perfect space for formal dining, a sitting room, or a home office. This area connects seamlessly to the kitchen space through a butler’s pantry and walk-in pantry—ideal for a stylish coffee nook with ample additional storage. The open-concept gourmet kitchen is the heart of the home, featuring a generous island designed for gathering and entertaining, and flows effortlessly into the sun-filled family room with expansive windows that flood the space with natural light. The kitchen is further enhanced by a reverse osmosis water filtration system. Continue outside to the upgraded screened-in porch, which showcases lofted ceilings and low-maintenance Trex decking—an inviting retreat to relax and take in serene sunset views. A private hallway off the family room leads to a main-level bedroom, full bath, coat closet, and access to the three-car garage—perfect for guests, multi-generational living, or a secluded workspace. Upstairs, a hardwood staircase leads to the luxurious primary suite, highlighted by an elegant tray ceiling and a spa-inspired bath with a double vanity, soaking tub, frameless glass shower, and two expansive walk-in closets. The upper level also features three spacious secondary bedrooms, a well-appointed full bath with a separate toilet and shower area, a generous loft/flex space, and a convenient laundry room complete with a top-of-the-line Speed Queen washer and dryer. The finished basement expands your living space even further, offering a large recreation room, sixth bedroom, and full bath—perfect for entertaining or extended stays. The mechanical room includes built-in storage and an active radon mitigation system for added peace of mind. Sliding glass doors lead to a covered stamped concrete patio, seamlessly blending indoor and outdoor living. Positioned in one of the most desirable locations in the community, this home offers the ideal blend of space, comfort, and thoughtful upgrades. Schedule your private tour and see what sets it apart.
Pending
$899,900
781 Starry Night Dr, Westminster, MD 21157
6beds
4,411sqft
:
Get pre-qualified$5,923/mo
Single Family Residence
Built in 2023
0.51 Acres Lot
$883,600 Zestimate®
$204/sqft
$50/mo HOA
What's special
Hardwood staircaseScenic viewsTwo expansive walk-in closetsWalk-in pantryOpen-concept gourmet kitchenThree-car garageThree spacious secondary bedrooms
- 94 days |
- 424 |
- 16 |
Zillow last checked:
Listing updated:
Listed by:
Debbie Weymouth 443-827-0700,
Keller Williams Realty Centre 4103120000,
Co-Listing Agent: Annalisa Weymouth Bender 443-827-0609,
Keller Williams Realty Centre
Source: Bright MLS,MLS#: MDCR2034666
Facts & features
Interior
Bedrooms & bathrooms
- Bedrooms: 6
- Bathrooms: 4
- Full bathrooms: 4
- Main level bathrooms: 1
- Main level bedrooms: 1
Basement
- Area: 1511
Heating
- Forced Air, Natural Gas
Cooling
- Central Air, Electric
Appliances
- Included: Cooktop, Microwave, Dishwasher, Disposal, Dryer, Oven, Range Hood, Refrigerator, Washer, Electric Water Heater
- Laundry: Upper Level
Features
- Ceiling Fan(s), Crown Molding, Entry Level Bedroom, Kitchen - Gourmet, Kitchen Island, Kitchen - Table Space, Pantry, Recessed Lighting
- Flooring: Luxury Vinyl, Ceramic Tile, Carpet, Hardwood
- Basement: Finished,Walk-Out Access,Shelving,Exterior Entry
- Has fireplace: No
Interior area
- Total structure area: 4,698
- Total interior livable area: 4,411 sqft
- Finished area above ground: 3,187
- Finished area below ground: 1,224
Property
Parking
- Total spaces: 3
- Parking features: Garage Faces Front, Garage Door Opener, Inside Entrance, Concrete, Attached, Driveway
- Attached garage spaces: 3
- Has uncovered spaces: Yes
Accessibility
- Accessibility features: None
Features
- Levels: Two
- Stories: 2
- Patio & porch: Patio, Porch, Screened, Deck
- Pool features: None
Lot
- Size: 0.51 Acres
Details
- Additional structures: Above Grade, Below Grade
- Parcel number: 0707433978
- Zoning: R-100
- Special conditions: Standard
Construction
Type & style
- Home type: SingleFamily
- Architectural style: Colonial
- Property subtype: Single Family Residence
Materials
- Concrete, Vinyl Siding
- Foundation: Concrete Perimeter, Active Radon Mitigation
- Roof: Asphalt
Condition
- New construction: No
- Year built: 2023
Details
- Builder model: Jamestown
- Builder name: DR Horton
Utilities & green energy
- Sewer: Public Sewer
- Water: Public
Community & HOA
Community
- Subdivision: Stonegate
HOA
- Has HOA: Yes
- Services included: Common Area Maintenance, Snow Removal
- HOA fee: $150 quarterly
Location
- Region: Westminster
- Municipality: Westminster
Financial & listing details
- Price per square foot: $204/sqft
- Tax assessed value: $764,400
- Annual tax amount: $12,343
- Date on market: 5/8/2026
- Listing agreement: Exclusive Right To Sell
- Ownership: Fee Simple
Estimated market value
$883,600
$839,000 - $928,000
$4,977/mo
Price history
| Date | Event | Price |
|---|---|---|
| 7/25/2026 | Pending sale | $899,900$204/sqft |
Source:  Bright MLS #MDCR2034666 Report a problem Bright MLS #MDCR2034666 Report a problem | ||
| 5/8/2026 | Listed for sale | $899,900+11%$204/sqft |
Source: Bright MLS #MDCR2034666 Report a problem | ||
| 8/28/2023 | Sold | $811,000$184/sqft |
Source: Bright MLS #MDCR2015608 Report a problem | ||
| 7/19/2023 | Pending sale | $811,000$184/sqft |
Source: Bright MLS #MDCR2015608 Report a problem | ||
Public tax history
| Year | Property taxes | Tax assessment |
|---|---|---|
| 2025 | $12,283 +5.5% | $726,833 +5.5% |
| 2024 | $11,649 +787.1% | $689,267 +787.1% |
| 2023 | $1,313 | $77,700 |
Find assessor info on the county website
Monthly payment
Est. payment
Payment breakdown
Explore the cost of this home by adjusting the details. Changes won't be saved.Climate risks
Neighborhood: 21157
Nearby schools
GreatSchools rating
- 7/10Cranberry Station Elementary SchoolGrades: PK-5Distance: 1.5 mi
- 5/10Westminster East Middle SchoolGrades: 6-8Distance: 1.9 mi
- 8/10Winters Mill High SchoolGrades: 9-12Distance: 1.4 mi
Schools provided by the listing agent
- District: Carroll County Public Schools
Source: Bright MLS. This data may not be complete. We recommend contacting the local school district to confirm school assignments for this home.
- $779,0006 bd5 ba4.2k sqft785 Starry Night Dr, Westminster, MD 21157For Sale

- $513,4004 bd3 ba2.7k sqft610 Woodside Dr, Westminster, MD 21157Off Market
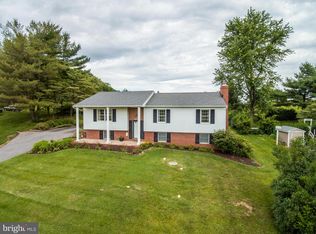
- $384,800-- bd2 ba1.3k sqft608 Woodside Dr, Westminster, MD 21157Off Market
- $398,200-- bd2 ba1.2k sqft606 Woodside Dr, Westminster, MD 21157Off Market
- $425,0003 bd3 ba1.2k sqft612 Woodside Dr, Westminster, MD 21157Off Market
- $450,1003 bd3 ba2k sqft604 Woodside Dr, Westminster, MD 21157Off Market
- $453,700-- bd2 ba2k sqft614 Woodside Dr, Westminster, MD 21157Off Market
- $460,6003 bd2 ba1.8k sqft616 Woodside Dr, Westminster, MD 21157Off Market
A local agent can set up tours, give advice and negotiate with sellers.
Similar homes
- $775,0006 bd4 ba4.4k sqft749 Scarlet Sky Dr, Westminster, MD 21157For Sale
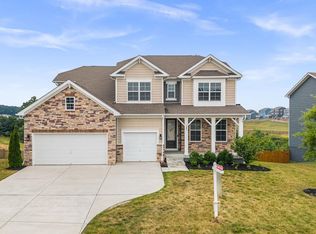
 MLS ID #MDCR2036510, Bob Lucido, Keller Williams Lucido Agency. Bright MLS
 - $779,0006 bd5 ba4.2k sqft785 Starry Night Dr, Westminster, MD 21157For SaleMLS ID #MDCR2033032, Jake Northrop, Northrop Realty. Bright MLS
- $889,9005 bd4 ba3.6k sqft112 Whirlaway Ct, Westminster, MD 21157For Sale
 MLS ID #MDCR2036708, Adam Katzenell, Keller Williams Realty Centre. Bright MLS
 - $850,0004 bd3 ba3.1k sqft1310 Hook Rd, Westminster, MD 21157For Sale
 MLS ID #MDCR2034464, Bob Chew, Samson Properties. Bright MLS
 - $719,0004 bd3 ba2.7k sqft2521 Karen Way, Westminster, MD 21157For SaleMLS ID #MDCR2036606, Eric Black, Northrop Realty. Bright MLS
- $899,9004 bd3 ba3.6k sqft5580 Rhonda Rd, Sykesville, MD 21784For SaleMLS ID #MDCR2036896, Cheyenne Rice, Cummings & Co. Realtors. Bright MLS
- $799,9995 bd4 ba3.8k sqft696 Wilford Dr, Westminster, MD 21158For SaleMLS ID #MDCR2036662, Bob Lucido, Keller Williams Lucido Agency. Bright MLS
- $885,0005 bd5 ba4.6k sqft945 Kayley Dr, Eldersburg, MD 21784For SaleMLS ID #MDCR2036660, Bob Lucido, Keller Williams Lucido Agency. Bright MLS
- $925,0005 bd4 ba2.2k sqft2056 Brown Rd, Finksburg, MD 21048For SaleMLS ID #MDCR2034726, Steven Lane, LPT Realty, LLC. Bright MLS
- $925,0006 bd4 ba4.7k sqft5891 Woodbine Rd, Woodbine, MD 21797For SaleMLS ID #MDCR2035916, Bob Frey, Hyatt & Company Real Estate LLC. Bright MLS
- $925,0005 bd5 ba5.1k sqft502 Whinstone Dr, Reisterstown, MD 21136For SaleMLS ID #MDBC2171772, Lynn Ikle, Redfin Corp. Bright MLS
- $795,0005 bd3 ba2.8k sqft2055 Misty Meadow Rd, Finksburg, MD 21048For SaleMLS ID #MDCR2036500, Daniel Motz, Berkshire Hathaway HomeServices Homesale Realty. Bright MLS
- $699,9994 bd3 ba3k sqft3364 Old Gamber Rd, Finksburg, MD 21048For SaleMLS ID #MDCR2036966, Randy Pomfrey, Cummings & Co. Realtors. Bright MLS
- $899,9006 bd5 ba5.6k sqft755 Rustling Leaf Ct, Eldersburg, MD 21784For SaleMLS ID #MDCR2036530, Richard Mitchell, Redfin Corp. Bright MLS
- $625,0005 bd3 ba2.7k sqft4525 Salem Bottom Rd, Westminster, MD 21157For SaleMLS ID #MDCR2036792, Benjamin Daniels, The KW Collective. Bright MLS
- $685,0004 bd4 ba3.4k sqft810 Amherst Ln, Westminster, MD 21158For SaleMLS ID #MDCR2036078, William D Weeks, Coldwell Banker Realty. Bright MLS
- $850,0004 bd3 ba2.8k sqft4724 Old Germany Ct, Manchester, MD 21102For SaleMLS ID #MDCR2036154, Michelle Donovan, Long & Foster Real Estate, Inc.. Bright MLS
- $850,0004 bd3 ba3.3k sqft6452 Knight Dr, Eldersburg, MD 21784For SaleMLS ID #MDCR2036734, Anthony Friedman, Northrop Realty. Bright MLS
- $899,9005 bd5 ba3.6k sqft1809 Kings Forest Trl, Mount Airy, MD 21771For SaleMLS ID #MDCR2036382, Mercedes Fitzgerald, The Agency DC. Bright MLS
- $750,0004 bd3 ba2.7k sqft3270 Pipe Creek View Dr, Westminster, MD 21158For SaleMLS ID #MDCR2035898, Veronica Sniscak, Compass. Bright MLS
