Welcome to Plymouth Valley Estates, where modern design, thoughtful upgrades, and exceptional living spaces come together in this beautifully appointed 4-year-old home built by Sal Paone Builder. You will love the covered front porch that welcomes you inside, where abundant natural light, and an open, inviting floor plan create the perfect backdrop for everyday living and entertaining. The heart of the home is the spacious great room, featuring a gas fireplace and striking coffered beam ceiling, seamlessly flowing into the adjacent open kitchen and dining spaces. A private first-floor study provides the ideal work-from-home setup or quiet retreat or play area. Designed with today's lifestyle in mind, the kitchen is complemented by a convenient drop zone off the garage and a separate homework nook built-in desk and workspace —perfect for managing household tasks, homework, or working remotely. Just beyond, a pocket door opens to a spacious pantry closet, offering both functionality and organization. Upstairs, the luxurious primary suite is designed for relaxation, complete with a tray ceiling, a custom walk-in closet, and a spa-inspired bath featuring upscale finishes and a serene atmosphere. Bedroom two enjoys its own private en-suite bath, while bedrooms three and four share a well-appointed hall bath. A convenient second-floor laundry room adds ease to daily living. Step outside to enjoy the brand-new oversized patio, offering plenty of space for outdoor dining and entertaining. Need even more space? The full unfinished basement offers endless possibilities and is ready for your vision. This move in ready home is perfectly situated within the award-winning Colonial School District, this and offers unparalleled convenience to major roadways, making commuting a breeze. Enjoy being just minutes from everyday favorites including Whole Foods, Starbucks, the Plymouth Community Center, local parks, shopping, dining, and countless recreational opportunities. Combining newer construction, thoughtful design, and an unbeatable location, this home offers the lifestyle today's buyers have been searching for.
Under contract
$1,250,000
122 Sebastian Ln, Plymouth Meeting, PA 19462
4beds
3,138sqft
:
Get pre-qualified$7,970/mo
Single Family Residence
Built in 2022
0.28 Acres Lot
$1,251,000 Zestimate®
$398/sqft
$83/mo HOA
What's special
Gas fireplaceBrand-new oversized patioAbundant natural lightPrivate first-floor studyCovered front porchLuxurious primary suiteOpen inviting floor plan
- 48 days |
- 163 |
- 2 |
Zillow last checked:
Listing updated:
Listed by:
Rima Kapel 484-645-3656,
Vanguard Realty Associates (215) 542-8381
Source: Bright MLS,MLS#: PAMC2182636
Facts & features
Interior
Bedrooms & bathrooms
- Bedrooms: 4
- Bathrooms: 4
- Full bathrooms: 3
- 1/2 bathrooms: 1
- Main level bathrooms: 1
Heating
- Forced Air, Natural Gas
Cooling
- Central Air, Programmable Thermostat, Electric
Appliances
- Included: Gas Water Heater
Features
- 9'+ Ceilings, Dry Wall
- Flooring: Engineered Wood, Carpet
- Basement: Full,Concrete,Unfinished
- Number of fireplaces: 1
- Fireplace features: Gas/Propane
Interior area
- Total structure area: 3,138
- Total interior livable area: 3,138 sqft
- Finished area above ground: 3,138
Property
Parking
- Total spaces: 2
- Parking features: Garage Door Opener, Garage Faces Front, Inside Entrance, Attached
- Attached garage spaces: 2
Accessibility
- Accessibility features: None
Features
- Levels: Two
- Stories: 2
- Patio & porch: Patio
- Pool features: None
Lot
- Size: 0.28 Acres
Details
- Additional structures: Above Grade
- Parcel number: 490009319345
- Zoning: 1101 RES: 1 FAM
- Special conditions: Standard
Construction
Type & style
- Home type: SingleFamily
- Architectural style: Colonial
- Property subtype: Single Family Residence
Materials
- Vinyl Siding
- Foundation: Concrete Perimeter
Condition
- Excellent
- New construction: No
- Year built: 2022
Details
- Builder model: Grayson
- Builder name: Sal Paone
Utilities & green energy
- Sewer: Public Sewer
- Water: Public
Community & HOA
Community
- Subdivision: Plymouth Valley Estates
HOA
- Has HOA: Yes
- Services included: Common Area Maintenance
- HOA fee: $500 semi-annually
- HOA name: PLYMOUTH VALLEY ESTATES HOME OWNERS ASSOCIATION
Location
- Region: Plymouth Meeting
- Municipality: PLYMOUTH TWP
Financial & listing details
- Price per square foot: $398/sqft
- Tax assessed value: $317,350
- Annual tax amount: $11,243
- Date on market: 6/11/2026
- Listing agreement: Exclusive Right To Sell
- Ownership: Fee Simple
Estimated market value
$1,251,000
$1.19M - $1.31M
$5,103/mo
Price history
| Date | Event | Price |
|---|---|---|
| 6/15/2026 | Contingent | $1,250,000$398/sqft |
Source:  Bright MLS #PAMC2182636 Report a problem Bright MLS #PAMC2182636 Report a problem | ||
| 6/11/2026 | Listed for sale | $1,250,000+31.6%$398/sqft |
Source: Bright MLS #PAMC2182636 Report a problem | ||
| 7/1/2022 | Sold | $949,900$303/sqft |
Source: Bright MLS #PAMC2035432 Report a problem | ||
| 6/23/2022 | Pending sale | $949,900$303/sqft |
Source: Bright MLS #PAMC2035432 Report a problem | ||
Public tax history
| Year | Property taxes | Tax assessment |
|---|---|---|
| 2025 | $10,678 +4.3% | $317,350 |
| 2024 | $10,240 | $317,350 |
| 2023 | $10,240 +2217.9% | $317,350 +2114.6% |
| 2022 | $442 | $14,330 |
Find assessor info on the county website
Monthly payment
Est. payment
Payment breakdown
Explore the cost of this home by adjusting the details. Changes won't be saved.Climate risks
Neighborhood: 19462
Nearby schools
GreatSchools rating
- 8/10Plymouth El SchoolGrades: K-3Distance: 0.4 mi
- 8/10Colonial Middle SchoolGrades: 6-8Distance: 0.9 mi
- 9/10Plymouth-Whitemarsh Senior High SchoolGrades: 9-12Distance: 2.1 mi
Schools provided by the listing agent
- Elementary: Plymouth
- Middle: Colonial
- High: Plymouth Whitemarsh
- District: Colonial
Source: Bright MLS. This data may not be complete. We recommend contacting the local school district to confirm school assignments for this home.
- $1,122,2004 bd4 ba3.2k sqft109 Sebastian Ln, Plymouth Meeting, PA 19462Off Market
- $931,2004 bd2 ba2.7k sqft124 Sebastian Ln, Plymouth Meeting, PA 19462Off Market
- $1,042,0004 bd2 ba2.9k sqft107 Sebastian Ln, Plymouth Meeting, PA 19462Off Market
- $1,046,2004 bd2 ba2.9k sqft111 Sebastian Ln, Plymouth Meeting, PA 19462Off Market
- $1,018,4004 bd3 ba3.2k sqft120 Sebastian Ln, Plymouth Meeting, PA 19462Off Market
- $981,8004 bd2 ba3k sqft126 Sebastian Ln, Plymouth Meeting, PA 19462Off Market
- $1,133,7004 bd2 ba4.1k sqft118 Sebastian Ln, Plymouth Meeting, PA 19462Off Market
- $1,333,0004 bd4 ba3.8k sqft105 Sebastian Ln, Plymouth Meeting, PA 19462Off Market
A local agent can set up tours, give advice and negotiate with sellers.
A local lender can help you make sure your offer is ready when you are.
Similar homes
- $1,277,0004 bd4 ba3.4k sqftLOT 3 Qd Anglesey Ln, Upper Gwynedd, PA 19446New Construction
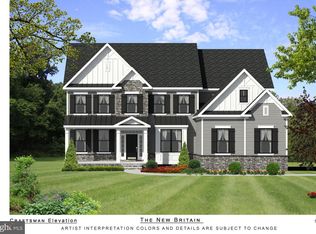
 MLS ID #PAMC2185084, Arthur Herling, Howard Hanna Real Estate Services. Bright MLS
 - $1,550,0004 bd5 ba3.6k sqft39 Crestline Rd, Wayne, PA 19087For Sale
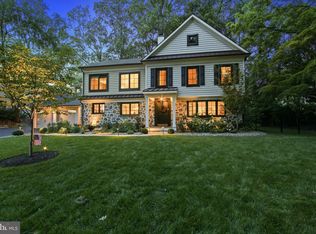 MLS ID #PACT2131486, Katie Gail, Coldwell Banker Realty. Bright MLS
 - $1,249,0005 bd4 ba4.1k sqft2560 Holly Ln, Hatfield, PA 19440For Sale
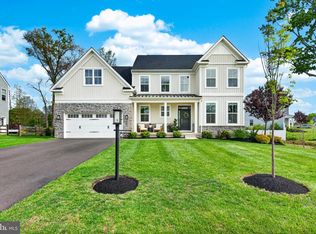 MLS ID #PAMC2177708, Vincent Cyr, Real Broker, LLC. Bright MLS
 - $1,450,0005 bd4 ba3.2k sqft505 Parkview Dr, Wynnewood, PA 19096For Sale
 MLS ID #PAMC2188814, Sara Olender, Keller Williams Main Line. Bright MLS
 - $1,325,0004 bd4 ba3.9k sqft1105 Tinkerhill Ln, Malvern, PA 19355For SaleMLS ID #PACT2126828, Joe Milani, Long & Foster Real Estate, Inc.. Bright MLS
- $1,279,9005 bd5 ba4.3k sqft355 Bronson Cir #R1d, Collegeville, PA 19426New ConstructionMLS ID #PAMC2172496, Brandi Hogan, LPT Realty, LLC. Bright MLS
- $1,165,0004 bd6 ba4.3k sqft452 Sorrel Ct, Collegeville, PA 19426For SaleMLS ID #PAMC2184126, Kandece Henning, Innovate Real Estate. Bright MLS
- $1,375,0004 bd4 ba3.9k sqftLOT 4 Anglesey Ln, Upper Gwynedd, PA 19446New ConstructionMLS ID #PAMC2181830, Arthur Herling, Howard Hanna Real Estate Services. Bright MLS
- $975,0006 bd5 ba4.5k sqft121 Pinetown Rd, Audubon, PA 19403For SaleMLS ID #PAMC2186774, Carolyn Maniscalco, Keller Williams Realty Group. Bright MLS
- $1,199,0004 bd4 ba3.9k sqft117 Foreside Rd, Malvern, PA 19355For SaleMLS ID #PACT2128860, Bheem Bhat, Tesla Realty Group, LLC. Bright MLS
- $1,149,9005 bd5 ba3.5k sqft355 Bronson Cir #B3d, Collegeville, PA 19426New ConstructionMLS ID #PAMC2172436, Brandi Hogan, LPT Realty, LLC. Bright MLS
- $1,109,9004 bd4 ba3.2k sqft355 Bronson Cir #M1d, Collegeville, PA 19426New ConstructionMLS ID #PAMC2172492, Brandi Hogan, LPT Realty, LLC. Bright MLS
- $1,400,0004 bd4 ba3.9k sqft4 Anglesey Ln, Lansdale, PA 19446New ConstructionMLS ID #PAMC2181568, Arthur Herling, Howard Hanna Real Estate Services. Bright MLS
- $1,129,9005 bd5 ba3.5k sqft355 Bronson Circle Fip, Collegeville, PA 19426New ConstructionMLS ID #PAMC2172438, Brandi Hogan, LPT Realty, LLC. Bright MLS
- $1,445,0005 bd4 ba3.9k sqft1110 W Valley Rd, Wayne, PA 19087For SaleMLS ID #PACT2129562, Meghan Chorin, Compass RE. Bright MLS
- $1,375,0005 bd4 ba4.4k sqft265 Walter Rd, Chalfont, PA 18914For SaleMLS ID #PABU2123830, Diane Reddington, Coldwell Banker Realty. Bright MLS
- $1,044,9004 bd3 ba2.6k sqft355 Bronson Cir #P1d, Trappe, PA 19426New ConstructionMLS ID #PAMC2172494, Brandi Hogan, LPT Realty, LLC. Bright MLS
- $1,099,0004 bd4 ba3.3k sqft209 Old State Rd, Royersford, PA 19468New ConstructionMLS ID #PAMC2185628, Joymarie DeFruscio, Keller Williams Realty Group. Bright MLS
- $1,299,0004 bd4 ba4k sqft3709 Rosemont Pass, Newtown Square, PA 19073For SaleMLS ID #PADE2113828, FANG QIAN, Tesla Realty Group, LLC. Bright MLS
- $1,059,9005 bd5 ba2.8k sqft355 Bronson Cir #L1p, Collegeville, PA 19426New ConstructionMLS ID #PAMC2172490, Brandi Hogan, LPT Realty, LLC. Bright MLS
