Perched on the highest peak in Iredell County, this rare Brushy Mountains property
offers the perfect peaceful escape or weekend retreat in the heart of North Carolina
horse country. From its breathtaking mountaintop setting, enjoy sweeping views of the
Appalachian Mountains, with Lake Norman and the Denver area visible in the distance.
This is the kind of view that makes you slow down, breathe deeply, and stay awhile.
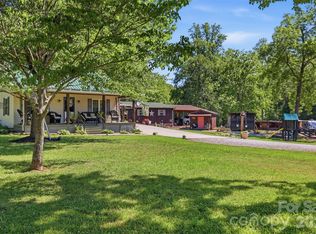
The home is a refurbished, top-of-the-line 1994 manufactured home with an addition
designed to capture the charm and character of a mountain cabin.
Whether you are looking for a quiet weekend getaway from the hustle of Charlotte or a
permanent residence surrounded by natural beauty this property offers a rare
combination of privacy, scenery, and convenience. Enjoy mountain living while still
remaining within reach of Charlotte’s professional sports, dining, entertainment, and
international airport.
Reasonably priced and full of potential, this one-of-a-kind mountaintop retreat delivers a
million-dollar view without having to travel deep into the mountains. Come see it for
yourself and experience one of the most memorable views in northern Iredell County.
Two Barns, hay storage, fenced pasture. Unlimited riding trails throughout the area. Income potenial as a VRBO for horse enthusiasts!
Grocery stores and restaurants within 25 minutes.
Property being sold 'as is'.
Active
$585,000
122 Starbuck Dr, Statesville, NC 28625
2beds
1,680sqft
Manufactured Home
Built in 1994
4.69 Acres Lot
$583,900 Zestimate®
$348/sqft
$-- HOA
What's special
Two barnsHay storageBreathtaking mountaintop settingRare brushy mountains propertyFenced pasture
- 6 days |
- 157 |
- 10 |
Likely to sell faster than
Zillow last checked:
Listing updated:
Listed by:
Lucy Jacobs lucypjacobs@gmail.com,
The Lake Team LLC
Source: Canopy MLS as distributed by MLS GRID,MLS#: 4415204
Facts & features
Interior
Bedrooms & bathrooms
- Bedrooms: 2
- Bathrooms: 2
- Full bathrooms: 2
- Main level bedrooms: 2
Primary bedroom
- Level: Main
Bedroom s
- Level: Main
Bathroom full
- Level: Main
Bathroom full
- Level: Main
Dining area
- Level: Main
Kitchen
- Features: Breakfast Bar
- Level: Main
Living room
- Level: Main
Heating
- Electric, Heat Pump
Cooling
- Heat Pump
Appliances
- Included: Dishwasher, Electric Range, Exhaust Hood
- Laundry: Electric Dryer Hookup, Main Level, Washer Hookup
Features
- Kitchen Island
- Flooring: Carpet, Laminate, Vinyl
- Doors: Screen Door(s), Sliding Doors
- Windows: Insulated Windows
- Has basement: No
Interior area
- Total structure area: 1,680
- Total interior livable area: 1,680 sqft
- Finished area above ground: 1,680
- Finished area below ground: 0
Property
Parking
- Parking features: Circular Driveway, Driveway
- Has uncovered spaces: Yes
Features
- Levels: One
- Stories: 1
- Patio & porch: Enclosed, Front Porch, Porch, Rear Porch, Screened
- Exterior features: Fire Pit
- Fencing: Fenced
- Has view: Yes
- View description: Long Range, Mountain(s), Year Round
- Waterfront features: None
Lot
- Size: 4.69 Acres
- Features: Cleared, Pasture, Rolling Slope, Wooded, Views
Details
- Additional structures: Barn(s), Hay Storage, Outbuilding
- Parcel number: 4802923263.000
- Zoning: RA
- Special conditions: Standard
- Horse amenities: Barn, Hay Storage, Pasture, Riding Trail, Stable(s)
Construction
Type & style
- Home type: MobileManufactured
- Architectural style: Cabin
- Property subtype: Manufactured Home
Materials
- Aluminum
- Foundation: Crawl Space
- Roof: Composition
Condition
- New construction: No
- Year built: 1994
Utilities & green energy
- Sewer: Septic Installed
- Water: Well
- Utilities for property: Cable Available, Phone Connected
Community & HOA
Community
- Features: None
- Security: Carbon Monoxide Detector(s)
- Subdivision: none
Location
- Region: Statesville
- Elevation: 1000 Feet
Financial & listing details
- Price per square foot: $348/sqft
- Tax assessed value: $100,790
- Annual tax amount: $393
- Date on market: 8/22/2026
- Cumulative days on market: 6 days
- Listing terms: Cash,Construction Perm Loan,Conventional,FHA,USDA Loan,VA Loan
- Road surface type: Gravel
Estimated market value
$583,900
$555,000 - $613,000
$1,609/mo
Price history
| Date | Event | Price |
|---|---|---|
| 8/22/2026 | Listed for sale | $585,000$348/sqft |
Source:  Canopy MLS as distributed by MLS GRID #4415204 Report a problem Canopy MLS as distributed by MLS GRID #4415204 Report a problem | ||
Public tax history
| Year | Property taxes | Tax assessment |
|---|---|---|
| 2025 | $393 -1.2% | $33,930 |
| 2024 | $398 -0.8% | $33,930 |
| 2023 | $401 -3.9% | $33,930 -1.2% |
| 2022 | $418 -0.9% | $34,330 |
| 2021 | $421 -1.5% | $34,330 |
| 2020 | $428 -0.5% | $34,330 |
| 2019 | $430 +6.2% | $34,330 +6.9% |
| 2018 | $405 | $32,120 |
| 2017 | $405 -2.4% | $32,120 |
| 2016 | $415 | $32,120 |
| 2015 | $415 | $32,120 -1% |
| 2014 | -- | $32,430 |
| 2013 | -- | $32,430 |
| 2012 | -- | $32,430 -10.1% |
| 2010 | -- | $36,060 |
| 2009 | -- | $36,060 |
| 2008 | -- | $36,060 |
| 2007 | -- | $36,060 +54% |
| 2006 | -- | $23,420 |
| 2005 | -- | $23,420 |
| 2004 | -- | $23,420 +74.3% |
| 2003 | -- | $13,440 +58.7% |
| 2002 | -- | $8,470 |
| 2001 | -- | $8,470 |
| 2000 | -- | $8,470 |
Find assessor info on the county website
Monthly payment
Climate risks
Neighborhood: 28625
Getting around
0 / 100
Car-DependentNearby schools
GreatSchools rating
- 5/10Central Elementary SchoolGrades: PK-5Distance: 5 mi
- 3/10North Iredell Middle SchoolGrades: 6-8Distance: 6.9 mi
- 6/10North Iredell High SchoolGrades: 9-12Distance: 8.4 mi
- $7,200-- bd-- ba-- sqftStar Buck Dr, Statesville, NC 28625Off Market
- $4,800-- bd-- ba-- sqftStar Buck Dr, Statesville, NC 28625Off Market
- $4,800-- bd-- ba-- sqftStar Buck Dr, Statesville, NC 28625Off Market
- $14,250-- bd-- ba-- sqftStar Buck Dr, Statesville, NC 28625Off Market
- $4,800-- bd-- ba-- sqftStar Buck Dr, Statesville, NC 28625Off Market
- $7,100-- bd-- ba-- sqftStar Buck Dr, Statesville, NC 28625Off Market
- $5,710-- bd-- ba-- sqftStar Buck Dr, Statesville, NC 28625Off Market
- $14,250-- bd-- ba-- sqftStar Buck Dr, Statesville, NC 28625Off Market
A local agent can set up tours, give advice and negotiate with sellers.
Similar homes
- $541,0002 bd3 ba1.9k sqft153 McGregor Ln, Statesville, NC 28625For Sale

 MLS ID #4314414, Jill Galliher, Keller Williams Unified. Canopy MLS as distributed by MLS GRID
 - $515,0004 bd4 ba2.1k sqft176-174 Oak Hollow Rd, Union Grove, NC 28689For Sale
 MLS ID #4383053, Marissa Cooper Winstead, Cooper Southern Properties. Canopy MLS as distributed by MLS GRID
 - $499,0003 bd3 ba2.2k sqft433 Mock Mill Rd, Statesville, NC 28677For Sale
 MLS ID #4413979, Sonya Leonard, Keller Williams Unified. Canopy MLS as distributed by MLS GRID
 - $530,0002 bd2 ba1.2k sqft374 Deer Lane, Union Grove, NC 28689For Sale
 MLS ID #262336, Mandy Pennell. High Country AOR
 - $599,0005 bd4 ba1.2k sqft1750 Bethany Church Rd, Moravian Falls, NC 28654For Sale
 MLS ID #1208462, Amy Blair. Triad MLS
 - $345,0004 bd2 ba1.5k sqft122 John Adam Ln, Statesville, NC 28625For SaleMLS ID #4362373, Gina Jenkins, Realty Executives of Hickory. Canopy MLS as distributed by MLS GRID
- $620,0002 bd2 ba1.1k sqft1104 Old 60, Wilkesboro, NC 28697For SaleMLS ID #1220189, Rebekah Emmons. Triad MLS
- $620,0002 bd2 ba1.1k sqft1104 Old Highway 60 Hwy, Wilkesboro, NC 28697For SaleMLS ID #4176277, Bekah Emmons, Real Broker, LLC. Canopy MLS as distributed by MLS GRID
- $749,9003 bd2 ba2.2k sqft272 Massey Deal Rd, Statesville, NC 28625For SaleMLS ID #4405865, Christy Allen, The Allen Team Inc. Canopy MLS as distributed by MLS GRID
- $679,9003 bd3 ba1.8k sqft239 Old Lion Rd, Statesville, NC 28625For SaleMLS ID #4342478, Don Gomez, C-A-RE Realty. Canopy MLS as distributed by MLS GRID
- $359,0003 bd2 ba1.7k sqft167 Dunlap Loop, Statesville, NC 28625For SaleMLS ID #4402563, Elizabeth Davis, Keller Williams Unified. Canopy MLS as distributed by MLS GRID
- $479,0004 bd3 ba2.4k sqft255 Treadway Ridge Road, Moravian Falls, NC 28654For SaleMLS ID #262730, Candace Anderson. High Country AOR
- $440,0003 bd3 ba2.3k sqft618 Indian Hill Rd, Olin, NC 28660For SaleMLS ID #4412740, Kamie Pitts, RE/MAX A-Team. Canopy MLS as distributed by MLS GRID
- $599,5003 bd3 ba2k sqft1358 Armstrong Rd, Jonesville, NC 28642For SaleMLS ID #1213228, Jason Walker. Triad MLS
- $469,0003 bd1 ba2.4k sqft1211 Sharon School Rd, Stony Point, NC 28678For SaleMLS ID #4413333, Jade Benfield, Properties by Jade Benfield. Canopy MLS as distributed by MLS GRID
- $475,0003 bd3 ba2k sqft535 Obed Heights Dr, Moravian Falls, NC 28654For SaleMLS ID #1219566, Mike Martinez. Triad MLS
- $469,0003 bd2 ba2.1k sqft198 Captain Day Rd, Ronda, NC 28670For SaleMLS ID #1226113, Debbie Simpson. Triad MLS
- $295,0003 bd2 ba1.5k sqft248 Harriet Ln, Statesville, NC 28625For SaleMLS ID #1230648, Garry Steele. Triad MLS
- $349,0003 bd2 ba1.6k sqft3649 Taylorsville Hwy, Statesville, NC 28625For SaleMLS ID #4398957, Ryan Holcomb, Real Broker, LLC. Canopy MLS as distributed by MLS GRID
- $449,9992 bd2 ba1.6k sqft4928 Northcrest St, Claremont, NC 28610For SaleMLS ID #4416537, Christie Leonard, WNC Real Estate at Lake James. Canopy MLS as distributed by MLS GRID
