Fall in love with the charm and easygoing lifestyle of 122 W Baker St! Nestled in Pickens, this inviting bungalow places you close to everything that makes the area special. Downtown Pickens is a walkable district featuring local boutiques, antique shops, and a variety of dining options, all just minutes from home. With no HOA and USDA Rural Housing eligibility, this home offers an incredible opportunity. From the moment you arrive, the covered front porch, mature trees, and beautiful color palette create a warm and welcoming first impression. Inside, the home feels bright, open, and comfortable, with site finished hardwood floors flowing from the Family Room into the Kitchen. The vaulted ceiling gives the Family Room an airy feel while maintaining a cozy atmosphere that makes it easy to settle right in. The Kitchen is both stylish and functional, featuring white shaker style cabinets, honed granite countertops, a stainless gas range, and a full stainless appliance package. An orb pendant light adds a beautiful finishing touch to the adjoining Dining Area. The personal spaces are all tucked away in the back of the home. The Owner's Suite showcases a trey ceiling, plush carpet, and a beautifully appointed en suite bath featuring a dual sink granite vanity, walk-in closet, and separate shower. Two additional Bedrooms share the Hall Bath with another granite vanity. Finishing the interior is the Laundry Room that offers upper cabinetry and ceramic tile flooring. Out back, the covered Deck is where you'll want to linger. Overlooking a lush, wooded hillside and surrounded by mature trees, it offers a peaceful place to enjoy your morning coffee or unwind after a long day. Beyond the home, the location makes it easy to enjoy both small town charm and Upstate adventure. Downtown Easley is less than 15 minutes away, putting shopping, dining, the Golf Lounge, and Prisma Health within easy reach. Table Rock is only 20 minutes away, while nearby Lake Keowee and Lake Jocassee provide endless opportunities for boating, hiking, fishing, and relaxing by the water. When you're ready to take the scenic route, beautiful drives toward Caesars Head showcase the natural beauty of the Upstate. With its welcoming spaces, peaceful setting, walkable Downtown location, and convenient access to both everyday amenities and outdoor adventure, this turn-key bungalow offers a wonderful opportunity to enjoy the best of small town Pickens living. Come see for yourself and schedule your showing today!
For sale
Price cut: $15K (10/15)
$259,900
122 W Baker St, Pickens, SC 29671
3beds
1,299sqft
Single Family Residence
Built in 2021
0.32 Acres Lot
$256,900 Zestimate®
$200/sqft
$-- HOA
What's special
- 32 days
- 403
- 32
Zillow last checked:
Listing updated:
Listed by:
Ernie Truman 864-918-3325,
Carolina Moves, LLC
Source: WUMLS,MLS#: 20308364 Originating MLS: Western Upstate Association of Realtors
Facts & features
Interior
Bedrooms & bathrooms
- Bedrooms: 3
- Bathrooms: 2
- Full bathrooms: 2
- Main level bathrooms: 2
- Main level bedrooms: 3
Rooms
- Room types: Laundry
Primary bedroom
- Dimensions: 13x13
Bedroom 2
- Dimensions: 11x11
Bedroom 3
- Dimensions: 11x11
Kitchen
- Dimensions: 15x12
Laundry
- Dimensions: 7x6
Living room
- Dimensions: 15x15
Heating
- Natural Gas
Cooling
- Central Air, Electric, Forced Air
Appliances
- Included: Dishwasher, Gas Oven, Gas Range, Gas Water Heater, Microwave, Refrigerator, Tankless Water Heater
- Laundry: Washer Hookup, Electric Dryer Hookup
Features
- Tray Ceiling(s), Ceiling Fan(s), Cathedral Ceiling(s), Dual Sinks, Granite Counters, High Ceilings, Bath in Primary Bedroom, Main Level Primary, Pull Down Attic Stairs, Smooth Ceilings, Shower Only, Vaulted Ceiling(s), Walk-In Closet(s), Walk-In Shower
- Flooring: Carpet, Ceramic Tile, Hardwood
- Doors: Storm Door(s)
- Basement: None,Crawl Space
Interior area
- Total structure area: 1,299
- Total interior livable area: 1,299 sqft
Property
Parking
- Total spaces: 1
- Parking features: Attached, Garage, Driveway, Garage Door Opener
- Attached garage spaces: 1
Accessibility
- Accessibility features: Low Threshold Shower
Features
- Levels: One
- Stories: 1
- Patio & porch: Deck, Front Porch, Porch
- Exterior features: Deck, Porch, Storm Windows/Doors
Lot
- Size: 0.32 Acres
- Features: City Lot, Not In Subdivision, Trees
Details
- Parcel number: 418111654782
Construction
Type & style
- Home type: SingleFamily
- Architectural style: Bungalow
- Property subtype: Single Family Residence
Materials
- Vinyl Siding
- Foundation: Crawlspace
- Roof: Architectural,Shingle
Condition
- Year built: 2021
Utilities & green energy
- Sewer: Public Sewer
- Water: Public
Community & HOA
HOA
- Has HOA: No
Location
- Region: Pickens
Financial & listing details
- Price per square foot: $200/sqft
- Tax assessed value: $260,500
- Annual tax amount: $1,070
- Date on market: 10/15/2026
- Listing agreement: Exclusive Right To Sell
Estimated market value
$256,900
$244,000 - $270,000
$1,653/mo
Price history
| Date | Event | Price |
|---|---|---|
| 10/15/2026 | Price change | $259,900-5.5%$200/sqft |
Source:  Greater Greenville AOR #1606714 Report a problem | ||
| 10/1/2026 | Listed for sale | $274,900+66.7%$212/sqft |
Source: Greater Greenville AOR #1605446 Report a problem | ||
| 3/23/2021 | Sold | $164,900$127/sqft |
Source:  WUMLS #20230643 Report a problem | ||
| 10/1/2020 | Pending sale | $164,900+724.5%$127/sqft |
Source: WUMLS #20230643 Report a problem | ||
| 11/13/2019 | Sold | $20,000$15/sqft |
Source: Public Record Report a problem | ||
Public tax history
| Year | Property taxes | Tax assessment |
|---|---|---|
| 2025 | $1,070 +54.2% | $7,580 +14.8% |
| 2024 | $694 -67.6% | $6,600 |
| 2023 | $2,140 -17.7% | $6,600 -33.3% |
| 2022 | $2,601 +778.2% | $9,890 +724.2% |
| 2021 | $296 +3.1% | $1,200 |
| 2020 | $287 | $1,200 |
Find assessor info on the county website
Monthly payment
Est. payment
Payment breakdown
Explore the cost of this home by adjusting the details. Changes won't be saved.Climate risks
Neighborhood: 29671
Nearby schools
Schools provided by the listing agent
- Elementary: Hagood Elem
- Middle: Pickens Middle
- High: Pickens High
Source: WUMLS. This data may not be complete. We recommend contacting the local school district to confirm school assignments for this home.


Similar homes
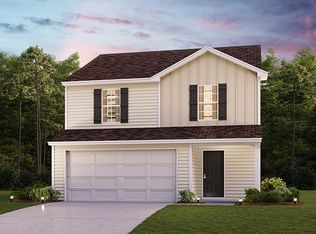
- $254,9993 bd2 ba1.6k sqft309 Pineview Dr, Pickens, SC 29671For Sale
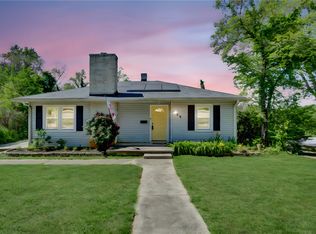 MLS ID #20300342, Missy Rick, Howard Hanna Allen Tate - Easley Powdersville. WUMLS
- $269,0003 bd3 ba1.6k sqft221 Ann St, Pickens, SC 29671For Sale
 MLS ID #20307167, Jonathan Baker, Keller Williams Greenville Cen. WUMLS
- $249,9003 bd2 ba1.4k sqft126 Colonial Walk, Pickens, SC 29671For Sale
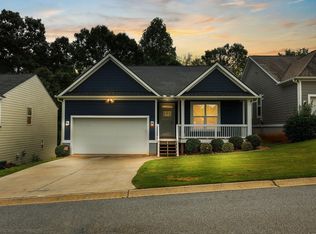 MLS ID #1605522, Tabatha Zimeri, Keller Williams Grv Upst. Greater Greenville AOR
- $295,0003 bd2 ba1.6k sqft432 E Cedar Rock St, Pickens, SC 29671For Sale
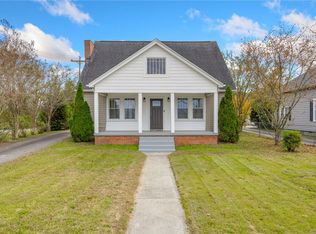 MLS ID #20309030, Marvin Ward, Town & Country Properties, Inc. WUMLS
