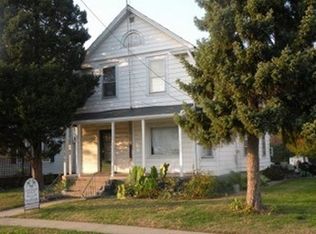
Welcome to 122 W Main Street in Wyanet- a classic 1.5-story home with room to settle in and updates where comfort counts. This 3-bedroom, 1.1-bath residence offers about 1,985 square feet on a deep (about 0.23 acre), with a 2.5-car detached garage. Stay comfortable year-round with a new furnace and air conditioning from 2023. Inside you'll find everyday living space across three bedrooms plus a full bath and a half bath, set in a convenient small-town Main Street location with no HOA. Make this historic 1866 home your own. Schedule your showing today.
Price change
Price cut: $5K (10/7)
$115,000
122 W Main St, Wyanet, IL 61379
3beds
1,958sqft
Single Family Residence
Built in 1866
10,018 Square Feet Lot
$115,900 Zestimate®
$59/sqft
$-- HOA
What's special
Everyday living space
- 16 days
- 650
- 111
Likely to sell faster than
Zillow last checked:
Listing updated:
Listed by:
Nicholas Fiedler 630-383-1309,
iHome Real Estate
Source: MRED as distributed by MLS GRID,MLS#: 12755076
Facts & features
Interior
Bedrooms & bathrooms
- Bedrooms: 3
- Bathrooms: 2
- Full bathrooms: 1
- 1/2 bathrooms: 1
Rooms
- Room types: Bonus Room, Foyer, Sun Room
Primary bedroom
- Features: Flooring (Carpet)
- Level: Main
- Area: 225 Square Feet
- Dimensions: 15X15
Bedroom 2
- Level: Second
- Area: 144 Square Feet
- Dimensions: 12X12
Bedroom 3
- Level: Second
- Area: 100 Square Feet
- Dimensions: 10X10
Bonus room
- Level: Main
- Area: 48 Square Feet
- Dimensions: 6X8
Dining room
- Features: Flooring (Wood Laminate)
- Level: Main
- Area: 192 Square Feet
- Dimensions: 16X12
Foyer
- Features: Flooring (Ceramic Tile)
- Level: Main
- Area: 60 Square Feet
- Dimensions: 12X5
Kitchen
- Features: Kitchen (Eating Area-Breakfast Bar), Flooring (Wood Laminate)
- Level: Main
- Area: 384 Square Feet
- Dimensions: 24X16
Laundry
- Level: Basement
- Area: 48 Square Feet
- Dimensions: 6X8
Living room
- Features: Flooring (Carpet)
- Level: Main
- Area: 330 Square Feet
- Dimensions: 22X15
Sun room
- Level: Main
- Area: 168 Square Feet
- Dimensions: 21X8
Heating
- Natural Gas
Cooling
- Central Air
Appliances
- Included: Range, Microwave, Dishwasher, Refrigerator, Washer, Dryer, Electric Oven
- Laundry: Electric Dryer Hookup
Features
- Cathedral Ceiling(s), 1st Floor Bedroom, Open Floorplan, Separate Dining Room
- Windows: Skylight(s)
- Basement: Unfinished,Full
- Number of fireplaces: 1
- Fireplace features: Gas Log, Other
Interior area
- Total structure area: 0
- Total interior livable area: 1,958 sqft
Property
Parking
- Total spaces: 2.5
- Parking features: Garage Door Opener, Yes, Garage Owned, Detached, Garage
- Garage spaces: 2.5
- Has uncovered spaces: Yes
Accessibility
- Accessibility features: No Disability Access
Features
- Stories: 1.5
- Patio & porch: Deck, Porch
Lot
- Size: 10,018 Square Feet
- Dimensions: 50X200
Details
- Parcel number: 1516355014
- Special conditions: None
Construction
Type & style
- Home type: SingleFamily
- Property subtype: Single Family Residence
Materials
- Vinyl Siding
- Roof: Asphalt
Condition
- New construction: No
- Year built: 1866
Utilities & green energy
- Electric: Circuit Breakers, 200+ Amp Service
- Sewer: Public Sewer
- Water: Public
Community & HOA
HOA
- Services included: None
Location
- Region: Wyanet
Financial & listing details
- Price per square foot: $59/sqft
- Tax assessed value: $101,835
- Annual tax amount: $2,656
- Date on market: 9/21/2026
- Ownership: Fee Simple
Estimated market value
$115,900
$110,000 - $122,000
$1,309/mo
Price history
| Date | Event | Price |
|---|---|---|
| 10/7/2026 | Price change | $115,000-4.2%$59/sqft |
Source:  MRED as distributed by MLS GRID #12755076 Report a problem MRED as distributed by MLS GRID #12755076 Report a problem | ||
| 9/21/2026 | Listed for sale | $120,000+45.5%$61/sqft |
Source: MRED as distributed by MLS GRID #12755076 Report a problem | ||
| 12/4/2020 | Sold | $82,500-2.9%$42/sqft |
Source: MRED as distributed by MLS GRID #10855393 Report a problem | ||
| 10/12/2020 | Pending sale | $85,000$43/sqft |
Source: Landmark Realty Of Illinois LLC #10855393 Report a problem | ||
| 9/27/2020 | Listed for sale | $85,000$43/sqft |
Source: Landmark Realty Of Illinois LLC #10855393 Report a problem | ||
| 9/16/2020 | Pending sale | $85,000$43/sqft |
Source: Landmark Realty Of Illinois LLC #10855393 Report a problem | ||
| 9/12/2020 | Listed for sale | $85,000+14.1%$43/sqft |
Source: Landmark Realty Of Illinois LLC #10855393 Report a problem | ||
| 4/20/2018 | Sold | $74,500-0.7%$38/sqft |
Source: MRED as distributed by MLS GRID #09796383 Report a problem | ||
| 3/24/2018 | Pending sale | $75,000$38/sqft |
Source: Landmark Realty Of Illinois LLC #09796383 Report a problem | ||
| 3/8/2018 | Listed for sale | $75,000$38/sqft |
Source: Landmark Realty Of Illinois LLC #09796383 Report a problem | ||
| 2/1/2018 | Pending sale | $75,000$38/sqft |
Source: Landmark Realty Of Illinois LLC #09796383 Report a problem | ||
| 11/8/2017 | Listed for sale | $75,000-6.8%$38/sqft |
Source: Landmark Realty Of Illinois LLC #09796383 Report a problem | ||
| 11/23/2009 | Sold | $80,500$41/sqft |
Source: Public Record Report a problem | ||
Public tax history
| Year | Property taxes | Tax assessment |
|---|---|---|
| 2024 | $2,572 +5.5% | $33,945 +7.3% |
| 2023 | $2,437 +7.7% | $31,621 +7.6% |
| 2022 | $2,262 +7.4% | $29,385 +8.4% |
| 2021 | $2,106 | $27,118 -2.4% |
| 2020 | -- | $27,798 +1.9% |
| 2019 | -- | $27,279 +5.2% |
| 2018 | -- | $25,929 +2.3% |
| 2017 | -- | $25,346 +3.3% |
| 2016 | -- | $24,541 +10.8% |
| 2015 | -- | $22,152 -6.3% |
| 2014 | -- | $23,649 -2.4% |
| 2013 | -- | $24,231 -1.2% |
| 2012 | -- | $24,530 -1.4% |
| 2011 | -- | $24,883 -6.5% |
| 2010 | -- | $26,602 -23% |
| 2009 | -- | $34,531 +6.6% |
| 2008 | -- | $32,384 |
Find assessor info on the county website
Monthly payment
Est. payment
Payment breakdown
Explore the cost of this home by adjusting the details. Changes won't be saved.Climate risks
Neighborhood: 61379
Nearby schools
Schools provided by the listing agent
- District: 340
Source: MRED as distributed by MLS GRID. This data may not be complete. We recommend contacting the local school district to confirm school assignments for this home.
Similar homes
- $159,0003 bd2 ba1.6k sqft15051-1485 East St, Wyanet, IL 61379New
 MLS ID #12776773, Crystal Lilley, Landmark Realty of Illinois LLC. MRED as distributed by MLS GRID
 - $139,9003 bd1 ba1.1k sqft202 W 4th St, Wyanet, IL 61379For Sale

 MLS ID #PA1269551, Drake Scott, Keller Williams Premier Realty. RMLS Alliance as distributed by MLS GRID
 - $106,0003 bd1 ba1.6k sqft125 N Washington St, Tiskilwa, IL 61368Active
 MLS ID #12762017, Eric Johnston, Landmark Realty of Illinois LLC. MRED as distributed by MLS GRID
 - $140,0003 bd2 ba1.2k sqft919 Backbone Rd W, Princeton, IL 61356Active
 MLS ID #12716587, Kaye Pearson, Landmark Realty of Illinois LLC. MRED as distributed by MLS GRID
