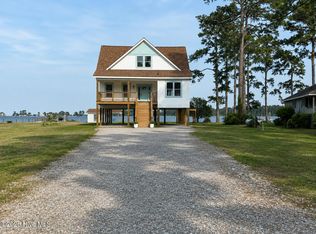
Discover this coastal treasure on the Inner Banks. This exceptional waterfront living at 122 Windy Point in Belhaven's private, gated Bailey Point subdivision. Completed in 2024 and built by C. A. Singleton Company, this thoughtfully designed three-bedroom, two bath home offers a spacious open concept layout with quality craftsmanship and modern comfort throughout. Relax on the welcoming front porch or unwind on the screened back porch, where beautiful water views create the perfect backdrop for morning coffee, evening gatherings and peaceful coastal living. A two-car garage provides ample storage and includes a dedicated work area, while the whole-house generator and tankless water heater offer added convenience and peace of mind. An elevator provides easy access from the garage to all levels of the home. The spacious yard also offers room to add a future pool, creating even more opportunities for outdoor enjoyment and entertaining. Situated on Ross Creek just off the Pamlico River, the property places you within easy reach of some of Eastern North Carolina's finest fishing and boating. A private pier with a covered dock and water supply makes launching, docking and enjoying time on the water effortless. Professional bulkheading enhances the shoreline and adds lasting value to this exceptional waterfront setting. The property is located directly beside the community boat ramp, adding even greater convenience. Surrounded by natural beauty and designed for comfortable living, this remarkable retreat combines modern amenities, peaceful surroundings, and the best of the coastal lifestyle. Your dream waterfront home awaits.
For sale
$749,000
122 Windy Point, Belhaven, NC 27810
3beds
1,795sqft
Single Family Residence
Built in 2024
1.87 Acres Lot
$714,900 Zestimate®
$417/sqft
$54/mo HOA
What's special
Modern comfort throughoutThree-bedroom two bath homeModern amenitiesQuality craftsmanshipWelcoming front porchBeautiful water viewsSpacious yard
- 29 days
- 960
- 61
Likely to sell faster than
Zillow last checked:
Listing updated:
Listed by:
Bobbie Jo Ricks 252-944-8809,
Ricks Realty Group & Consulting, LLC
Source: Hive MLS,MLS#: 100610099 Originating MLS: Washington-Beaufort County Board of Realtors
Facts & features
Interior
Bedrooms & bathrooms
- Bedrooms: 3
- Bathrooms: 2
- Full bathrooms: 2
Rooms
- Room types: Master Bedroom, Bedroom 2, Bedroom 3, Living Room, Laundry, Bathroom 1, Bathroom 2
Heating
- Heat Pump, Fireplace(s), Electric
Cooling
- Ceiling Fan(s), Heat Pump
Appliances
- Included: Electric Cooktop, Built-In Microwave, Washer, Self Cleaning Oven, Refrigerator, Dryer, Dishwasher, Tankless Water Heater
- Laundry: Dryer Hookup, Washer Hookup, Laundry Room
Features
- Walk-in Closet(s), Vaulted Ceiling(s), High Ceilings, Entrance Foyer, Whole-Home Generator, Bookcases, Kitchen Island, Elevator, Ceiling Fan(s), Pantry, Walk-in Shower, Blinds/Shades, Eat-in Kitchen, Gas Log, Walk-In Closet(s)
- Flooring: LVT/LVP, Tile
- Doors: Thermal Doors, Storm Door(s)
- Windows: Thermal Windows
- Basement: None
- Attic: Pull Down Stairs
- Has fireplace: Yes
- Fireplace features: Gas Log
Interior area
- Total structure area: 1,795
- Total interior livable area: 1,795 sqft
Video & virtual tour
Property
Parking
- Parking features: Concrete, Garage Door Opener, Garage, Underhouse
Accessibility
- Accessibility features: Accessible Elevator Installed
Features
- Levels: One and One Half
- Patio & porch: Covered, Deck, Patio, Porch, Screened, Front Porch, Rear Porch
- Exterior features: Gas Log, Storm Doors, Thermal Doors
- Pool features: None
- Fencing: None
- Has view: Yes
- View description: Creek/Stream
- Has water view: Yes
- Water view: Creek/Stream
- Waterfront features: Pier, Bulkhead, Waterfront, Water Access Comm, Water Depth 4+
- Frontage type: Creek
Lot
- Size: 1.87 Acres
- Dimensions: 45 x 626 x 195 x 331 x 384
- Features: Cul-De-Sac, Wetlands, Boat Slip, Boat Dock, Bulkhead, Deeded Waterfront, Pier, Water Access Comm, Water Depth 4+, Cleared, Creek, Landscaped
Details
- Parcel number: 7741
- Zoning: RES SER
- Special conditions: Standard
Construction
Type & style
- Home type: SingleFamily
- Property subtype: Single Family Residence
Materials
- Block, Fiber Cement, Wood Frame
- Foundation: Block, Raised
- Roof: Architectural Shingle
Condition
- New construction: No
- Year built: 2024
Utilities & green energy
- Sewer: Private Sewer, Septic Tank
- Water: County Water
- Utilities for property: Underground Utilities, Water Connected
Community & HOA
Community
- Security: Smoke Detector(s)
- Subdivision: Bailey Pointe
HOA
- Has HOA: Yes
- Amenities included: Waterfront Community, Boat Dock, Gated, Maintenance Grounds
- HOA fee: $650 annually
- HOA name: Bailey Pointe HOA
- HOA phone: 570-807-3201
Location
- Region: Belhaven
Financial & listing details
- Price per square foot: $417/sqft
- Tax assessed value: $90,398
- Annual tax amount: $3,089
- Date on market: 10/13/2026
- Cumulative days on market: 29 days
- Listing agreement: Exclusive Right To Sell
- Listing terms: Cash,Conventional,FHA,VA Loan
- Road surface type: Paved
Estimated market value
$714,900
$679,000 - $751,000
$2,278/mo
Price history
| Date | Event | Price |
|---|---|---|
| 10/13/2026 | Listed for sale | $749,000$417/sqft |
Source:  Hive MLS #100610099 Report a problem | ||
Public tax history
| Year | Property taxes | Tax assessment |
|---|---|---|
| 2026 | -- | $529,295 |
| 2025 | $448 -11.6% | -- |
| 2024 | $507 +1.5% | $75,000 |
| 2023 | $500 +6.6% | $75,000 |
| 2022 | $469 -12.7% | $75,000 |
| 2021 | $537 -1.4% | $75,000 |
| 2020 | $545 | $75,000 |
| 2019 | $545 | $75,000 |
| 2018 | -- | $75,000 -34.8% |
| 2017 | -- | $115,000 |
| 2016 | -- | $115,000 |
| 2015 | -- | -- |
| 2014 | $658 | -- |
Find assessor info on the county website
Monthly payment
Est. payment
Payment breakdown
Explore the cost of this home by adjusting the details. Changes won't be saved.Climate risks
Neighborhood: 27810
Nearby schools
Schools provided by the listing agent
- Elementary: Northeast Elementary School
- Middle: Northeast Elementary
- High: Northside High School
Source: Hive MLS. This data may not be complete. We recommend contacting the local school district to confirm school assignments for this home.
Similar homes
- $450,0003 bd2 ba1.9k sqft121 Hideaway Road, Belhaven, NC 27810For Sale

 MLS ID #100601904, Shane Noblin, eXp Realty. Hive MLS
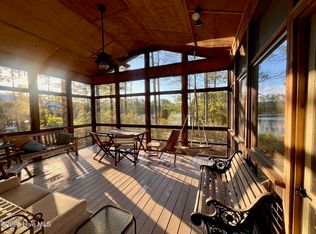
- $795,0003 bd3 ba1.8k sqft123 Pungo View Road, Belhaven, NC 27810New Construction
 MLS ID #100510599, Terry Dickinson, Sandpiper Realty Group. Hive MLS
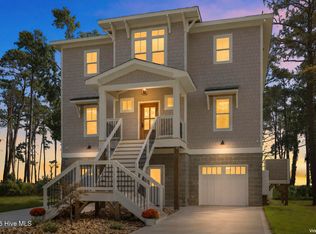
- $470,0002 bd2 ba1.2k sqft931 Schrams Beach Road, Belhaven, NC 27810For Sale
 MLS ID #100600230, Cynthia Gail Kenefick, Coldwell Banker Sea Coast Advantage - Washington. Hive MLS
- $899,9003 bd3 ba2.4k sqft328 Tooley Street, Belhaven, NC 27810New Construction
 MLS ID #100586625, Amy Johnson, ENC Pirate Realty Belhaven-Howard Hanna Allen Tate. Hive MLS
- $529,0003 bd3 ba2k sqft75 Seaview Court, Bath, NC 27808For SaleMLS ID #100579603, Melissa Kramer, Twin Rivers Realty. Hive MLS
- $402,0003 bd2 ba1.6k sqft134 W Dowry Creek, Belhaven, NC 27810For SaleMLS ID #100583338, Doug Blackman, Whitley Realty Team LLC. Hive MLS
- $497,0003 bd2 ba1.9k sqft856 Wide Waters Drive, Bath, NC 27808For SaleMLS ID #100573842, Maria D. Wilson, Coldwell Banker Sea Coast Advantage - Washington. Hive MLS
- $494,0003 bd2 ba2.1k sqft639 Crabtree Road, Belhaven, NC 27810For SaleMLS ID #100601927, Ralph M Harvey, ListWithFreedom.com. Hive MLS
- $499,9994 bd3 ba2.6k sqft552 Lamont Street, Belhaven, NC 27810For SaleMLS ID #100474011, Lori Stancill, Keller Williams Realty Points East. Hive MLS
- $799,9003 bd3 ba2.5k sqft703 Tankard Drive, Bath, NC 27808For SaleMLS ID #100594581, Regan Boyd, Coldwell Banker Sea Coast Advantage. Hive MLS
- $839,0003 bd4 ba2k sqft121 Sabre Point Drive, Bath, NC 27808For SaleMLS ID #100579226, Samantha Leigh Polk, United Country Respess Real Estate. Hive MLS
- $549,9993 bd3 ba2k sqft139 Bridgewater Drive S, Bath, NC 27808For SaleMLS ID #100614511, Matthew Miller, Whitley Realty Team LLC. Hive MLS
- $425,0003 bd2 ba1.7k sqft106 Windlass Way, Aurora, NC 27806For SaleMLS ID #100607826, ROWLAND & THE HOME SALES TEAM, Keller Williams Realty. Hive MLS
- $450,0004 bd3 ba2.1k sqft1154 Shirley Farm Road, Pinetown, NC 27865For SaleMLS ID #100604936, Sonya Jordan Selby, Rich Company-Bath Branch. Hive MLS
- $385,0003 bd2 ba2.3k sqft2995 Hickory Point Road, Aurora, NC 27806For SaleMLS ID #100601448, Jackson Lancaster, eXp Realty. Hive MLS
- $629,9993 bd3 ba1.6k sqft127 Dickinson Road, Chocowinity, NC 27817For SaleMLS ID #100611516, Michelle Bowers, ENC Pirate Realty Greenville-Howard Hanna Allen Tate. Hive MLS
- $600,0003 bd3 ba2.6k sqft984 Mill Hole Road, Washington, NC 27889For SaleMLS ID #100577989, Sherry Howell, Century 21 The Realty Group. Hive MLS
- $425,0002 bd3 ba1.3k sqft288 Pamlico Street, Belhaven, NC 27810For SaleMLS ID #100525424, Deborah Fedrick, Coldwell Banker Howard Perry & Walston. Hive MLS
- $524,5003 bd3 ba2k sqft674 Brooks Road, Bath, NC 27808For SaleMLS ID #100572096, Kelly McCarvill, Seabird Realty. Hive MLS
- $425,0003 bd3 ba1.8k sqft506 Pamlico River Drive, Washington, NC 27889For SaleMLS ID #100591609, Sandy Deans, The Rich Company. Hive MLS
