Columbia River waterfront custom home with private beach access in Columbia City. This holiday season, watch the lighted Christmas ships float by from your own deck. Resort living, every day. Coffee as the ships pass, salmon fishing, boating, and paddling from your beach, and sunsets around the firepit. Built for this lot and loved by the same owners for 32+ years, with river views from nearly every window. A wall of windows, vaulted ceilings, and skylights fill the open-concept great room with natural light. Two full kitchens. Main-level primary suite with fireplace, deck access, and walk-in closet. Also on the main floor: a second bedroom, river-view bonus room, half bath, and laundry (washer and dryer included). Upstairs: loft, office with Murphy bed, full bath, and storage. New 50-year roof, flooring, and paint. Low-maintenance landscaping. Dalton Lake Nature Preserve trail out the back door. About 45 min to Portland. Adjacent buildable riverfront Lot 9 also available. Schedule your tour!
Active
Price cut: $100K (9/3)
$1,090,000
1220 2nd St, Columbia City, OR 97018
3beds
2,420sqft
Residential, Single Family Residence
Built in 1992
7,840 Square Feet Lot
$-- Zestimate®
$450/sqft
$20/mo HOA
What's special
Private beach accessWalk-in closetSunsets around the firepitOffice with murphy bedVaulted ceilingsWall of windowsTwo full kitchens
- 187 days
- 232
- 16
Zillow last checked:
Listing updated:
Listed by:
Michelle Langdon 503-318-2272,
Soldera Properties, Inc
Source: RMLS (OR),MLS#: 511550369
Facts & features
Interior
Bedrooms & bathrooms
- Bedrooms: 3
- Bathrooms: 3
- Full bathrooms: 2
- Partial bathrooms: 1
- Main level bathrooms: 2
Rooms
- Room types: Loft, Laundry, Bonus Room, Bedroom 2, Bedroom 3, Dining Room, Family Room, Kitchen, Living Room, Primary Bedroom
Primary bedroom
- Features: Bathroom, Beamed Ceilings, Fireplace, Skylight, Double Sinks, Walkin Closet
- Level: Main
- Area: 342
- Dimensions: 18 x 19
Bedroom 2
- Features: Vaulted Ceiling, Wallto Wall Carpet
- Level: Main
- Area: 176
- Dimensions: 16 x 11
Dining room
- Features: Beamed Ceilings, Builtin Features
- Level: Main
- Area: 240
- Dimensions: 15 x 16
Kitchen
- Features: Dishwasher, Gas Appliances, Gourmet Kitchen, Pantry, Trash Compactor, Builtin Oven, Butlers Pantry, Free Standing Range, Free Standing Refrigerator, Granite, Tile Floor, Vaulted Ceiling
- Level: Main
- Area: 240
- Width: 15
Living room
- Features: Beamed Ceilings, Builtin Features, Ceiling Fan, Fireplace, Great Room, Laminate Flooring, Vaulted Ceiling
- Level: Main
- Area: 336
- Dimensions: 16 x 21
Heating
- Forced Air, Fireplace(s)
Cooling
- Central Air
Appliances
- Included: Built In Oven, Cooktop, Dishwasher, Disposal, Free-Standing Gas Range, Free-Standing Range, Free-Standing Refrigerator, Gas Appliances, Microwave, Trash Compactor, Wine Cooler, Washer/Dryer, Electric Water Heater
- Laundry: Laundry Room
Features
- Granite, High Ceilings, High Speed Internet, Marble, Sound System, Vaulted Ceiling(s), Bathroom, Walk-In Closet(s), Built-in Features, Beamed Ceilings, Gourmet Kitchen, Pantry, Butlers Pantry, Ceiling Fan(s), Great Room, Double Vanity, Kitchen Island, Tile
- Flooring: Heated Tile, Laminate, Luxury Vinyl Plank, Tile, Wall to Wall Carpet
- Windows: Double Pane Windows, Vinyl Frames, Skylight(s)
- Basement: None
- Number of fireplaces: 1
- Fireplace features: Gas
Interior area
- Total structure area: 2,420
- Total interior livable area: 2,420 sqft
Video & virtual tour
Property
Parking
- Total spaces: 2
- Parking features: Driveway, Garage Door Opener, Attached, Oversized
- Attached garage spaces: 2
- Has uncovered spaces: Yes
Features
- Stories: 2
- Patio & porch: Deck, Porch
- Exterior features: Fire Pit, Yard
- Has view: Yes
- View description: Mountain(s), River, Trees/Woods
- Has water view: Yes
- Water view: River
- Waterfront features: River Front
- Body of water: Columbia River
Lot
- Size: 7,840 Square Feet
- Features: Level, Private, Seasonal, SqFt 7000 to 9999
Details
- Parcel number: 14760
- Zoning: CC R3
Construction
Type & style
- Home type: SingleFamily
- Architectural style: Craftsman
- Property subtype: Residential, Single Family Residence
Materials
- Wood Siding
- Foundation: Slab
- Roof: Shingle
Condition
- Resale
- New construction: No
- Year built: 1992
Utilities & green energy
- Sewer: Public Sewer
- Water: Public
- Utilities for property: Cable Connected
Community & HOA
Community
- Security: Security Lights
HOA
- Has HOA: Yes
- HOA fee: $240 annually
Location
- Region: Columbia City
Financial & listing details
- Price per square foot: $450/sqft
- Tax assessed value: $746,080
- Annual tax amount: $9,498
- Date on market: 4/14/2026
- Listing terms: Cash,Conventional
- Road surface type: Paved
Estimated market value
Not available
Estimated sales range
Not available
Not available
Price history
| Date | Event | Price |
|---|---|---|
| 9/3/2026 | Price change | $1,090,000-8.4%$450/sqft |
Source:  RMLS (OR) #511550369 Report a problem RMLS (OR) #511550369 Report a problem | ||
| 6/25/2026 | Price change | $1,190,000-7.8%$492/sqft |
Source: RMLS (OR) #511550369 Report a problem | ||
| 4/15/2026 | Listed for sale | $1,290,000$533/sqft |
Source: RMLS (OR) #511550369 Report a problem | ||
Public tax history
| Year | Property taxes | Tax assessment |
|---|---|---|
| 2025 | $9,498 +3.6% | $584,910 +3% |
| 2024 | $9,169 +1.6% | $567,880 +3% |
| 2023 | $9,029 +4.2% | $551,340 +3% |
| 2022 | $8,661 +12.5% | $535,290 +3% |
| 2021 | $7,695 +2.2% | $519,700 +3% |
| 2020 | $7,532 +1.6% | $504,570 +3% |
| 2019 | $7,413 +5.3% | $489,880 +3% |
| 2018 | $7,042 +6.7% | $475,620 +5.7% |
| 2017 | $6,600 +18.5% | $450,000 +20.3% |
| 2016 | $5,571 | $374,090 -18.2% |
| 2015 | $5,571 -17.5% | $457,360 +2% |
| 2014 | $6,750 -0.1% | $448,470 -2.9% |
| 2013 | $6,756 +12% | $461,770 +10.1% |
| 2012 | $6,032 -7.2% | $419,320 -7.4% |
| 2011 | $6,501 -2.8% | $452,800 +3% |
| 2010 | $6,691 +2.9% | $439,620 +3% |
| 2009 | $6,505 +5.8% | $426,820 +3% |
| 2008 | $6,148 +2.8% | $414,390 +3% |
| 2007 | $5,982 +2.2% | $402,330 +3% |
| 2006 | $5,855 -1.7% | $390,620 +3% |
| 2005 | $5,958 +3.9% | $379,250 +3% |
| 2004 | $5,734 | $368,210 +3% |
| 2003 | -- | $357,490 +3% |
| 2002 | $5,411 | $347,080 +3% |
| 2001 | -- | $336,980 +3% |
| 2000 | -- | $327,170 |
Find assessor info on the county website
Monthly payment
Est. payment
Payment breakdown
Explore the cost of this home by adjusting the details. Changes won't be saved.Climate risks
Neighborhood: 97018
Nearby schools
Schools provided by the listing agent
- Elementary: Columbia City
- Middle: St Helens
- High: St Helens
Source: RMLS (OR). This data may not be complete. We recommend contacting the local school district to confirm school assignments for this home.
- $680,6003 bd3 ba2.7k sqft1210 2nd St, Columbia City, OR 97018Off Market
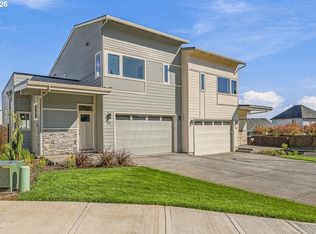
- $484,4003 bd3 ba1.5k sqft210 Black Hawk Ct, Columbia City, OR 97018New Construction
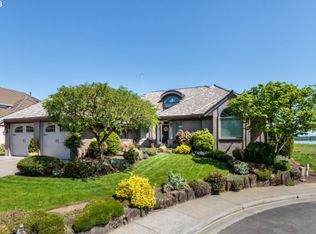
- $870,2003 bd3 ba4.5k sqft1240 2nd St, Columbia City, OR 97018Off Market
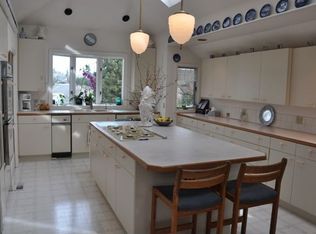
- $679,8004 bd3 ba3.5k sqft400 Spinnaker Way, Columbia City, OR 97018Off Market
Similar homes
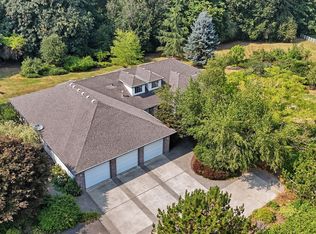
- $1,159,0003 bd3 ba2.6k sqft804 NW 297th Cir, Ridgefield, WA 98642Active
 MLS ID #253074760, Brianna Mau, Berkshire Hathaway HomeServices NW Real Estate. RMLS (OR)
 - $1,199,0004 bd3 ba3.3k sqft34169 Cataway Ln, Saint Helens, OR 97051Active
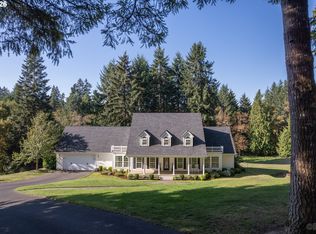 MLS ID #126697489, Lea Chitwood, RE/MAX Powerpros. RMLS (OR)
 - $890,0003 bd3 ba2.5k sqft32106 NW Lacenter Rd, Ridgefield, WA 98642Active
 MLS ID #169319088, Nick Shivers, eXp Realty LLC. RMLS (OR)
 - $880,0004 bd3 ba3.1k sqft33498 Smith Rd, Saint Helens, OR 97051Active
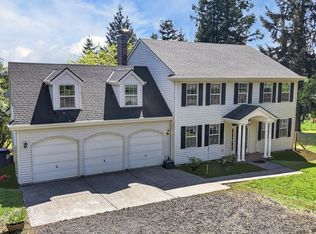 MLS ID #658648699, Andrew Paulson, Keller Williams Sunset Corridor. RMLS (OR)
 - $899,0003 bd3 ba2.9k sqft465 Varsity Rd, Kalama, WA 98625ActiveMLS ID #547209303, Patrick Williams, Windermere Northwest Living. RMLS (OR)
- $1,125,0004 bd3 ba2.7k sqft7014 NE 252nd Way, Battle Ground, WA 98604ActiveMLS ID #280814068, Amy Asivido, Keller Williams Realty. RMLS (OR)
- $719,0004 bd3 ba2.1k sqft35616 NW Fairchild Dr, Woodland, WA 98674ActiveMLS ID #637362187, Randi Alldritt, Windermere Northwest Living. RMLS (OR)
- $599,9993 bd2 ba1.5k sqft35469 Spence St, Saint Helens, OR 97051ActiveMLS ID #369872446, Andrew Paulson, Keller Williams Sunset Corridor. RMLS (OR)
- $1,145,0004 bd3 ba2.8k sqft66020 Meissner Rd, Deer Island, OR 97054ActiveMLS ID #572238922, Noelle Luchs, Premiere Property Group, LLC. RMLS (OR)
- $815,0003 bd3 ba3k sqft33501 Blaha Rd, Warren, OR 97053ActiveMLS ID #585097517, Mary Harvey, Mary Harvey Realty. RMLS (OR)
- $849,9504 bd4 ba2.8k sqft32851 Gilmore Rd, Scappoose, OR 97056ActiveMLS ID #162457969, Nancy Kelly, Real Estate Network Group, LLC. RMLS (OR)
- $1,245,0003 bd2 ba2.1k sqft102 NW 164th St, Ridgefield, WA 98642ActiveMLS ID #304472116, Travis Glendenning, FBR Realty, Inc.. RMLS (OR)
- $589,0003 bd4 ba2.1k sqft32898 SW Keys Lndg, Scappoose, OR 97056ActiveMLS ID #222016997, Susan Wood, John L. Scott Portland Central. RMLS (OR)
- $875,0004 bd5 ba2.7k sqft1867 S Harrier Rd, Ridgefield, WA 98642ActiveMLS ID #155887440, Joel Mattila, eXp Realty LLC. RMLS (OR)
- $719,0004 bd3 ba2.4k sqft339 Nevala Rd, Woodland, WA 98674ActiveMLS ID #687468196, Maggie Vladimirsky, Works Real Estate. RMLS (OR)
- $864,9004 bd3 ba2.9k sqft9816 NE 322nd St, La Center, WA 98629ActiveMLS ID #547778544, Lori Howard, Keller Williams Realty. RMLS (OR)
- $995,0004 bd4 ba3.2k sqft16211 NE 25th Ave, Ridgefield, WA 98642ActiveMLS ID #101874069, Carrie Schaller, Windermere Northwest Living. RMLS (OR)
- $874,9004 bd3 ba3.3k sqft3602 NW 107th St, Vancouver, WA 98685ActiveMLS ID #114776986, Alyssa Curran, Compass. RMLS (OR)
