OFFER DEADLINE: Sunday, September 13th, 8:00 pm. Prime location for this lovely 3BR+study, 2.5BA home in sought-after Warner Creek, at the end of a quiet cul-de-sac & backing up to dedicated greenspace. New in the last month are the brand new roof (10-year transferable warranty), all new carpeting in the upper level & LL stairway, freshly painted BRs. The upstairs hallway BA has been beautifully refreshed w/new flooring & granite counters. Add'l features include hardwood floors on the main level, a very large family/sun room w/gorgeous views out to the rear of the home & door wall to a large deck w/charming gazebo. LR has a wood-burning FP w/gas starter & blower. The freshly fin LL has a drop ceiling, rec room+bonus space & is plumbed for a 3rd full BA. An add'l bonus room on upper level is perfect for an at-home office space or (non-conforming) nursery. The primary BR has vaulted ceilings, spacious en-suite BA & walk-in closet. Grt storage & most of the backyard is fenced in!
Pending
$445,000
1220 Cody Cir, Saline, MI 48176
3beds
2,534sqft
Single Family Residence
Built in 1988
0.41 Acres Lot
$451,700 Zestimate®
$176/sqft
$21/mo HOA
What's special
- 33 days
- 348
- 12
Zillow last checked:
Listing updated:
Listed by:
Christine Fitzsimons 734-417-5803,
Howard Hanna Real Estate 734-475-3737
Source: MichRIC,MLS#: 26047824
Facts & features
Interior
Bedrooms & bathrooms
- Bedrooms: 3
- Bathrooms: 3
- Full bathrooms: 2
- 1/2 bathrooms: 1
Primary bedroom
- Level: Upper
- Area: 208
- Dimensions: 13.00 x 16.00
Bedroom 2
- Level: Upper
- Area: 121
- Dimensions: 11.00 x 11.00
Bedroom 3
- Level: Upper
- Area: 132
- Dimensions: 12.00 x 11.00
Primary bathroom
- Level: Upper
- Area: 64
- Dimensions: 8.00 x 8.00
Bathroom 2
- Area: 72
- Dimensions: 6.00 x 12.00
Bathroom 3
- Level: Main
- Area: 35
- Dimensions: 5.00 x 7.00
Dining room
- Level: Main
- Area: 132
- Dimensions: 12.00 x 11.00
Family room
- Level: Main
- Area: 320
- Dimensions: 16.00 x 20.00
Kitchen
- Level: Main
- Area: 169
- Dimensions: 13.00 x 13.00
Laundry
- Level: Main
- Area: 56
- Dimensions: 8.00 x 7.00
Living room
- Level: Main
- Area: 273
- Dimensions: 13.00 x 21.00
Office
- Level: Upper
- Area: 64
- Dimensions: 8.00 x 8.00
Heating
- Forced Air
Cooling
- Central Air
Appliances
- Included: Humidifier, Dishwasher, Disposal, Dryer, Range, Refrigerator, Washer
- Laundry: Gas Dryer Hookup, Laundry Room, Main Level, Sink, Washer Hookup
Features
- Ceiling Fan(s), Center Island, Eat-in Kitchen
- Flooring: Carpet, Laminate, Tile, Vinyl, Wood
- Windows: Screens, Replacement, Insulated Windows, Window Treatments
- Basement: Full
- Number of fireplaces: 1
- Fireplace features: Gas Log, Living Room, Wood Burning, Other
Interior area
- Total structure area: 2,034
- Total interior livable area: 2,534 sqft
- Finished area below ground: 500
Video & virtual tour
Property
Parking
- Total spaces: 2
- Parking features: Garage Faces Front, Attached, Garage Door Opener
- Garage spaces: 2
Features
- Stories: 2
- Exterior features: Play Equipment
Lot
- Size: 0.41 Acres
- Dimensions: 49 x 150 x 121 x 66 x 162
- Features: Level, Sidewalk, Cul-De-Sac, Shrubs/Hedges
Details
- Additional structures: Gazebo
- Parcel number: L1227412081
- Zoning description: R1B
Construction
Type & style
- Home type: SingleFamily
- Architectural style: Contemporary
- Property subtype: Single Family Residence
Materials
- Vinyl Siding
- Roof: Asphalt,Shingle
Condition
- New construction: No
- Year built: 1988
Utilities & green energy
- Sewer: Public Sewer, Storm Sewer
- Water: Public
- Utilities for property: Phone Connected, Natural Gas Connected, Cable Connected
Community & HOA
Community
- Security: Carbon Monoxide Detector(s), Smoke Detector(s)
- Subdivision: Warner Creek
HOA
- Has HOA: Yes
- Amenities included: Baseball Diamond, Playground, Trail(s)
- Services included: Other
- HOA fee: $250 annually
- HOA phone: 734-222-3700
Location
- Region: Saline
Financial & listing details
- Price per square foot: $176/sqft
- Tax assessed value: $136,979
- Annual tax amount: $5,576
- Date on market: 9/10/2026
- Listing terms: Cash,Conventional
- Road surface type: Paved
Estimated market value
$451,700
$429,000 - $474,000
$3,182/mo
Price history
| Date | Event | Price |
|---|---|---|
| 9/14/2026 | Pending sale | $445,000$176/sqft |
Source:  MichRIC #26047824 Report a problem MichRIC #26047824 Report a problem | ||
| 9/10/2026 | Listed for sale | $445,000+78%$176/sqft |
Source: MichRIC #26047824 Report a problem | ||
| 7/19/2002 | Sold | $250,000$99/sqft |
Source: Agent Provided Report a problem | ||
Public tax history
| Year | Property taxes | Tax assessment |
|---|---|---|
| 2026 | $5,281 +1.2% | $206,039 +5.5% |
| 2025 | $5,217 | $195,344 +5.4% |
| 2024 | -- | $185,324 +15.3% |
| 2023 | -- | $160,700 +2.9% |
| 2022 | -- | $156,200 -0.5% |
| 2021 | -- | $157,000 +0.2% |
| 2020 | $4,432 | $156,700 +7.9% |
| 2019 | -- | $145,200 +9.2% |
| 2018 | -- | $133,000 -2.3% |
| 2017 | -- | $136,100 +30.6% |
| 2016 | -- | $104,216 +0.3% |
| 2015 | -- | $103,905 +3.2% |
| 2014 | -- | $100,659 |
| 2013 | -- | $100,659 +2.4% |
| 2012 | -- | $98,300 -7.9% |
| 2011 | -- | $106,683 +1.7% |
| 2010 | -- | $104,900 -3.2% |
| 2009 | -- | $108,400 -4% |
| 2008 | -- | $112,900 -7.6% |
| 2007 | -- | $122,200 -3.4% |
| 2005 | -- | $126,500 -0.2% |
| 2004 | -- | $126,800 +2.2% |
| 2003 | -- | $124,100 +21.3% |
| 2002 | $2,737 +84.9% | $102,300 +5.9% |
| 2001 | $1,481 -0.3% | $96,600 +5.8% |
| 2000 | $1,485 +56.7% | $91,300 +10% |
| 1999 | $948 | $83,000 |
Find assessor info on the county website
Monthly payment
Est. payment
Payment breakdown
Explore the cost of this home by adjusting the details. Changes won't be saved.Climate risks
Neighborhood: Warner Creek

Similar homes
- $395,0003 bd2 ba1.7k sqft1371 Maplewood Dr, Saline, MI 48176For Sale

 MLS ID #26053090, Vance Shutes, Real Estate One Inc. MichRIC
 - $515,0003 bd3 ba2.2k sqft327 N Ann Arbor St, Saline, MI 48176For Sale
 MLS ID #26049554, Carmen Knick, The Charles Reinhart Company. MichRIC
 - $399,9003 bd2 ba1.6k sqft542 Eastlook Dr, Saline, MI 48176For Sale
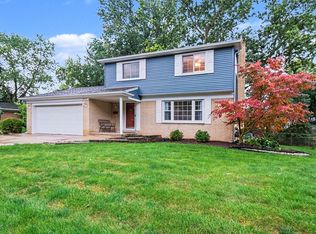 MLS ID #26051693, Kiara Nelson, Keller Williams Ann Arbor Mrkt. MichRIC
 - $495,0004 bd3 ba3.1k sqft9787 York Woods Dr, Saline, MI 48176For Sale

 MLS ID #20261043611, Kristy K Horne, RE/MAX Dream Properties. Realcomp II
 - $565,0006 bd3 ba2.5k sqft705 W Bemis Rd, Saline, MI 48176For SaleMLS ID #26044581, Cynthia Glahn, Real Estate One Inc. MichRIC
- $438,9004 bd3 ba2.6k sqft8060 Fox Tail Ct, Ypsilanti, MI 48197For SaleMLS ID #26046321, Michael Price, Key Realty One LLC. MichRIC
- $599,9004 bd3 ba2.5k sqft3233 Shadberry Ct, Saline, MI 48176For SaleMLS ID #26048943, Cathie Curran, Varsity Group Inc.. MichRIC
- $582,5004 bd4 ba3.1k sqft4263 Rolling Meadow Ln, Ypsilanti, MI 48197For SaleMLS ID #26053179, Howard Watts, Coldwell Banker Professionals. MichRIC
- $435,0004 bd3 ba1.9k sqft3223 Roon The Ben Dr, Ann Arbor, MI 48108For SaleMLS ID #26031639, Todd Waller, @properties Christie's Int'lAA. MichRIC
- $474,9004 bd3 ba2.1k sqft1941 Witmire St, Ypsilanti, MI 48197For SaleMLS ID #26047848, Richard Mattie, The Charles Reinhart Company. MichRIC
- $424,9004 bd3 ba2.1k sqft7538 Wood Brook Rd, Ann Arbor, MI 48103For SaleMLS ID #26045689, Jeffrey Klink, The Charles Reinhart Company. MichRIC
- $425,0004 bd3 ba2.4k sqft389 Princess Dr, Canton, MI 48188For SaleMLS ID #20261082459, Deborah A Deguise, Century 21 Dynamic Realty. Realcomp II
- $499,0003 bd3 ba1.7k sqft8833 Natalie Ct, Ypsilanti, MI 48197For SaleMLS ID #26052917, Keven Numinen, Howard Hanna Real Estate. MichRIC
- $525,0003 bd3 ba1.7k sqft1822 Mershon Dr, Ann Arbor, MI 48103For SaleMLS ID #26053205, Betsy Blackmon, Real Estate One Inc. MichRIC
- $419,9004 bd3 ba2.4k sqft213 N Adams St, Ypsilanti, MI 48197For SaleMLS ID #26041887, James Mangan, The Charles Reinhart Company. MichRIC
- $349,9003 bd3 ba1.7k sqft7221 Poplar Dr, Ypsilanti, MI 48197For SaleMLS ID #20261081088, Emily Grish, Epique Realty. Realcomp II
- $399,9004 bd2 ba2.1k sqft7760 Willow Rd, Clinton, MI 49236For SaleMLS ID #26037658, Skylar Harris, The Charles Reinhart Company. MichRIC
- $389,8004 bd4 ba2.7k sqft7146 Fielding St, Ypsilanti, MI 48197For SaleMLS ID #26047946, David Mueller, Real Broker LLC Ann Arbor. MichRIC
- $450,0003 bd2 ba1.2k sqft2011 Miller Ave, Ann Arbor, MI 48103For SaleMLS ID #26045755, Barbara Zinser, The Charles Reinhart Company. MichRIC
- $349,9003 bd3 ba2.4k sqft7610 Willis Rd, Ypsilanti, MI 48197For SaleMLS ID #26026757, Danielle Grostick, Real Estate One Inc. MichRIC
