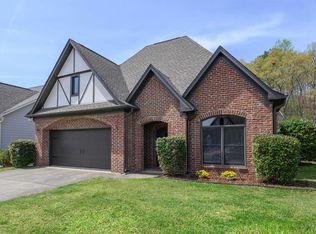
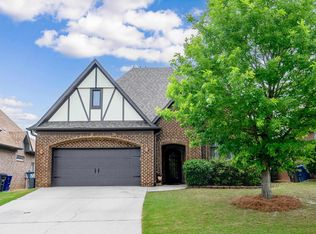
Beautifully updated full-brick residence in the highly sought-after Carrington Lakes community! Recent improvements include a NEW HVAC system (June 2026), stunning NEW quartz countertops in kitchen and bathrooms, updated lighting, NEW water heater, and dishwasher (2024). The spacious eat-in kitchen offers plenty of room for casual meals, while the separate dining room provides the ideal setting for hosting family and friends. Relax year-round on the covered and screened back patio overlooking the large fenced backyard that is perfect for morning coffee, evening gatherings, pets, or play. Beyond the home, Carrington Lakes offers a lifestyle that is hard to match. Residents enjoy gated entry, multiple stocked lakes for fishing, a community clubhouse, swimming pool, fitness center, tennis courts, walking trails, playgrounds, and beautiful natural scenery throughout the neighborhood.
Contingent
$295,000
1220 Overlook Dr, Trussville, AL 35173
2beds
1,456sqft
:
Get pre-qualified$1,885/mo
Single Family Residence
Built in 2006
7,405 Square Feet Lot
$291,800 Zestimate®
$203/sqft
$113/mo HOA
What's special
Large fenced backyardSeparate dining roomFull-brick residenceSpacious eat-in kitchen
- 43 days |
- 81 |
- 2 |
Likely to sell faster than
Zillow last checked:
Listing updated:
Listed by:
Michelle Dickey CELL:(205)296-7097,
Keller Williams
Source: GALMLS,MLS#: 21456185
Facts & features
Interior
Bedrooms & bathrooms
- Bedrooms: 2
- Bathrooms: 2
- Full bathrooms: 2
Rooms
- Room types: Bedroom, Dining Room, Bathroom, Kitchen, Master Bathroom, Master Bedroom
Primary bedroom
- Level: First
Bedroom 1
- Level: First
Primary bathroom
- Level: First
Bathroom 1
- Level: First
Dining room
- Level: First
Kitchen
- Features: Stone Counters, Eat-in Kitchen
- Level: First
Living room
- Level: First
Basement
- Area: 0
Heating
- Central
Cooling
- Central Air
Appliances
- Included: Dishwasher, Microwave, Electric Oven, Stove-Electric, Gas Water Heater
- Laundry: Electric Dryer Hookup, Washer Hookup, Main Level, Laundry Room, Laundry (ROOM), Yes
Features
- Split Bedroom, High Ceilings, Smooth Ceilings, Tray Ceiling(s), Soaking Tub, Linen Closet, Separate Shower, Tub/Shower Combo, Walk-In Closet(s)
- Flooring: Carpet, Hardwood, Tile
- Attic: Pull Down Stairs,Yes
- Number of fireplaces: 1
- Fireplace features: Gas Log, Living Room, Gas
Interior area
- Total interior livable area: 1,456 sqft
- Finished area above ground: 1,456
- Finished area below ground: 0
Video & virtual tour
Property
Parking
- Total spaces: 1
- Parking features: Driveway, Garage Faces Front
- Garage spaces: 1
- Has uncovered spaces: Yes
Features
- Levels: One
- Stories: 1
- Patio & porch: Covered, Screened, Patio, Porch Screened
- Pool features: In Ground, Community
- Fencing: Fenced
- Has view: Yes
- View description: None
- Waterfront features: No
Lot
- Size: 7,405 Square Feet
- Features: Subdivision
Details
- Parcel number: 2505150001004.284
- Special conditions: N/A
Construction
Type & style
- Home type: SingleFamily
- Property subtype: Single Family Residence
- Attached to another structure: Yes
Materials
- Brick
- Foundation: Slab
Condition
- Year built: 2006
Utilities & green energy
- Sewer: Other
- Water: Public
- Utilities for property: Sewer Connected, Underground Utilities
Community & HOA
Community
- Features: Boat Launch, Boats-Non Motor Only, Clubhouse, Fishing, Gated, Lake, Sidewalks, Street Lights, Tennis Court(s), Walking Paths, Water Access, Curbs
- Security: Gated with Guard
- Subdivision: Carrington Lakes
HOA
- Has HOA: Yes
- Amenities included: Recreation Facilities
- Services included: Maintenance Grounds, Insurance, Utilities for Comm Areas
- HOA fee: $1,350 annually
Location
- Region: Trussville
Financial & listing details
- Price per square foot: $203/sqft
- Tax assessed value: $245,980
- Annual tax amount: $876
- Price range: $295K - $295K
- Date on market: 6/15/2026
- Road surface type: Paved
Estimated market value
$291,800
$277,000 - $306,000
$1,624/mo
Price history
| Date | Event | Price |
|---|---|---|
| 6/20/2026 | Contingent | $295,000$203/sqft |
Source:  GALMLS #21456185 Report a problem GALMLS #21456185 Report a problem | ||
| 6/15/2026 | Listed for sale | $295,000+7.3%$203/sqft |
Source: GALMLS #21456185 Report a problem | ||
| 4/3/2023 | Sold | $275,000+2.2%$189/sqft |
Source: GALMLS #1344307 Report a problem | ||
| 2/22/2023 | Contingent | $269,000$185/sqft |
Source: GALMLS #1344307 Report a problem | ||
| 2/14/2023 | Listed for sale | $269,000+66.6%$185/sqft |
Source: GALMLS #1344307 Report a problem | ||
| 8/19/2016 | Sold | $161,500-2.1%$111/sqft |
Source: GALMLS #745078 Report a problem | ||
| 4/30/2008 | Sold | $165,000$113/sqft |
Source: Public Record Report a problem | ||
Public tax history
| Year | Property taxes | Tax assessment |
|---|---|---|
| 2025 | $876 +6.7% | $24,600 +6.5% |
| 2024 | $821 -4.4% | $23,100 +9.5% |
| 2023 | $859 +10.4% | $21,100 +9.8% |
| 2022 | $778 +14.3% | $19,220 +13.3% |
| 2021 | $681 | $16,960 |
| 2020 | $681 -4.7% | $16,960 -4.4% |
| 2019 | $715 +10.9% | $17,740 +10.2% |
| 2018 | $644 | $16,100 |
| 2017 | -- | $16,100 -1.7% |
| 2016 | -- | $16,380 |
| 2015 | $669 +21.1% | $16,380 -1.8% |
| 2014 | $552 | $16,680 |
| 2013 | -- | $16,680 -3.6% |
| 2012 | -- | $17,300 |
| 2011 | -- | $17,300 -1% |
| 2010 | -- | $17,480 -0.7% |
| 2009 | -- | $17,600 |
Find assessor info on the county website
Monthly payment
Est. payment
Payment breakdown
Explore the cost of this home by adjusting the details. Changes won't be saved.Climate risks
Neighborhood: 35173
Nearby schools
GreatSchools rating
- 10/10Paine Intermediate SchoolGrades: PK-5Distance: 2.5 mi
- 10/10Hewitt-Trussville Middle SchoolGrades: 6-8Distance: 4 mi
- 10/10Hewitt-Trussville High SchoolGrades: 9-12Distance: 4.1 mi
Schools provided by the listing agent
- Elementary: Paine
- Middle: Hewitt - Trussville
- High: Hewitt - Trussville
Source: GALMLS. This data may not be complete. We recommend contacting the local school district to confirm school assignments for this home.
- $320,0003 bd2 ba1.6k sqft1230 Overlook Dr, Trussville, AL 35173Sold
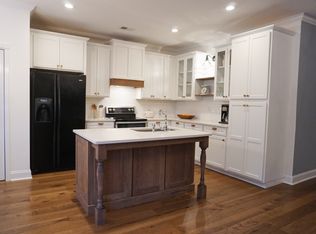
- $314,3003 bd2 ba1.6k sqft1210 Overlook Dr, Trussville, AL 35173Off Market
- $337,600-- bd1 ba2k sqft1240 Overlook Dr, Trussville, AL 35173Off Market
- $297,100-- bd1 ba1.6k sqft1200 Overlook Dr, Trussville, AL 35173Off Market
- $290,0002 bd2 ba1.4k sqft1190 Overlook Dr, Trussville, AL 35173Sold
- $342,2004 bd3 ba1.8k sqft1250 Overlook Dr, Trussville, AL 35173Off Market
- $352,4004 bd3 ba1.8k sqft1300 Overlook Dr, Trussville, AL 35173Off Market
- $307,9003 bd2 ba1.6k sqft1215 Overlook Dr, Trussville, AL 35173Off Market
A local agent can set up tours, give advice and negotiate with sellers.
A local lender can help you make sure your offer is ready when you are.
Similar homes
- $315,0003 bd2 ba1.7k sqft1205 Overlook Dr, Trussville, AL 35173For Sale
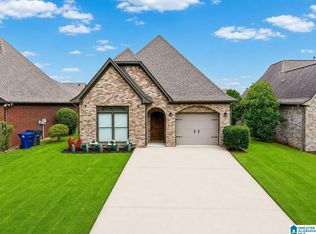
 MLS ID #21460307, Bret Rogers, Keller Williams. GALMLS
 - $278,0002 bd2 ba1.4k sqft1165 Overlook Dr, Trussville, AL 35173For Sale
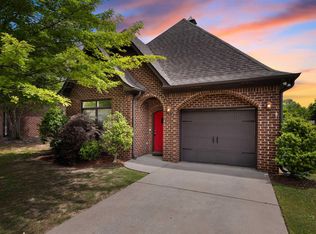 MLS ID #21450738, Fran Aldridge, Keller Williams. GALMLS
 - $324,9003 bd2 ba1.6k sqft2160 Overlook Pl, Trussville, AL 35173For Sale
 MLS ID #21456742, Kamren Gordon, RealtySouth-Trussville Office. GALMLS
 - $319,9004 bd3 ba2k sqft113 Longleaf Ln, Trussville, AL 35173For Sale
 MLS ID #21445593, Jeremy Carter, eXp Realty, LLC Central. GALMLS
 - $299,0004 bd3 ba2k sqftAtt, Trussville, AL 35173For SaleMLS ID #21454401, Dawn Jenkins, eXp Realty, LLC Central. GALMLS
- $359,9003 bd3 ba1.6k sqft7681 Happy Hollow Rd, Trussville, AL 35173For SaleMLS ID #21440334, Tandi Smith, RE/MAX Realty Brokers. GALMLS
- $295,0003 bd2 ba1.6k sqft3032 Vintage Way, Moody, AL 35004For SaleMLS ID #21459195, Morgan Gulledge, EXIT Realty Crossroads. GALMLS
- $215,0003 bd2 ba1.5k sqft7580 Old Springville Rd, Trussville, AL 35173For SaleMLS ID #21454970, Dawn Jenkins, eXp Realty, LLC Central. GALMLS
- $360,0003 bd2 ba2k sqft3142 Cambridge Cir, Trussville, AL 35173For SaleMLS ID #21459016, Dionne Lovett, LAH Sotheby's International Realty Mountain Brook. GALMLS
- $289,0003 bd3 ba1.6k sqft1003 Windsor Pkwy, Moody, AL 35004For SaleMLS ID #21457463, Adam Armstrong, EXIT Coosa River Realty LLC. GALMLS
- $349,0004 bd3 ba2k sqft1080 Summit Ridge Way, Odenville, AL 35120For SaleMLS ID #21460046, Steve Parker, Keller Williams Realty Hoover. GALMLS
- $256,0003 bd2 ba1.4k sqftSpectrum, Odenville, AL 35120For SaleMLS ID #21457601, Justin Russell, 1 Percent Lists Legacy. GALMLS
- $364,9004 bd3 ba2.1k sqft1047 Meadows Ln, Moody, AL 35004For SaleMLS ID #21460355, Moe Mossa, Savvy Avenue, LLC. GALMLS
- $319,0005 bd3 ba2k sqft675 Brookhaven Dr, Odenville, AL 35120For SaleMLS ID #21449539, Micah Martin, Keller Williams Pell City. GALMLS
- $--3 bd1 ba1.3k sqft1290 Shaggy Bark Ln, Odenville, AL 35120AuctionAuction.com 2
- $324,9003 bd2 ba1.5k sqftAtt & Spectrum, Gardendale, AL 35071For SaleMLS ID #21460065, Regenia Lenoir, Sweet HOMElife Real Estate. GALMLS
- $310,0003 bd2 ba1.1k sqft426 Oak Ridge Rd, Odenville, AL 35120For SaleMLS ID #21453542, Mitchell McFarling, EXIT Legacy Realty. GALMLS
- $248,5003 bd2 ba1.6k sqft1163 Windsor Pkwy, Moody, AL 35004For SaleMLS ID #21458105, Traci Walter, RealtySouth-Homewood. GALMLS
- $265,0003 bd2 ba2.1k sqft2122 Vicki Dr, Birmingham, AL 35235For SaleMLS ID #21456710, Kayla McKinney-Hill, Keller Williams Realty Vestavia. GALMLS
- $399,0003 bd3 ba2k sqftT - Mobil, Trussville, AL 35173For SaleMLS ID #21451929, Heather Holmes, RE/MAX Marketplace. GALMLS
