Discover this stunning horse farm nestled on 10.5 picturesque acres in Pendleton, Indiana. This beautifully maintained property offers the perfect blend of equestrian functionality and comfortable living. The fully fenced grounds feature a gated driveway for privacy and security, a dedicated barn with four horse stalls and an 80-amp electrical panel, plus a spacious garage equipped with a 220 plug-ideal for EV charging. A fully stocked pond teeming with four different fish species provides endless recreation and scenic beauty, while lush paddocks complete the equestrian setup. Inside, the home impresses with an abundance of windows that frame breathtaking views of the in ground pool and paddock areas. A massive wood-burning fireplace serves as the heart of the living space, complemented by an expansive 13x28 screened porch complete with a built-in grill-perfect for entertaining or relaxing outdoors. The residence offers plenty of built-ins throughout, two laundry hookups for convenience, and an immaculate basement housing the pool mechanicals. Additional comforts include an external 'Heatmore' wood boiler for efficient primary heating and propane for supplemental warmth. This exceptional property is move-in ready and thoughtfully designed for horse lovers and families alike. *Sellers are motivated so submit your offer today!
Active
Price cut: $29.9K (9/2)
$799,000
1220 S State Road 67, Pendleton, IN 46064
3beds
5,460sqft
Residential, Single Family Residence
Built in 1955
10.57 Acres Lot
$-- Zestimate®
$146/sqft
$-- HOA
What's special
Fully fenced groundsLush paddocksPlenty of built-ins throughout
- 71 days
- 1,503
- 121
Likely to sell faster than
Zillow last checked:
Listing updated:
Listed by:
Wade Williams wade.williams@truebloodre.com,
Trueblood Real Estate
Source: MIBOR as distributed by MLS GRID,MLS#: 22114855
Facts & features
Interior
Bedrooms & bathrooms
- Bedrooms: 3
- Bathrooms: 2
- Full bathrooms: 2
- Main level bathrooms: 2
- Main level bedrooms: 3
Primary bedroom
- Level: Main
- Area: 180 Square Feet
- Dimensions: 12X15
Bedroom 2
- Level: Main
- Area: 176 Square Feet
- Dimensions: 16X11
Bedroom 3
- Level: Main
- Area: 144 Square Feet
- Dimensions: 12X12
Dining room
- Level: Main
- Area: 336 Square Feet
- Dimensions: 24X14
Foyer
- Level: Main
- Area: 150 Square Feet
- Dimensions: 15X10
Kitchen
- Level: Main
- Area: 160 Square Feet
- Dimensions: 20X8
Laundry
- Level: Main
- Area: 20 Square Feet
- Dimensions: 5X4
Living room
- Level: Main
- Area: 627 Square Feet
- Dimensions: 19X33
Heating
- Zoned, Forced Air, Hot Water, Propane
Cooling
- Central Air
Appliances
- Included: Dishwasher, Electric Water Heater, Disposal, Microwave, Electric Oven, Refrigerator
- Laundry: Main Level, In Basement
Features
- Attic Access, Double Vanity, Built-in Features, Vaulted Ceiling(s), Entrance Foyer, Pantry
- Basement: Unfinished
- Attic: Access Only
- Number of fireplaces: 1
- Fireplace features: Family Room, Masonry, Wood Burning
Interior area
- Total structure area: 5,460
- Total interior livable area: 5,460 sqft
- Finished area below ground: 0
Video & virtual tour
Property
Parking
- Total spaces: 2
- Parking features: Attached, Garage Door Opener, Detached
- Attached garage spaces: 2
- Details: Garage Parking Other(Service Door)
Features
- Levels: One
- Stories: 1
- Patio & porch: Covered, Glass Enclosed
- Exterior features: Storage, Fire Pit
- Pool features: Outdoor Pool, In Ground
- Fencing: Fenced,Fence Complete,Full,Front Yard,Gate
- Has view: Yes
- View description: Pool, Rural, Trees/Woods
Lot
- Size: 10.57 Acres
- Features: Not In Subdivision, Rural - Not Subdivision, Mature Trees
Details
- Additional structures: Barn Pole
- Parcel number: 481431300001000012
- Horse amenities: Barn, Boarding Facilities, Hay Storage, Paddocks, Pasture, Stable(s), Tack Room, Wash Rack
Construction
Type & style
- Home type: SingleFamily
- Architectural style: Ranch
- Property subtype: Residential, Single Family Residence
Materials
- Brick, Stone, Vinyl Siding, Wood Siding
- Foundation: Block
Condition
- New construction: No
- Year built: 1955
Utilities & green energy
- Electric: 200+ Amp Service
- Sewer: Septic Tank
- Water: Well, Private
- Utilities for property: Electricity Connected
Community & HOA
Community
- Subdivision: No Subdivision
HOA
- Has HOA: No
Location
- Region: Pendleton
Financial & listing details
- Price per square foot: $146/sqft
- Tax assessed value: $233,600
- Annual tax amount: $2,284
- Date on market: 7/17/2026
- Cumulative days on market: 59 days
- Electric utility on property: Yes
Estimated market value
Not available
Estimated sales range
Not available
Not available
Price history
| Date | Event | Price |
|---|---|---|
| 9/2/2026 | Price change | $799,000-3.6%$146/sqft |
Source:  MIBOR as distributed by MLS GRID #22114855 Report a problem MIBOR as distributed by MLS GRID #22114855 Report a problem | ||
| 7/17/2026 | Listed for sale | $828,900$152/sqft |
Source: MIBOR as distributed by MLS GRID #22114855 Report a problem | ||
Public tax history
| Year | Property taxes | Tax assessment |
|---|---|---|
| 2025 | $2,186 -6.4% | $233,600 +7.6% |
| 2024 | $2,337 +14% | $217,100 +8.9% |
| 2023 | $2,050 +15.9% | $199,400 +4.3% |
| 2022 | $1,769 -1.2% | $191,200 +12% |
| 2021 | $1,791 -3.9% | $170,700 +4.9% |
| 2020 | $1,864 -6.8% | $162,700 -1.2% |
| 2019 | $1,999 -13.6% | $164,600 +6.3% |
| 2018 | $2,313 +0.2% | $154,800 -6.9% |
| 2017 | $2,309 +10.9% | $166,300 +2.1% |
| 2016 | $2,081 -0.5% | $162,800 +4.8% |
| 2014 | $2,092 +2.4% | $155,300 -1.7% |
| 2013 | $2,043 -21.7% | $158,000 -5% |
| 2012 | $2,607 | $166,400 +26.6% |
| 2011 | -- | $131,400 |
| 2010 | $1,436 +17.8% | $131,400 -0.2% |
| 2009 | $1,219 | $131,700 +8% |
| 2006 | -- | $122,000 +5.3% |
| 2005 | -- | $115,900 |
Find assessor info on the county website
Monthly payment
Est. payment
Payment breakdown
Explore the cost of this home by adjusting the details. Changes won't be saved.Climate risks
Neighborhood: 46064
Nearby schools
Schools provided by the listing agent
- Elementary: Maple Ridge Elementary School
- Middle: Pendleton Heights Middle School
- High: Pendleton Heights High School
Source: MIBOR as distributed by MLS GRID. This data may not be complete. We recommend contacting the local school district to confirm school assignments for this home.
Similar homes
- $795,0003 bd4 ba5.4k sqft8329 S 300 W, Pendleton, IN 46064Active
 MLS ID #21942359, Linda Babbitt, Gold Key Properties. MIBOR as distributed by MLS GRID
 - $650,0003 bd3 ba2.8k sqft3146 W Market St, Pendleton, IN 46064Active
 MLS ID #22123845, Matt Humberger, CENTURY 21 Scheetz. MIBOR as distributed by MLS GRID
 - $565,0004 bd3 ba5.7k sqft8330 S 750 W, Pendleton, IN 46064Active
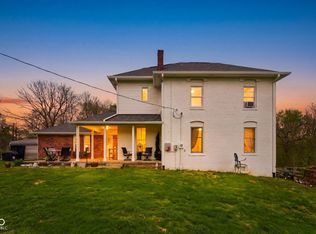 MLS ID #22094949, Mya Williams, F.C. Tucker Company. MIBOR as distributed by MLS GRID
 - $814,9004 bd3 ba2.9k sqft10101 N Alford Rd, Fortville, IN 46040Active
 MLS ID #22098059, Brian Wayman, CENTURY 21 Scheetz. MIBOR as distributed by MLS GRID
