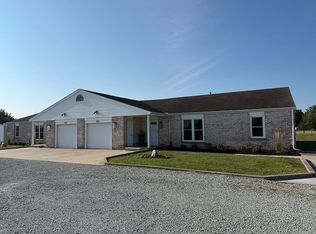
Space, privacy, and possibilities-all on just over an acre! This 3-bedroom, 2-bath home offers 1,943 sq. ft. on the main level PLUS a full basement, giving you nearly 3,900 sq. ft. of total above- and below-grade space to enjoy. The basement offers a spacious rec area perfect for a game room, movie room or man cave, along with a separate workshop/hobby area with plenty of room for projects and storage. Outside is where this property really shines! Relax on the screened-in patio and enjoy the beautiful 1.01-acre setting, or take advantage of the impressive 24x32 barn with loft storage and 20-ft height, plus a 12x16 shed with additional loft storage. Whether you need room for hobbies, equipment, entertaining or simply want more space inside and out, this property offers so much more than the square footage number alone suggests. Conveniently located near Pendleton while offering the space and feel of country living!
Pending
Price cut: $10K (9/30)
$409,900
2420 W County Road 600s, Anderson, IN 46013
3beds
3,886sqft
Residential, Single Family Residence
Built in 1976
1.01 Acres Lot
$-- Zestimate®
$105/sqft
$-- HOA
What's special
Full basementScreened-in patio
- 17 days
- 1,846
- 131
Likely to sell faster than
Zillow last checked:
Listing updated:
Listed by:
Charity Chambers realtorcharitychambers@gmail.com,
Ever Real Estate, LLC
Source: MIBOR as distributed by MLS GRID,MLS#: 22126722
Facts & features
Interior
Bedrooms & bathrooms
- Bedrooms: 3
- Bathrooms: 2
- Full bathrooms: 2
- Main level bathrooms: 2
- Main level bedrooms: 3
Primary bedroom
- Level: Main
- Area: 169 Square Feet
- Dimensions: 13 x 13
Bedroom 2
- Level: Main
- Area: 168 Square Feet
- Dimensions: 12 x 14
Bedroom 3
- Level: Main
- Area: 168 Square Feet
- Dimensions: 12 x 14
Dining room
- Level: Main
- Area: 144 Square Feet
- Dimensions: 12 x 12
Kitchen
- Level: Main
- Area: 216 Square Feet
- Dimensions: 18 x 12
Living room
- Level: Main
- Area: 460 Square Feet
- Dimensions: 23 x 20
Heating
- Forced Air
Cooling
- Central Air
Appliances
- Included: Dishwasher, Electric Water Heater, Electric Oven, Refrigerator, Water Softener Owned
Features
- Attic Access
- Basement: Finished
- Attic: Access Only
- Number of fireplaces: 1
- Fireplace features: Family Room
Interior area
- Total structure area: 3,886
- Total interior livable area: 3,886 sqft
- Finished area below ground: 1,943
Property
Parking
- Total spaces: 2
- Parking features: Attached
- Attached garage spaces: 2
Features
- Levels: One
- Stories: 1
- Patio & porch: Covered, Deck, Patio
Lot
- Size: 1.01 Acres
Details
- Additional parcels included: 481410400005.000012
- Parcel number: 481410400002001012
- Horse amenities: None
Construction
Type & style
- Home type: SingleFamily
- Architectural style: Ranch
- Property subtype: Residential, Single Family Residence
Materials
- Vinyl With Stone
- Foundation: Concrete Perimeter, Other
Condition
- New construction: No
- Year built: 1976
Utilities & green energy
- Water: Private
Community & HOA
Community
- Subdivision: No Subdivision
HOA
- Has HOA: No
Location
- Region: Anderson
Financial & listing details
- Price per square foot: $105/sqft
- Annual tax amount: $2,458
- Date on market: 9/19/2026
- Cumulative days on market: 19 days
Estimated market value
Not available
Estimated sales range
Not available
Not available
Price history
| Date | Event | Price |
|---|---|---|
| 10/6/2026 | Pending sale | $409,900$105/sqft |
Source:  MIBOR as distributed by MLS GRID #22126722 Report a problem MIBOR as distributed by MLS GRID #22126722 Report a problem | ||
| 9/30/2026 | Price change | $409,900-2.4%$105/sqft |
Source: MIBOR as distributed by MLS GRID #22126722 Report a problem | ||
| 9/19/2026 | Listed for sale | $419,900$108/sqft |
Source: MIBOR as distributed by MLS GRID #22126722 Report a problem | ||
Public tax history
Tax history is unavailable.
Monthly payment
Est. payment
Payment breakdown
Explore the cost of this home by adjusting the details. Changes won't be saved.Climate risks
Neighborhood: 46013
Similar homes
- $399,9003 bd2 ba1.9k sqft888 E 560 S, Anderson, IN 46013Active
 MLS ID #22127047, Darin Moon, Sycamore Realtors. MIBOR as distributed by MLS GRID
 - $419,0003 bd3 ba2.5k sqft111 Fairfield Ln, Pendleton, IN 46064Active
 MLS ID #22128882, Kelly Munden, McGauley Realty, Inc.. MIBOR as distributed by MLS GRID
 - $400,0005 bd3 ba3.6k sqft1808 Westwood Dr, Anderson, IN 46011Active
 MLS ID #22130142, Nicolas Harter, RE/MAX Real Estate Solutions. MIBOR as distributed by MLS GRID
 - $450,0004 bd3 ba2.4k sqft4072 N 100 W, Anderson, IN 46013For Sale By Owner