Welcome to 111 Fairfield LN, a beautifully maintained single-family residence in PENDLETON, IN. Built in 1978, this 2557 square foot ranch-style home presents an attractive property in impeccable condition, offering a blend of comfort and timeless appeal. The kitchen is designed for both culinary enthusiasts and everyday living, featuring sleek stainless-steel appliances, elegant stone counters, and a functional layout with 2 separate pantries. A convenient peninsula offers additional workspace, ensuring every meal preparation is a pleasure. Each of the two full bathrooms is thoughtfully appointed with updated features providing ample space and convenience for daily routines. The bonus room is perfect for hosting gatherings with a pool table for entertaining. Step outside to discover a lovely back yard, offering a tranquil retreat for relaxation or entertaining. The attached garage provides practical storage and parking solutions, while a dedicated workshop caters to hobbies and projects in the 24x36 out building. A comfortable patio extends the living space outdoors, perfect for enjoying the expansive almost half acre lot. The enclosed porch with a built-in table offers ample space for gatherings. This single-story home, with its three bedrooms and two and one half-bathroom, offers a seamless and comfortable living experience. To truly appreciate the lifestyle offered by this exceptional property, schedule your private viewing today. Close commutes to I-69, Fishers, Anderson, Muncie, and Greenfield.
Pending
$419,000
111 Fairfield Ln, Pendleton, IN 46064
3beds
2,557sqft
Residential, Single Family Residence
Built in 1978
0.49 Acres Lot
$-- Zestimate®
$164/sqft
$-- HOA
What's special
Sleek stainless-steel appliancesElegant stone counters
- 41 days
- 94
- 3
Zillow last checked:
Listing updated:
Listed by:
Kelly Munden klmunden@yahoo.com,
McGauley Realty, Inc.
Source: MIBOR as distributed by MLS GRID,MLS#: 22128882
Facts & features
Interior
Bedrooms & bathrooms
- Bedrooms: 3
- Bathrooms: 3
- Full bathrooms: 2
- 1/2 bathrooms: 1
- Main level bathrooms: 3
- Main level bedrooms: 3
Primary bedroom
- Level: Main
- Area: 168 Square Feet
- Dimensions: 12x14
Bedroom 2
- Level: Main
- Area: 192 Square Feet
- Dimensions: 12x16
Bedroom 3
- Features: Parquet
- Level: Main
- Area: 120 Square Feet
- Dimensions: 10x12
Bonus room
- Level: Main
- Area: 660 Square Feet
- Dimensions: 22x30
Dining room
- Features: Tile-Ceramic
- Level: Main
- Area: 110 Square Feet
- Dimensions: 10x11
Family room
- Features: Tile-Ceramic
- Level: Main
- Area: 360 Square Feet
- Dimensions: 18x20
Kitchen
- Features: Tile-Ceramic
- Level: Main
- Area: 100 Square Feet
- Dimensions: 10x10
Laundry
- Features: Other
- Level: Main
- Area: 88 Square Feet
- Dimensions: 8x11
Living room
- Level: Main
- Area: 330 Square Feet
- Dimensions: 15x22
Utility room
- Features: Tile-Ceramic
- Level: Main
- Area: 70 Square Feet
- Dimensions: 7x10
Heating
- Forced Air
Cooling
- Central Air
Appliances
- Included: Dishwasher, Disposal, Gas Water Heater, MicroHood, Gas Oven, Refrigerator, Water Softener Owned
- Laundry: Laundry Room
Features
- Attic Access, Entrance Foyer, Ceiling Fan(s), Pantry
- Has basement: No
- Attic: Access Only
Interior area
- Total structure area: 2,557
- Total interior livable area: 2,557 sqft
Property
Parking
- Total spaces: 4
- Parking features: Attached, Asphalt, Garage Door Opener, Garage Faces Side, Workshop in Garage
- Attached garage spaces: 4
- Details: Garage Parking Other(Finished Garage, Garage Door Opener, Service Door)
Features
- Levels: One
- Stories: 1
- Patio & porch: Patio, Screened
Lot
- Size: 0.49 Acres
- Features: Rural - Subdivision, Mature Trees
Details
- Parcel number: 481429400084000012
- Horse amenities: None
Construction
Type & style
- Home type: SingleFamily
- Architectural style: Ranch
- Property subtype: Residential, Single Family Residence
Materials
- Brick
- Foundation: Crawl Space, Slab
Condition
- Updated/Remodeled
- New construction: No
- Year built: 1978
Utilities & green energy
- Water: Well, Private
- Utilities for property: Sewer Connected
Community & HOA
Community
- Subdivision: Lantern Meadows
HOA
- Has HOA: No
Location
- Region: Pendleton
Financial & listing details
- Price per square foot: $164/sqft
- Annual tax amount: $2,506
- Date on market: 10/2/2026
- Cumulative days on market: 42 days
Estimated market value
Not available
Estimated sales range
Not available
Not available
Price history
| Date | Event | Price |
|---|---|---|
| 10/8/2026 | Pending sale | $419,000$164/sqft |
Source:  MIBOR as distributed by MLS GRID #22128882 Report a problem | ||
| 10/2/2026 | Listed for sale | $419,000+120.5%$164/sqft |
Source: MIBOR as distributed by MLS GRID #22128882 Report a problem | ||
| 7/22/2016 | Sold | $190,000$74/sqft |
Source: MIBOR as distributed by MLS GRID #21416414 Report a problem | ||
Public tax history
Tax history is unavailable.
Monthly payment
Est. payment
Payment breakdown
Explore the cost of this home by adjusting the details. Changes won't be saved.Climate risks
Neighborhood: 46064
Nearby schools
Schools provided by the listing agent
- Middle: Pendleton Heights Middle School
- High: Pendleton Heights High School
Source: MIBOR as distributed by MLS GRID. This data may not be complete. We recommend contacting the local school district to confirm school assignments for this home.
Similar homes
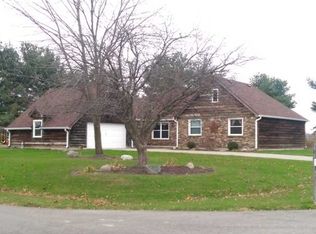
- $325,0003 bd3 ba2k sqft1907 Cold Springs Dr, Pendleton, IN 46064Active
 MLS ID #22121773, Emily Huskey, Keller Williams Indy Metro Partners. MIBOR as distributed by MLS GRID
- $334,9003 bd3 ba1.5k sqft8051 Copperleaf Ln, Pendleton, IN 46064Active
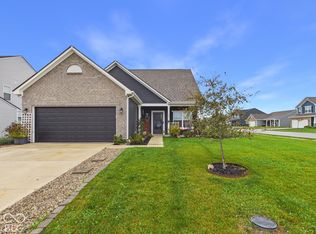 MLS ID #22131971, Bradley Miller, RE/MAX Real Estate Solutions. MIBOR as distributed by MLS GRID
- $419,9004 bd3 ba2.1k sqft13433 Nottingham Rd, Fishers, IN 46038Active
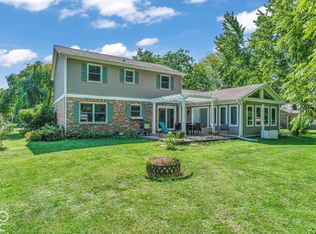 MLS ID #22129768, Rene' Bettcher, Carpenter, REALTORS®. MIBOR as distributed by MLS GRID
- $379,9004 bd3 ba2.3k sqft588 Waterview Blvd, Greenfield, IN 46140Active
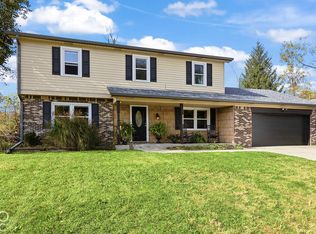 MLS ID #22134167, Shawn Nugent, Highgarden Real Estate. MIBOR as distributed by MLS GRID
