Move-in ready, extensively upgraded, and over 6,000 square feet! Welcome to 16621 Girvan Way, where space, flexibility and exceptional value come together. With 6 bedrooms and 3.5 baths, this home offers exceptional value compared with building new, without the wait or added expense of completing upgrades after closing. The main level features a dramatic two-story great room with fireplace, bright kitchen and breakfast room, formal dining room, separate living room/den, and a main-level bedroom that can also serve as a private office. Upstairs are four additional bedrooms, including an expansive primary suite with sitting area and oversized walk-in closet. The finished lower level truly sets this home apart! Completed in 2024, it functions beautifully as an in-law apartment or private guest suite with a full second kitchen, bedroom, full bath, living and recreation spaces, storage and built-in surround sound. Extensive upgrades include engineered hardwood, custom built-ins, basement waterproofing with transferable lifetime warranty, radon mitigation and an RV/EV charging outlet. Enjoy the covered and expanded patio, private backyard with no rear neighbors, and 3-car garage. Turnberry residents enjoy a community pool, park and playground, while K-8 schools, childcare and everyday shopping are all within approximately a mile of home. With so much space, flexibility and thoughtful upgrades in a fantastic Fishers location, this is one you won't want to miss. Don't wait to make 16621 Girvan Way yours before the holidays!
Pending
$810,000
16621 Girvan Way, Fishers, IN 46037
6beds
6,144sqft
Residential, Single Family Residence
Built in 2017
0.28 Acres Lot
$-- Zestimate®
$132/sqft
$71/mo HOA
What's special
- 31 days
- 1,970
- 142
Zillow last checked:
Listing updated:
Listed by:
Sandra Siddons sandy.siddons@talktotucker.com,
F.C. Tucker Company,
Ashley Zhang,
F.C. Tucker Company
Source: MIBOR as distributed by MLS GRID,MLS#: 22125658
Facts & features
Interior
Bedrooms & bathrooms
- Bedrooms: 6
- Bathrooms: 4
- Full bathrooms: 3
- 1/2 bathrooms: 1
- Main level bathrooms: 1
- Main level bedrooms: 1
Primary bedroom
- Level: Upper
- Area: 736 Square Feet
- Dimensions: 23x32
Bedroom 2
- Level: Main
- Area: 224 Square Feet
- Dimensions: 14x16
Bedroom 3
- Level: Upper
- Area: 192 Square Feet
- Dimensions: 12x16
Bedroom 4
- Level: Upper
- Area: 165 Square Feet
- Dimensions: 11x15
Bedroom 5
- Level: Upper
- Area: 224 Square Feet
- Dimensions: 14x16
Bedroom 6
- Level: Basement
- Area: 238 Square Feet
- Dimensions: 14x17
Breakfast room
- Level: Main
- Area: 187 Square Feet
- Dimensions: 17x11
Dining room
- Level: Main
- Area: 180 Square Feet
- Dimensions: 12x15
Great room
- Level: Main
- Area: 396 Square Feet
- Dimensions: 18x22
Kitchen
- Level: Main
- Area: 342 Square Feet
- Dimensions: 19x18
Kitchen
- Level: Basement
- Area: 156 Square Feet
- Dimensions: 12x13
Living room
- Level: Main
- Area: 165 Square Feet
- Dimensions: 11x15
Living room
- Level: Basement
- Area: 340 Square Feet
- Dimensions: 20x17
Play room
- Level: Basement
- Area: 150 Square Feet
- Dimensions: 15x10
Play room
- Level: Basement
- Area: 260 Square Feet
- Dimensions: 20x13
Heating
- Forced Air
Cooling
- Central Air
Appliances
- Included: Gas Cooktop, Dishwasher, Dryer, Disposal, Microwave, Oven, Double Oven, Convection Oven, Refrigerator, Washer, Water Heater, Water Softener Owned
Features
- Double Vanity, Breakfast Bar, Built-in Features, High Ceilings, Kitchen Island, Entrance Foyer, Ceiling Fan(s)
- Basement: Finished
- Number of fireplaces: 1
- Fireplace features: Gas Log, Great Room
Interior area
- Total structure area: 6,144
- Total interior livable area: 6,144 sqft
- Finished area below ground: 2,064
Property
Parking
- Total spaces: 3
- Parking features: Attached
- Attached garage spaces: 3
Features
- Levels: Two
- Stories: 2
- Patio & porch: Covered
Lot
- Size: 0.28 Acres
- Features: Curbs, Sidewalks
Details
- Parcel number: 291229026003000020
- Horse amenities: None
Construction
Type & style
- Home type: SingleFamily
- Architectural style: Craftsman
- Property subtype: Residential, Single Family Residence
Materials
- Brick, Cement Siding
- Foundation: Concrete Perimeter, Full
Condition
- New construction: No
- Year built: 2017
Utilities & green energy
- Water: Public
- Utilities for property: Electricity Connected, Sewer Connected, Water Connected
Community & HOA
Community
- Subdivision: Turnberry
HOA
- Has HOA: Yes
- Amenities included: Maintenance Grounds, Park, Playground, Pool
- Services included: Maintenance Grounds, ParkPlayground
- HOA fee: $850 annually
Location
- Region: Fishers
Financial & listing details
- Price per square foot: $132/sqft
- Tax assessed value: $670,700
- Annual tax amount: $7,520
- Date on market: 9/24/2026
- Cumulative days on market: 30 days
- Electric utility on property: Yes
Estimated market value
Not available
Estimated sales range
Not available
Not available
Price history
| Date | Event | Price |
|---|---|---|
| 10/15/2026 | Pending sale | $810,000$132/sqft |
Source:  MIBOR as distributed by MLS GRID #22125658 Report a problem MIBOR as distributed by MLS GRID #22125658 Report a problem | ||
| 9/24/2026 | Listed for sale | $810,000+58.9%$132/sqft |
Source: MIBOR as distributed by MLS GRID #22125658 Report a problem | ||
| 5/13/2019 | Listing removed | $509,900$83/sqft |
Source: Berkshire Hathaway Home #21629565 Report a problem | ||
| 4/24/2019 | Price change | $509,900-1%$83/sqft |
Source: Berkshire Hathaway Home #21629565 Report a problem | ||
| 4/11/2019 | Price change | $515,000-1%$84/sqft |
Source: Berkshire Hathaway HomeServices - Indiana Realty #21629565 Report a problem | ||
| 3/28/2019 | Listed for sale | $520,000$85/sqft |
Source: Berkshire Hathaway Home #21629565 Report a problem | ||
Public tax history
| Year | Property taxes | Tax assessment |
|---|---|---|
| 2025 | $6,127 +7.5% | $670,700 +27.1% |
| 2024 | $5,699 +5.9% | $527,900 +7.2% |
| 2023 | $5,383 -43.5% | $492,400 +9.2% |
| 2022 | $9,520 -1.4% | $450,900 +7.9% |
| 2021 | $9,654 +88.5% | $417,700 -0.8% |
| 2020 | $5,120 -1.7% | $421,000 -0.7% |
| 2019 | $5,209 +10330.4% | $423,800 -0.7% |
| 2018 | $50 | $427,000 +71066.7% |
| 2017 | -- | $600 |
| 2016 | -- | $600 |
Find assessor info on the county website
Monthly payment
Est. payment
Payment breakdown
Explore the cost of this home by adjusting the details. Changes won't be saved.Climate risks
Neighborhood: 46037
Nearby schools
Schools provided by the listing agent
- Elementary: Southeastern Elementary School
- Middle: Hamilton SE Int and Jr High Sch
- High: Hamilton Southeastern HS
Source: MIBOR as distributed by MLS GRID. This data may not be complete. We recommend contacting the local school district to confirm school assignments for this home.
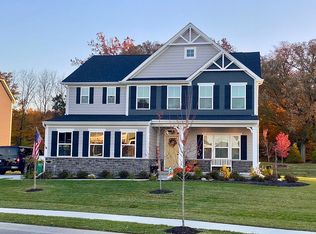
Similar homes
- $577,5005 bd5 ba3.9k sqft16789 Ayshire Dr, Fishers, IN 46037Active
 MLS ID #22132701, Brian Livingston, F.C. Tucker Company. MIBOR as distributed by MLS GRID
 - $675,0005 bd4 ba3.8k sqft12612 Duval Dr, Fishers, IN 46037Active
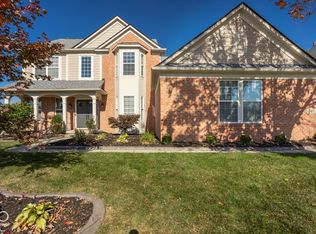 MLS ID #22132706, Andy Deemer, F.C. Tucker Company. MIBOR as distributed by MLS GRID
 - $730,0005 bd4 ba4.3k sqft12472 Cirrus Dr, Fishers, IN 46037Active
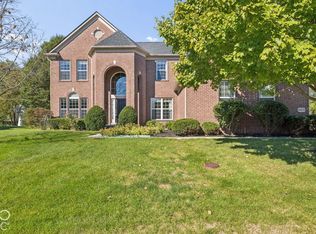 MLS ID #22130160, Elisabeth Lugar, CENTURY 21 Scheetz. MIBOR as distributed by MLS GRID
 - $709,9004 bd3 ba5.5k sqft12634 Coastal Pl, Fishers, IN 46037Active
 MLS ID #22119518, Jeffrey Cummings, RE/MAX Complete. MIBOR as distributed by MLS GRID
