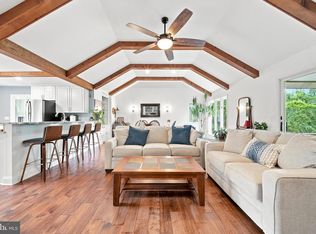
Custom-built rancher situated on more than 1.8 acres in the Kentfield community of Worton. Designed for one-floor living, the home offers a spacious, functional layout along with an unfinished basement that provides plenty of room for storage, a workshop, or other possibilities. The large kitchen features a breakfast area, generous cabinet and counter space, and a center island with propane cooktop. The living room includes built-in cabinetry, a propane fireplace, and a slider door leading to the screened porch overlooking the private backyard. The living room opens to the dining area and entry, creating an easy flow through the main living spaces. The primary suite includes an en-suite bath with two walk-in closets, dual vanities, a separate shower, and jetted tub. Two additional bedrooms share a full hall bath, while a separate office offers flexible space and could serve as a fourth bedroom. The two car, side entry garage has access to the basement. Outside, the large backyard is surrounded by mature trees and includes split-rail fencing, a storage shed, and covered pergola. The 1.8+ acre lot offers plenty of room for a future pool, larger outbuilding, gardens, or additional outdoor living space. Located near Still Pond Creek and just five minutes from Worton Elementary School and Kent County High School, the property offers a peaceful setting while remaining convenient to both Chestertown and Rock Hall. Middletown, Delaware is approximately 35 minutes away. Schedule a showing today.
For sale
$535,000
12200 Azalea Ct, Worton, MD 21678
3beds
2,423sqft
Single Family Residence
Built in 2001
1.84 Acres Lot
$-- Zestimate®
$221/sqft
$-- HOA
What's special
Propane fireplaceDesigned for one-floor livingTwo walk-in closetsSeparate showerCovered pergolaStorage shedLarge kitchen
- 11 days
- 544
- 35
Likely to sell faster than
Zillow last checked:
Listing updated:
Listed by:
Courtney Chipouras 410-200-1224,
TTR Sotheby's International Realty 4106733344
Source: Bright MLS,MLS#: MDKE2007136
Facts & features
Interior
Bedrooms & bathrooms
- Bedrooms: 3
- Bathrooms: 3
- Full bathrooms: 2
- 1/2 bathrooms: 1
- Main level bathrooms: 3
- Main level bedrooms: 3
Rooms
- Room types: Living Room, Dining Room, Primary Bedroom, Bedroom 2, Bedroom 3, Kitchen, Breakfast Room, Laundry, Office, Bathroom 2, Primary Bathroom, Half Bath
Primary bedroom
- Features: Flooring - Ceramic Tile, Ceiling Fan(s)
- Level: Main
Bedroom 2
- Features: Ceiling Fan(s), Flooring - Carpet, Walk-In Closet(s)
- Level: Main
Bedroom 3
- Features: Flooring - HardWood, Ceiling Fan(s)
- Level: Main
Primary bathroom
- Features: Bathroom - Walk-In Shower, Double Sink, Flooring - Ceramic Tile, Walk-In Closet(s), Bathroom - Jetted Tub
- Level: Main
Bathroom 2
- Features: Bathroom - Tub Shower, Flooring - Ceramic Tile
- Level: Main
Breakfast room
- Features: Flooring - Ceramic Tile
- Level: Main
Dining room
- Features: Flooring - Ceramic Tile
- Level: Main
Half bath
- Level: Main
Kitchen
- Features: Breakfast Room, Granite Counters, Kitchen Island, Kitchen - Gas Cooking, Flooring - Ceramic Tile
- Level: Main
Laundry
- Level: Main
Living room
- Features: Flooring - HardWood, Fireplace - Gas, Ceiling Fan(s), Built-in Features
- Level: Main
Office
- Features: Flooring - Carpet, Ceiling Fan(s)
- Level: Main
Heating
- Baseboard, Propane
Cooling
- Central Air, Ceiling Fan(s), Electric
Appliances
- Included: Water Treat System, Water Heater
- Laundry: Main Level, Laundry Room
Features
- Bathroom - Tub Shower, Breakfast Area, Built-in Features, Ceiling Fan(s), Combination Dining/Living, Entry Level Bedroom, Floor Plan - Traditional, Eat-in Kitchen, Kitchen Island, Primary Bath(s), Recessed Lighting, Walk-In Closet(s)
- Flooring: Carpet, Wood
- Basement: Unfinished,Workshop,Garage Access
- Number of fireplaces: 1
- Fireplace features: Gas/Propane, Mantel(s)
Interior area
- Total structure area: 2,915
- Total interior livable area: 2,423 sqft
- Finished area above ground: 2,423
- Finished area below ground: 0
Property
Parking
- Total spaces: 8
- Parking features: Garage Faces Side, Garage Door Opener, Inside Entrance, Oversized, Concrete, Attached, Driveway
- Attached garage spaces: 2
- Uncovered spaces: 6
Accessibility
- Accessibility features: None
Features
- Levels: One
- Stories: 1
- Patio & porch: Porch, Screened
- Pool features: None
- Has spa: Yes
- Spa features: Bath
- Fencing: Split Rail,Back Yard
Lot
- Size: 1.84 Acres
- Features: Cul-De-Sac, Front Yard, Landscaped, Private, Rear Yard, Rural, SideYard(s)
Details
- Additional structures: Above Grade, Below Grade, Outbuilding
- Parcel number: 1503025209
- Zoning: RR
- Special conditions: Standard
Construction
Type & style
- Home type: SingleFamily
- Architectural style: Ranch/Rambler
- Property subtype: Single Family Residence
Materials
- Brick Front, Vinyl Siding
- Foundation: Block
- Roof: Architectural Shingle
Condition
- New construction: No
- Year built: 2001
Utilities & green energy
- Sewer: On Site Septic
- Water: Well
Community & HOA
Community
- Subdivision: Kentfield
HOA
- Has HOA: No
- Services included: Common Area Maintenance
Location
- Region: Worton
Financial & listing details
- Price per square foot: $221/sqft
- Tax assessed value: $396,900
- Annual tax amount: $4,501
- Date on market: 9/30/2026
- Listing agreement: Exclusive Right To Sell
- Ownership: Fee Simple
Estimated market value
Not available
Estimated sales range
Not available
Not available
Price history
| Date | Event | Price |
|---|---|---|
| 9/30/2026 | Listed for sale | $535,000+52.9%$221/sqft |
Source:  Bright MLS #MDKE2007136 Report a problem Bright MLS #MDKE2007136 Report a problem | ||
| 5/17/2013 | Sold | $350,000+775%$144/sqft |
Source: Public Record Report a problem | ||
| 5/18/2000 | Sold | $40,000$17/sqft |
Source: Public Record Report a problem | ||
Public tax history
| Year | Property taxes | Tax assessment |
|---|---|---|
| 2025 | $4,546 +6.9% | $395,600 +5.5% |
| 2024 | $4,254 +5.8% | $375,133 +5.8% |
| 2023 | $4,022 +7.1% | $354,667 +6.1% |
| 2022 | $3,756 -0.8% | $334,200 +0.1% |
| 2021 | $3,785 +0.1% | $333,800 +0.1% |
| 2020 | $3,781 +0.1% | $333,400 +0.1% |
| 2019 | $3,776 | $333,000 |
| 2018 | $3,776 | $333,000 |
| 2017 | $3,776 -14.7% | $333,000 |
| 2016 | $4,425 | $333,000 |
| 2015 | $4,425 | $333,000 |
| 2014 | $4,425 | $333,000 -14.1% |
| 2013 | -- | $387,600 |
| 2012 | -- | $387,600 |
| 2011 | -- | $387,600 -19.6% |
| 2010 | -- | $481,960 +5.2% |
| 2009 | -- | $457,942 +4.3% |
| 2008 | -- | $438,926 +7.1% |
| 2007 | -- | $409,910 +7.2% |
| 2006 | -- | $382,480 +7.7% |
| 2005 | -- | $355,050 +8.4% |
| 2004 | -- | $327,620 +9.3% |
| 2003 | -- | $299,666 +10.3% |
| 2002 | -- | $271,713 +11.5% |
| 2001 | -- | $243,760 |
Find assessor info on the county website
Monthly payment
Est. payment
Payment breakdown
Explore the cost of this home by adjusting the details. Changes won't be saved.Climate risks
Neighborhood: 21678
Nearby schools
Schools provided by the listing agent
- Elementary: Worton
- Middle: Kent County
- High: Kent County
- District: Kent County Public Schools
Source: Bright MLS. This data may not be complete. We recommend contacting the local school district to confirm school assignments for this home.
Similar homes
- $565,0003 bd3 ba2.1k sqft25124 E Kentfield Rd, Worton, MD 21678For Sale

 MLS ID #MDKE2006464, Julia Hilfiker, Gunther-McClary Real Estate. Bright MLS
 - $559,5003 bd2 ba2.3k sqft12613 Walnut Valley Ct, Worton, MD 21678For Sale
 MLS ID #MDKE2006990, Murphy ONeill, Coldwell Banker Chesapeake Real Estate Company. Bright MLS
 - $585,0004 bd3 ba2.3k sqftNone Available, Worton, MD 21678For Sale
 MLS ID #MDKE2006908, Angela Allen, Patterson-Schwartz-Hockessin. Bright MLS
 - $487,0003 bd3 ba1.9k sqft16 Howell Point Rd, Betterton, MD 21610For Sale
 MLS ID #MDKE2006964, Kristina Hyland, Coldwell Banker Chesapeake Real Estate Company. Bright MLS
 - $389,0003 bd3 ba1.9k sqft25094 Reeds Meadow Dr, Worton, MD 21678For SaleMLS ID #MDKE2007086, Retha Arrabal, Doug Ashley Realtors, LLC. Bright MLS
- $499,0001 bd2 ba1.7k sqft25133 Wymont Park Rd, Worton, MD 21678For SaleMLS ID #MDKE2006602, Brittany Fox, RE/MAX Chesapeake. Bright MLS
- $357,9974 bd3 ba2.2k sqft25133 Smithville Rd, Worton, MD 21678For SaleMLS ID #MDKE2006930, Aly Anderson, Allfirst Realty, Inc.. Bright MLS
- $568,9004 bd3 ba2.4k sqft329 Union Church Rd, Chestertown, MD 21620For SaleMLS ID #MDQA2018610, Heather Dolan, Chesapeake Real Estate Associates, LLC. Bright MLS
- $535,0004 bd2 ba2.1k sqft13984 Mill Creek Ln, Galena, MD 21635For SaleMLS ID #MDKE2007108, Len Wilson, Key Realty, Incorporated. Bright MLS
- $491,8004 bd3 ba2.2k sqft0A Ohio Ave, Earleville, MD 21919New ConstructionBright MLS
- $589,0005 bd3 ba2.3k sqft325 Rings End Rd, Millington, MD 21651For SaleMLS ID #MDQA2018872, Jacob Fisher, Hostetter Realty. Bright MLS
- $520,0003 bd2 ba1.4k sqft3805 Baker Ave, Abingdon, MD 21009For SaleMLS ID #MDHR2060828, Candus Rizas, RE/MAX Advantage Realty. Bright MLS
- $534,9004 bd3 ba2.5k sqft135 Crossgate Dr, Church Hill, MD 21623For SaleMLS ID #MDQA2018624, Sara Reynolds, Coldwell Banker Chesapeake Real Estate Company. Bright MLS
- $480,0003 bd3 ba3.1k sqft129 Trafford Dr, Chestertown, MD 21620For SaleMLS ID #MDKE2006878, Teresa A Queen, Elevated Real Estate Solutions. Bright MLS
- $485,0003 bd2 ba1.9k sqft226 Lakeside Dr, Millington, MD 21651For SaleMLS ID #MDQA2018538, Allie Harris, Taylor Properties. Bright MLS
- $429,5004 bd3 ba2.1k sqft10781 Fermoy Rd, Chestertown, MD 21620For SaleMLS ID #MDKE2006640, Mr. David J Moore, Real Broker, LLC. Bright MLS
- $430,0003 bd3 ba1.5k sqft206 N Mill St, Chestertown, MD 21620For SaleMLS ID #MDKE2007160, Joseph Ciganek, Coldwell Banker Chesapeake Real Estate Company. Bright MLS
- $449,9004 bd3 ba2.2k sqft2203 Retreat Ct, Edgewood, MD 21040For SaleMLS ID #MDHR2058406, Ms. Tyquese Pratt-Chambers, Weichert, Realtors - Diana Realty. Bright MLS
