Charming Small Town Living in Hawley, TX – Just Minutes from Abilene!
Discover this beautifully maintained 3-bedroom, 2.5-bath home nestled on a spacious 7.9-acre lot. Built in 2020, this home offers modern comfort surrounded by mature trees, providing privacy and tranquility. Enjoy your mornings or evenings on the inviting covered front porch, perfect for relaxing or entertaining.
The backyard is fenced with elegant iron fencing, giving you a secure and picturesque outdoor space. Additional highlights include a 10' x 16' finished portable building with a loft—ideal for a home office, studio, or guest space. There is also an 11' x 11' inground cellar for extra storage. A large 33' x 33' shop offers plenty of room for projects, hobbies, or parking.
Experience the perfect balance of peaceful country living with convenient access to city amenities in nearby Abilene. Don’t miss the opportunity to make this lovely property your new home!
Pending
$325,000
12202 County Road 361, Hawley, TX 79525
3beds
1,442sqft
Single Family Residence
Built in 2020
7.92 Acres Lot
$327,000 Zestimate®
$225/sqft
$-- HOA
What's special
Modern comfortSurrounded by mature treesInviting covered front porch
- 54 days |
- 45 |
- 0 |
Likely to sell faster than
Zillow last checked:
Listing updated:
Listed by:
Deborah Church 0573585 325-238-5969,
Whitten Real Estate 325-238-5969,
Donald Perry Jr 0686271 325-439-1516,
Whitten Real Estate
Source: NTREIS,MLS#: 21285028
Facts & features
Interior
Bedrooms & bathrooms
- Bedrooms: 3
- Bathrooms: 3
- Full bathrooms: 2
- 1/2 bathrooms: 1
Primary bedroom
- Level: First
- Dimensions: 12 x 13
Bedroom
- Level: Second
- Dimensions: 9 x 11
Bedroom
- Level: Second
- Dimensions: 9 x 11
Dining room
- Level: First
- Dimensions: 11 x 13
Kitchen
- Features: Built-in Features, Pantry
- Level: First
- Dimensions: 11 x 12
Living room
- Level: First
- Dimensions: 12 x 16
Utility room
- Level: First
- Dimensions: 6 x 7
Heating
- Electric, Other
Cooling
- Electric, Other
Features
- Decorative/Designer Lighting Fixtures, Open Floorplan, Cable TV
- Has basement: No
- Has fireplace: No
Interior area
- Total interior livable area: 1,442 sqft
Video & virtual tour
Property
Parking
- Parking features: Additional Parking
Features
- Levels: Two
- Stories: 2
- Pool features: None
- Fencing: Fenced,Metal,Other,Wrought Iron
Lot
- Size: 7.92 Acres
- Features: Acreage, Interior Lot, Landscaped, Many Trees
Details
- Parcel number: R537612
Construction
Type & style
- Home type: SingleFamily
- Architectural style: Traditional,Detached
- Property subtype: Single Family Residence
Materials
- Board & Batten Siding, Wood Siding
- Foundation: Pillar/Post/Pier
- Roof: Composition
Condition
- Year built: 2020
Utilities & green energy
- Sewer: Septic Tank
- Water: Public
- Utilities for property: Electricity Connected, Septic Available, Water Available, Cable Available
Community & HOA
Community
- Subdivision: Hawley Town Of
HOA
- Has HOA: No
Location
- Region: Hawley
Financial & listing details
- Price per square foot: $225/sqft
- Tax assessed value: $302,570
- Annual tax amount: $3,056
- Date on market: 5/29/2026
- Cumulative days on market: 51 days
- Listing terms: Cash,Conventional,FHA,USDA Loan,VA Loan
Estimated market value
$327,000
$311,000 - $343,000
$2,473/mo
Price history
| Date | Event | Price |
|---|---|---|
| 6/5/2026 | Pending sale | $325,000$225/sqft |
Source: NTREIS #21285028 Report a problem | ||
| 5/31/2026 | Contingent | $325,000$225/sqft |
Source: NTREIS #21285028 Report a problem | ||
| 5/29/2026 | Listed for sale | $325,000$225/sqft |
Source: NTREIS #21285028 Report a problem | ||
Public tax history
| Year | Property taxes | Tax assessment |
|---|---|---|
| 2025 | $1,890 +0.6% | $216,180 +16.3% |
| 2024 | $1,879 +20.7% | $185,880 +10% |
| 2023 | $1,558 -21.2% | $169,030 -26.3% |
| 2022 | $1,976 | $229,450 +34.3% |
| 2021 | -- | $170,900 +8.8% |
| 2020 | -- | $157,030 +693.1% |
| 2018 | -- | $19,800 |
Find assessor info on the county website
Monthly payment
Est. payment
Payment breakdown
Explore the cost of this home by adjusting the details. Changes won't be saved.Climate risks
Neighborhood: 79525
Nearby schools
GreatSchools rating
- 3/10Hawley Elementary SchoolGrades: PK-5Distance: 1.8 mi
- 6/10Hawley Middle SchoolGrades: 6-8Distance: 1.9 mi
- 7/10Hawley High SchoolGrades: 9-12Distance: 2 mi
Schools provided by the listing agent
- Elementary: Hawley
- Middle: Hawley
- High: Hawley
- District: Hawley ISD
Source: NTREIS. This data may not be complete. We recommend contacting the local school district to confirm school assignments for this home.
- $170,0003 bd2 ba1.2k sqft11122 Private Road 316, Hawley, TX 79525Pending

- $115,0003 bd2 ba902 sqft11098 Private Road 316, Hawley, TX 79525Pending
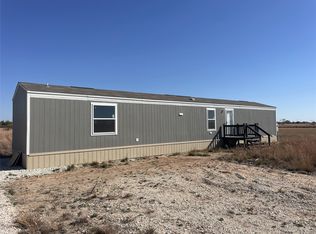
- $--1.02 AcresLOT 9 Fm 1226 S, Hawley, TX 79525Sold

- $--1.02 AcresLOT 7 Private Road 316, Hawley, TX 79525Sold
- $--1.02 AcresLOT 10 Private Road 316, Hawley, TX 79525Sold
- $--1.02 AcresLOT 11 Private Road 316, Hawley, TX 79525Sold
- $--0.98 Acres11135 Private Road 316, Hawley, TX 79525Sold
- $--1.02 AcresLOT 12 Private Road 316, Hawley, TX 79525Sold
A local agent can set up tours, give advice and negotiate with sellers.
A local lender can help you make sure your offer is ready when you are.
Similar homes
- $359,0003 bd2 ba1.5k sqft10227 County Road 379, Hawley, TX 79525For Sale
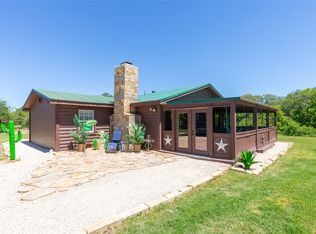 MLS ID #21252847, Kimm Ferrell. NTREIS
 - $217,0003 bd2 ba1.7k sqft3923 County Road 322, Hawley, TX 79525For Sale
 MLS ID #21281681, Sabrina Pippin. NTREIS
 - $397,0002 bd3 ba1.6k sqft10362 Farm Road 3326, Hawley, TX 79525For Sale
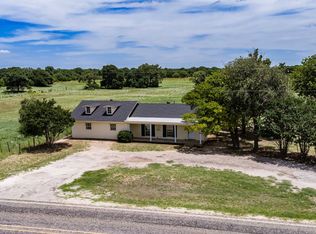 MLS ID #21314017, Sabrina Pippin. NTREIS
 - $399,9003 bd2 ba1.4k sqft455 5th St, Hawley, TX 79525For Sale
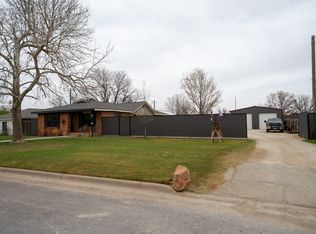 MLS ID #21229213, Matthew Stovall. NTREIS
 - $225,0003 bd2 ba1.3k sqft320 12th St, Hawley, TX 79525For SaleMLS ID #21307295, Suzanne Fulkerson. NTREIS
- $185,0003 bd2 ba1.1k sqft2047 Private Road 379, Hawley, TX 79525For SaleMLS ID #21318146, Robbie Johnson. NTREIS
- $189,9003 bd2 ba1.5k sqft7256 Fm 3326 S, Hawley, TX 79525For SaleMLS ID #21182780, Lance Vines. NTREIS
- $400,0005 bd3 ba1.5k sqft5664 Fm 3368, Hawley, TX 79525For SaleMLS ID #21101838, Shannon Cox. NTREIS
- $309,9003 bd2 ba1.5k sqft315 Fm 126, Merkel, TX 79536For SaleMLS ID #21249841, Maegan Brest. NTREIS
- $245,0004 bd2 ba1.9k sqft4170 Pvt Rd #4284, Hawley, TX 79525For SaleMLS ID #21315486, Roberta Borlovan. NTREIS
- $275,0003 bd2 ba1.8k sqft1195 County Road 415, Merkel, TX 79536For SaleMLS ID #21325798, Todd Rodriguez. NTREIS
- $335,0003 bd2 ba1.9k sqft5150 Rusty Trl, Abilene, TX 79606For SaleMLS ID #21323112, Zachary Vines. NTREIS
- $237,5003 bd2 ba1.6k sqft3173 Private Road 5113, Hawley, TX 79525For SaleMLS ID #21268615, Kayla Couch. NTREIS
- $329,9993 bd2 ba1.7k sqft3449 Seymour Ct, Abilene, TX 79606For SaleMLS ID #21300603, Stacy Doby. NTREIS
- $345,0003 bd2 ba2k sqft749 S Leggett Dr, Abilene, TX 79605For SaleMLS ID #21306598, Patrick Sumrall. NTREIS
- $405,0003 bd2 ba1.5k sqft3241 Fulwiler Rd, Abilene, TX 79603For SaleMLS ID #21211815, Steve Koleno. NTREIS
- $300,0003 bd1 ba872 sqft6420 County Road 137, Abilene, TX 79601For SaleMLS ID #21317265, Kalyn Schmitz. NTREIS
- $274,0003 bd2 ba2k sqft1220 Avenue G, Hawley, TX 79525For SaleMLS ID #21285353, Kristen Kyker. NTREIS
- $320,0003 bd2 ba1.6k sqft7538 Salerno Ct, Abilene, TX 79606For SaleMLS ID #21324443, Kalyn Schmitz. NTREIS
- $187,5003 bd2 ba1.2k sqft2093 Private Road 354, Hawley, TX 79525For SaleMLS ID #21306780, Celeste Borges. NTREIS
