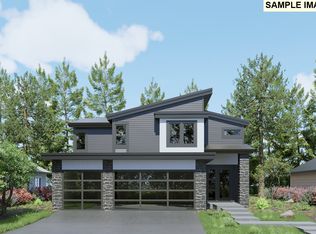
Stunning new construction with spectacular views. This proposed new build can be built with our builder and plans or bring your own builder. Great opportunity to customize as you see fit.
Active
$999,950
12209 SE Verlie St Lot 14, Happy Valley, OR 97086
4beds
4,310sqft
:
Get pre-qualified$6,872/mo
Residential, Single Family Residence
Built in 2026
-- sqft lot
$-- Zestimate®
$232/sqft
$-- HOA
What's special
Spectacular views
- 16 days |
- 1,079 |
- 43 |
Zillow last checked:
Listing updated:
Listed by:
June Taylor 503-504-9994,
John L. Scott Sandy
Source: RMLS (OR),MLS#: 540957086
Facts & features
Interior
Bedrooms & bathrooms
- Bedrooms: 4
- Bathrooms: 4
- Full bathrooms: 2
- Partial bathrooms: 2
- Main level bathrooms: 2
Rooms
- Room types: Loft, Storage, Office, Bedroom 2, Bedroom 3, Dining Room, Family Room, Kitchen, Living Room, Primary Bedroom
Primary bedroom
- Level: Upper
- Area: 240
- Dimensions: 16 x 15
Bedroom 2
- Level: Upper
- Area: 156
- Dimensions: 12 x 13
Bedroom 3
- Level: Upper
- Area: 156
- Dimensions: 12 x 13
Dining room
- Level: Main
- Area: 168
- Dimensions: 12 x 14
Kitchen
- Level: Main
- Area: 224
- Width: 14
Living room
- Level: Upper
- Area: 168
- Dimensions: 14 x 12
Office
- Level: Main
- Area: 132
- Dimensions: 11 x 12
Heating
- ENERGY STAR Qualified Equipment, Forced Air, Forced Air 95 Plus
Appliances
- Included: Built In Oven, Built-In Range, Dishwasher, Disposal, Plumbed For Ice Maker, Stainless Steel Appliance(s)
Features
- High Ceilings, Quartz, Soaking Tub, Wainscoting, Kitchen Island, Tile
- Flooring: Hardwood, Tile, Wall to Wall Carpet
- Windows: Double Pane Windows
- Basement: Crawl Space
- Number of fireplaces: 1
- Fireplace features: Gas, Outside
Interior area
- Total structure area: 4,310
- Total interior livable area: 4,310 sqft
Property
Parking
- Total spaces: 3
- Parking features: Driveway, Garage Door Opener, Attached, Extra Deep Garage
- Attached garage spaces: 3
- Has uncovered spaces: Yes
Features
- Stories: 3
- Patio & porch: Patio
- Exterior features: Built-in Barbecue, Gas Hookup, Water Feature, Yard
- Has view: Yes
- View description: Territorial, Trees/Woods, Valley
Lot
- Features: Terraced, SqFt 10000 to 14999
Details
- Additional structures: GasHookup
- Parcel number: 05023802
Construction
Type & style
- Home type: SingleFamily
- Architectural style: Custom Style
- Property subtype: Residential, Single Family Residence
Materials
- Cement Siding, Stone
- Foundation: Concrete Perimeter
- Roof: Composition
Condition
- Proposed
- New construction: Yes
- Year built: 2026
Details
- Warranty included: Yes
Utilities & green energy
- Gas: Gas Hookup, Gas
- Sewer: Public Sewer
- Water: Public
Community & HOA
Community
- Security: Security Lights
- Subdivision: Sunshine Ridge
HOA
- Has HOA: Yes
Location
- Region: Happy Valley
Financial & listing details
- Price per square foot: $232/sqft
- Annual tax amount: $2,412
- Date on market: 7/27/2026
- Listing terms: Call Listing Agent,Cash,Conventional,FHA,State GI Loan,VA Loan
- Road surface type: Paved
Estimated market value
Not available
Estimated sales range
Not available
Not available
Price history
| Date | Event | Price |
|---|---|---|
| 7/27/2026 | Listed for sale | $999,950$232/sqft |
Source:  RMLS (OR) #540957086 Report a problem RMLS (OR) #540957086 Report a problem | ||
Public tax history
Tax history is unavailable.
Monthly payment
Est. payment
Payment breakdown
Explore the cost of this home by adjusting the details. Changes won't be saved.Climate risks
Neighborhood: 97086
Nearby schools
GreatSchools rating
- 10/10Scouters Mountain Elementary SchoolGrades: K-5Distance: 1.8 mi
- 5/10Happy Valley Middle SchoolGrades: 6-8Distance: 1.4 mi
- 6/10Adrienne C. Nelson High SchoolGrades: 9-12Distance: 1.4 mi
Schools provided by the listing agent
- Elementary: Scouters Mtn
- Middle: Happy Valley
- High: Adrienne Nelson
Source: RMLS (OR). This data may not be complete. We recommend contacting the local school district to confirm school assignments for this home.
- $227,5850.31 acres12209 SE Verlie St, Happy Valley, OR 97086Off Market

- $223,5200.29 acres12215 SE Verlie St, Happy Valley, OR 97086Off Market

- $1,255,300-- bd-- ba4.6k sqft12201 SE Verlie St, Happy Valley, OR 97086Off Market

- $360,600-- bd-- ba-- sqft12225 SE Verlie St, Happy Valley, OR 97086Off Market

- $146,778-- bd-- ba-- sqft12440 SE Verlie St, Happy Valley, OR 97086Off Market
- $470,0004 bd3 ba1.4k sqft14198 SE Summerfield Loop, Happy Valley, OR 97086Off Market
- $103,2209,147 sqft12235 SE Verlie St, Happy Valley, OR 97086Off Market
- $360,9003 bd2 ba1.1k sqft14194 SE Summerfield Loop #14194, Happy Valley, OR 97086Off Market
A local agent can set up tours, give advice and negotiate with sellers.
Similar homes
- $849,9004 bd3 ba2.5k sqft16710 SE Multnomah Falls Dr Lot 812, Happy Valley, OR 97086Active
 MLS ID #294524589, Jennifer Maben, Harcourts Real Estate Network Group. RMLS (OR)
 - $731,9004 bd3 ba2.3k sqft16703 SE Multnomah Falls Dr, Happy Valley, OR 97086Active
 RMLS (OR)
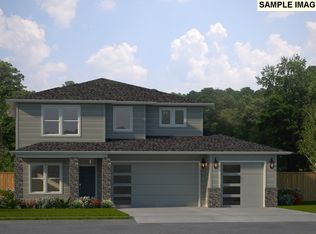
 - $850,0255 bd4 ba2.4k sqft10278 SE Compass Course St #351, Happy Valley, OR 97086Active
 RMLS (OR)
 - $849,9004 bd3 ba2.5k sqft16043 NE Wasco St, Portland, OR 97230Active
 MLS ID #201472584, Josh Kaplan, Soldera Properties, Inc. RMLS (OR)
 - $949,0005 bd5 ba4k sqft965 W Magnolia Loop, Washougal, WA 98671ActiveMLS ID #677122521, Fran Brown, Berkshire Hathaway HomeServices NW Real Estate. RMLS (OR)
- $799,0004 bd3 ba2.6k sqft16032 NE Wasco St, Portland, OR 97230ActiveMLS ID #224622441, Josh Kaplan, Soldera Properties, Inc. RMLS (OR)
- $1,027,4844 bd4 ba3.1k sqft5885 N 94th Ave Lot 331, Camas, WA 98607ActiveRMLS (OR)
- $950,0004 bd3 ba2.2k sqft16715 SE 44th Proposed Cir, Vancouver, WA 98683ActiveMLS ID #238383324, Brandon Fox, Keller Williams Realty. RMLS (OR)
- $1,150,0005 bd4 ba3.7k sqft3127 SW Champlain Dr, Portland, OR 97205ActiveMLS ID #736562087, Jessica Corcoran, The Agency Portland. RMLS (OR)
- $1,376,0003 bd4 ba3k sqftS Tyee Ln, Oregon City, OR 97045ActiveMLS ID #179213618, Cortney Robinson, Pacific Lifestyle Homes Inc. RMLS (OR)
- $1,037,3415 bd3 ba3.1k sqft6088 N 94th Ave Lot 317, Camas, WA 98607ActiveRMLS (OR)
- $859,9905 bd4 ba2.8k sqft11571 SW Hayrick Ter, Beaverton, OR 97007ActiveMLS ID #147503718, Tricia Epping, TNHC Oregon Realty LLC. RMLS (OR)
- from $794,9904 bd4 ba3.4k sqftBordeaux 2 TU Plan, The Reserve at The Vineyard, Beaverton, OR 97007New ConstructionRisewell Homes
- $1,059,0005 bd3 ba3.1k sqft16723 SE 44th Proposed Cir, Vancouver, WA 98683ActiveMLS ID #430436422, Brandon Fox, Keller Williams Realty. RMLS (OR)
- $1,190,0004 bd4 ba3.3k sqft14109 S Kora Louise Ln, Mulino, OR 97042ActiveMLS ID #361573710, Cortney Robinson, Pacific Lifestyle Homes Inc. RMLS (OR)
- $1,195,0004 bd4 ba3.2k sqft14097 S Kora Louise Ln, Mulino, OR 97042ActiveMLS ID #753341439, Cortney Robinson, Pacific Lifestyle Homes Inc. RMLS (OR)
- $972,0004 bd3 ba3.6k sqft1829 N 195th Ave, Vancouver, WA 98684ActiveMLS ID #377692153, Victoria Reef, Pacific Lifestyle Homes. RMLS (OR)
- $819,9905 bd4 ba3.4k sqft11721 SW Hayrick Ter, Beaverton, OR 97007ActiveRMLS (OR)
- $949,9224 bd3 ba2.8k sqft12112 SW Turnagain Dr, Portland, OR 97224ActiveMLS ID #436695244, Gary Cook, Stone Bridge Realty, Inc. RMLS (OR)
- $749,9004 bd3 ba2.6k sqft7211 SW Frog Pond Ln, Wilsonville, OR 97070ActiveRMLS (OR)
