Super spacious quad level home nestled on a lovely site with a pool and out building. Wonderful curb appeal from the street and in the backyard there's an above ground pool, child's paradise with lots of room to run and a patio for your outdoor entertaining. Inside you will have lots of room to spread out and make yourself at home, four levels of living. Family room with wood-burning fireplace. Fourth bedroom, on lower level, is currently a hobby room. Unfinished lower level (basement) adds 22x22 additional square feet. Out building is 22 x 24 on a slab. 2.5 car garage. This home is a must see!
New
$299,900
1221 174th St, East Hazel Crest, IL 60429
4beds
1,588sqft
Single Family Residence
Built in 1988
0.82 Acres Lot
$-- Zestimate®
$189/sqft
$-- HOA
What's special
Out buildingAbove ground poolFourth bedroomFour levels of livingWonderful curb appeal
- 4 hours
- 28
- 2
Zillow last checked:
Listing updated:
Listed by:
Mushir Owaynat 312-265-0873,
Loop Realty Firm
Source: MRED as distributed by MLS GRID,MLS#: 12770797
Facts & features
Interior
Bedrooms & bathrooms
- Bedrooms: 4
- Bathrooms: 2
- Full bathrooms: 2
Rooms
- Room types: No additional rooms
Primary bedroom
- Features: Flooring (Carpet)
- Level: Second
- Area: 176 Square Feet
- Dimensions: 16X11
Bedroom 2
- Features: Flooring (Carpet)
- Level: Second
- Area: 168 Square Feet
- Dimensions: 12X14
Bedroom 3
- Features: Flooring (Carpet)
- Level: Second
- Area: 110 Square Feet
- Dimensions: 10X11
Bedroom 4
- Features: Flooring (Carpet)
- Level: Lower
- Area: 285 Square Feet
- Dimensions: 15X19
Dining room
- Features: Flooring (Hardwood)
- Level: Main
- Area: 120 Square Feet
- Dimensions: 10X12
Family room
- Features: Flooring (Carpet)
- Level: Lower
- Area: 360 Square Feet
- Dimensions: 15X24
Kitchen
- Features: Kitchen (Eating Area-Table Space), Flooring (Hardwood)
- Level: Main
- Area: 180 Square Feet
- Dimensions: 12X15
Living room
- Features: Flooring (Carpet), Window Treatments (Curtains/Drapes)
- Level: Main
- Area: 288 Square Feet
- Dimensions: 12X24
Heating
- Natural Gas, Forced Air
Cooling
- Central Air
Appliances
- Included: Double Oven, Microwave, Dishwasher, Refrigerator, Washer, Dryer, Disposal, Stainless Steel Appliance(s)
Features
- Flooring: Hardwood
- Basement: Unfinished,Partial
- Number of fireplaces: 1
- Fireplace features: Wood Burning, Gas Log, Family Room
Interior area
- Total structure area: 0
- Total interior livable area: 1,588 sqft
Property
Parking
- Total spaces: 2.5
- Parking features: Concrete, Garage Door Opener, Yes, Garage Owned, Attached, Garage
- Attached garage spaces: 2.5
- Has uncovered spaces: Yes
Accessibility
- Accessibility features: No Disability Access
Features
- Levels: Quad-Level
- Patio & porch: Deck
- Pool features: Above Ground
Lot
- Size: 0.82 Acres
- Dimensions: 120 X 297
Details
- Additional structures: Shed(s)
- Parcel number: 29293150020000
- Special conditions: None
- Other equipment: Ceiling Fan(s)
Construction
Type & style
- Home type: SingleFamily
- Property subtype: Single Family Residence
Materials
- Brick
- Foundation: Concrete Perimeter
- Roof: Asphalt
Condition
- New construction: No
- Year built: 1988
Utilities & green energy
- Sewer: Public Sewer
- Water: Public
Community & HOA
HOA
- Services included: None
Location
- Region: East Hazel Crest
Financial & listing details
- Price per square foot: $189/sqft
- Tax assessed value: $210,000
- Annual tax amount: $10,957
- Date on market: 9/28/2026
- Ownership: Fee Simple
Estimated market value
Not available
Estimated sales range
Not available
Not available
Price history
| Date | Event | Price |
|---|---|---|
| 9/28/2026 | Listed for sale | $299,900+66.6%$189/sqft |
Source:  MRED as distributed by MLS GRID #12770797 Report a problem MRED as distributed by MLS GRID #12770797 Report a problem | ||
| 6/13/2017 | Sold | $180,000-3.7%$113/sqft |
Source: MRED as distributed by MLS GRID #09245862 Report a problem | ||
| 4/10/2017 | Pending sale | $187,000$118/sqft |
Source: RE/MAX Synergy #09245862 Report a problem | ||
| 6/3/2016 | Listed for sale | $187,000+38.5%$118/sqft |
Source: RE/MAX Synergy #09245862 Report a problem | ||
| 5/22/1995 | Sold | $135,000$85/sqft |
Source: Public Record Report a problem | ||
Public tax history
| Year | Property taxes | Tax assessment |
|---|---|---|
| 2024 | -- | $21,000 |
| 2023 | $9,191 +11.5% | $21,000 +30.5% |
| 2022 | $8,244 +1.2% | $16,089 |
| 2021 | $8,150 +2.4% | $16,089 |
| 2020 | $7,957 +4.9% | $16,089 +26.8% |
| 2019 | $7,586 +1.1% | $12,685 |
| 2018 | $7,502 +35.6% | $12,685 |
| 2017 | $5,534 -14% | $12,685 -9.2% |
| 2016 | $6,436 +4.5% | $13,968 |
| 2015 | $6,157 +1.5% | $13,968 |
| 2014 | $6,068 +14.9% | $13,968 +4.4% |
| 2013 | $5,280 +8.8% | $13,379 |
| 2012 | $4,852 -8.5% | $13,379 |
| 2011 | $5,305 -9.7% | $13,379 -21.1% |
| 2010 | $5,873 +11.9% | $16,962 |
| 2009 | $5,250 +12.8% | $16,962 -5% |
| 2008 | $4,652 +2.8% | $17,855 +0.5% |
| 2007 | $4,527 +4.5% | $17,772 |
| 2006 | $4,331 +11% | $17,772 |
| 2005 | $3,902 -2.9% | $17,772 +25% |
| 2004 | $4,020 -2.5% | $14,223 |
| 2003 | $4,124 +5.9% | $14,223 |
| 2002 | $3,892 +27.4% | $14,223 +1% |
| 2001 | $3,055 +2.9% | $14,080 |
| 2000 | $2,970 +5.5% | $14,080 |
| 1999 | $2,815 | $14,080 |
Find assessor info on the county website
Monthly payment
Est. payment
Payment breakdown
Explore the cost of this home by adjusting the details. Changes won't be saved.Climate risks
Neighborhood: 60429
Nearby schools
Schools provided by the listing agent
- District: 152.5
Source: MRED as distributed by MLS GRID. This data may not be complete. We recommend contacting the local school district to confirm school assignments for this home.
- $330,5004 bd2 ba2.2k sqft1215 W 174th St, East Hazel Crest, IL 60429Off Market

- $172,4003 bd2 ba1.8k sqft7403 Throop St, East Hazel Crest, IL 60429Off Market
- $172,4003 bd2 ba1.8k sqft1227 174th St, East Hazel Crest, IL 60429Off Market
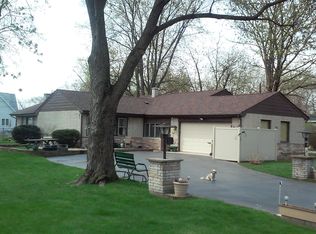
- $148,5003 bd1 ba1k sqft1209 W 174th St, East Hazel Crest, IL 60429Off Market
Similar homes
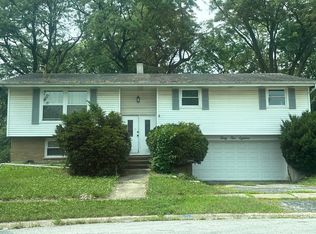
- $--3 bd2 ba1.2k sqft3518 Maple Ln, Hazel Crest, IL 60429Auction
 Auction.com 2
 - $--4 bd2 ba1.5k sqft294 E 165th St, Harvey, IL 60426Auction
 MLS ID #12764575, Dennis Brim, Prestige Partners Realty, Inc.. MRED as distributed by MLS GRID
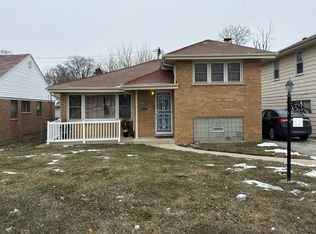
 - $--3 bd2 ba1.4k sqft3114 175th St, Hazel Crest, IL 60429Auction
 Auction.com 2
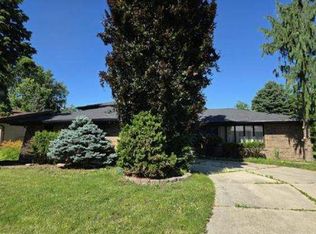
 - $--3 bd1 ba1.6k sqft15226 Ingleside Ave, South Holland, IL 60473Auction
 Auction.com 1
