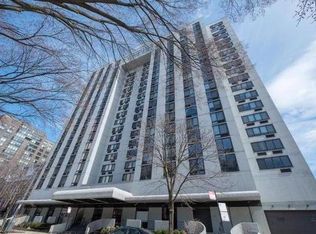
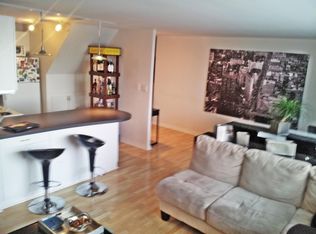
Live the Gold Coast Loft Life. Soaring ceilings, sun-drenched spaces, and an unbeatable location-this stunning duplex loft puts you in the center of everything that makes the Gold Coast one of Chicago's most desirable neighborhoods. Step inside and be greeted by dramatic 16-foot floor-to-ceiling windows that flood the home with natural light and create an open, airy feel rarely found in city living. The spacious two-level layout offers the perfect blend of character and functionality, featuring updated hardwood-style flooring, fresh paint, and a modern kitchen with stainless steel appliances and generous storage. Upstairs, your lofted primary suite feels like a private escape overlooking the main living space. Enjoy an updated en-suite bath, a large walk-in closet, and additional storage-giving you plenty of room for everything without sacrificing style. At 1221 N. Dearborn, everyday living feels a little more like a staycation. Residents enjoy 24-hour door staff, a fitness center, outdoor sundeck, resident lounge with kitchen and media room, laundry facilities, and dedicated storage. The value continues with an HOA that covers Comcast cable, high-speed internet, water, pool access, fitness center privileges, and more-making ownership both convenient and cost-effective. And then there's the location. Walk to Oak Street Beach, the Magnificent Mile, the lakefront trail, neighborhood cafes, acclaimed restaurants, grocery stores, public transportation, and the seasonal Division Street Farmers Market. Morning coffee runs, sunset lakefront walks, and dinner reservations are all just moments from your front door. Whether you're searching for your next home, a chic city retreat, or a smart investment opportunity, this Gold Coast gem delivers the perfect combination of style, convenience, and city energy.
Active
$230,000
1221 N Dearborn St APT 608S, Chicago, IL 60610
1beds
--sqft
Condominium, Duplex, Single Family Residence
Built in 1973
-- sqft lot
$223,500 Zestimate®
$--/sqft
$648/mo HOA
What's special
Lofted primary suiteSoaring ceilingsUpdated en-suite bathOutdoor sundeckFresh paintSpacious two-level layoutAdditional storage
- 13 days |
- 1,300 |
- 88 |
Likely to sell faster than
Zillow last checked:
Listing updated:
Listed by:
Rafay Qamar (773)516-1111,
Real Broker LLC,
Jana Pierce,
Real Broker LLC
Source: MRED as distributed by MLS GRID,MLS#: 12678529
Loading...
Facts & features
Interior
Bedrooms & bathrooms
- Bedrooms: 1
- Bathrooms: 1
- Full bathrooms: 1
Rooms
- Room types: No additional rooms
Primary bedroom
- Features: Flooring (Carpet), Bathroom (Full)
- Level: Second
- Area: 294 Square Feet
- Dimensions: 21X14
Kitchen
- Features: Kitchen (Eating Area-Breakfast Bar), Flooring (Wood Laminate)
- Level: Main
- Area: 112 Square Feet
- Dimensions: 14X8
Living room
- Features: Flooring (Wood Laminate)
- Level: Main
- Area: 196 Square Feet
- Dimensions: 14X14
Heating
- Electric
Cooling
- Wall Unit(s)
Appliances
- Included: Range, Microwave, Dishwasher, Refrigerator
Features
- Walk-In Closet(s)
- Flooring: Laminate
- Basement: None
Interior area
- Total structure area: 0
Property
Accessibility
- Accessibility features: No Disability Access
Details
- Parcel number: 17042240471028
- Special conditions: List Broker Must Accompany
Construction
Type & style
- Home type: Condo
- Property subtype: Condominium, Duplex, Single Family Residence
Materials
- Brick
Condition
- New construction: No
- Year built: 1973
Utilities & green energy
- Sewer: Public Sewer
- Water: Lake Michigan
Community & HOA
HOA
- Has HOA: Yes
- Amenities included: Door Person, Coin Laundry, Elevator in Residence, Exercise Room, Storage, On Site Manager/Engineer, Party Room
- Services included: Water, Insurance, Doorman, Cable TV, Exercise Facilities, Pool, Exterior Maintenance, Snow Removal
- HOA fee: $648 monthly
Location
- Region: Chicago
Financial & listing details
- Tax assessed value: $200,220
- Annual tax amount: $4,022
- Date on market: 6/29/2026
- Ownership: Condo
Estimated market value
$223,500
$212,000 - $235,000
$2,271/mo
Price history
| Date | Event | Price |
|---|---|---|
| 6/29/2026 | Listed for sale | $230,000+4.5% |
Source:  MRED as distributed by MLS GRID #12678529 Report a problem MRED as distributed by MLS GRID #12678529 Report a problem | ||
| 8/7/2025 | Sold | $220,000-2.2% |
Source: MRED as distributed by MLS GRID #12393412 Report a problem | ||
| 8/1/2025 | Pending sale | $224,900 |
Source: MRED as distributed by MLS GRID #12393412 Report a problem | ||
| 7/25/2025 | Contingent | $224,900 |
Source: MRED as distributed by MLS GRID #12393412 Report a problem | ||
| 6/25/2025 | Listed for sale | $224,900 |
Source: MRED as distributed by MLS GRID #12393412 Report a problem | ||
| 6/14/2025 | Listing removed | $224,900 |
Source: MRED as distributed by MLS GRID #12361631 Report a problem | ||
| 6/7/2025 | Contingent | $224,900 |
Source: MRED as distributed by MLS GRID #12361631 Report a problem | ||
| 5/28/2025 | Price change | $224,900-2.2% |
Source: MRED as distributed by MLS GRID #12361631 Report a problem | ||
| 5/11/2025 | Listed for sale | $229,900+9.5% |
Source: MRED as distributed by MLS GRID #12361631 Report a problem | ||
| 9/26/2022 | Sold | $210,000-2.3% |
Source: MRED as distributed by MLS GRID #11477865 Report a problem | ||
| 8/10/2022 | Contingent | $215,000 |
Source: MRED as distributed by MLS GRID #11477865 Report a problem | ||
| 7/29/2022 | Listed for sale | $215,000+65.4% |
Source: MRED as distributed by MLS GRID #11477865 Report a problem | ||
| 11/20/2003 | Sold | $130,000+4% |
Source: Public Record Report a problem | ||
| 2/15/2000 | Sold | $125,000 |
Source: Public Record Report a problem | ||
Public tax history
| Year | Property taxes | Tax assessment |
|---|---|---|
| 2024 | -- | $20,022 +4.6% |
| 2023 | $4,038 +24.9% | $19,139 |
| 2022 | $3,233 -0.8% | $19,139 -2% |
| 2021 | $3,258 +5.2% | $19,530 +14.9% |
| 2020 | $3,096 +2.6% | $16,999 -7.9% |
| 2019 | $3,017 +1.8% | $18,448 |
| 2018 | $2,965 +5.7% | $18,448 +12.5% |
| 2017 | $2,804 +0.7% | $16,402 |
| 2016 | $2,785 +10.3% | $16,402 |
| 2015 | $2,525 -0.1% | $16,402 +1.3% |
| 2014 | $2,527 +2.5% | $16,187 |
| 2013 | $2,466 +0.4% | $16,187 |
| 2012 | $2,457 +10.3% | $16,187 -2.4% |
| 2011 | $2,228 +16.6% | $16,587 |
| 2010 | $1,910 +10.1% | $16,587 -2.8% |
| 2009 | $1,735 +2.2% | $17,058 -8% |
| 2008 | $1,698 +9.1% | $18,550 |
| 2007 | $1,556 +0.8% | $18,550 |
| 2006 | $1,544 -5.1% | $18,550 +44.2% |
| 2005 | $1,628 +1.9% | $12,866 |
| 2004 | $1,597 -21.5% | $12,866 |
| 2003 | $2,036 +4.7% | $12,866 +18.9% |
| 2002 | $1,944 +27.6% | $10,822 |
| 2001 | $1,524 +7.3% | $10,822 |
| 2000 | $1,419 | $10,822 +46.5% |
| 1999 | -- | $7,388 |
Find assessor info on the county website
Monthly payment
Est. payment$--/mo
Payment breakdown
Explore the cost of this home by adjusting the details. Changes won't be saved.All calculations are estimates and provided by Zillow, Inc. for informational purposes only. Actual amounts may vary.
HOA fees may include property taxes on listings classified as Co-Ops. Contact the listing agent and/or owner for fee details.
Mortgage interest rates are dependent on a number of factors, including credit score, down payment, and repayment length. Interest rate data provided by Zillow Group Marketplace, Inc. as of 1/1/1970 from various mortgage lenders with which we have lead or other similar arrangements; the Estimated Payment is an average of those rates.
See how much you could borrow to make a competitive offer.
Climate risks
Neighborhood: Gold Coast
Nearby schools
GreatSchools rating
- 4/10Ogden Elementary SchoolGrades: PK-8Distance: 0.3 mi
- 7/10Lincoln Park High SchoolGrades: 9-12Distance: 1.2 mi
Schools provided by the listing agent
- Elementary: Ogden Elementary
- High: Lincoln Park High School
- District: 299
Source: MRED as distributed by MLS GRID. This data may not be complete. We recommend contacting the local school district to confirm school assignments for this home.
- $251,1001 bd1 ba850 sqft1221 N Dearborn St APT 201S, Chicago, IL 60610Off Market
- $295,6002 bd1 ba800 sqft1221 N Dearborn St APT 202S, Chicago, IL 60610Off Market
- $322,8002 bd1 ba1k sqft1221 N Dearborn St APT 203S, Chicago, IL 60610Off Market

- $304,0001 bd1 ba850 sqft1221 N Dearborn St APT 204S, Chicago, IL 60610Sold

- $229,700-- bd-- ba-- sqft1221 N Dearborn St APT 212S, Chicago, IL 60610Off Market
- $226,4001 bd1 ba-- sqft1221 N Dearborn St APT 401S, Chicago, IL 60610Off Market
- $335,0002 bd1 ba1.1k sqft1221 N Dearborn St APT 403S, Chicago, IL 60610Sold
- $201,0802 bd2 ba1.2k sqft1221 N Dearborn St APT 404S, Chicago, IL 60610Off Market
- $257,7002 bd2 ba800 sqft1221 N Dearborn St APT 405S, Chicago, IL 60610Off Market
A local agent can set up tours, give advice and negotiate with sellers.
Similar homes
- $240,0001 bd1 ba825 sqft1555 N Sandburg Ter APT 517, Chicago, IL 60610New
 MLS ID #12701951, Matt Laricy, Americorp, Ltd. MRED as distributed by MLS GRID
 - $225,0001 bd1 ba650 sqft515 W Wrightwood Ave APT 202, Chicago, IL 60614New
 MLS ID #12701141, Christina Gallan, Westward360 RM. MRED as distributed by MLS GRID
 - $256,0001 bd1 ba750 sqft1212 N La Salle St #1409, Chicago, IL 60610Active
 MLS ID #12645252, Rama Pedamallu, Charles Rutenberg Realty of IL. MRED as distributed by MLS GRID
 - $260,0001 bd1 ba550 sqft1460 N Sandburg Ter APT 2507A, Chicago, IL 60610Price Change
 MLS ID #12675904, Kirk Giannola, Compass. MRED as distributed by MLS GRID
 - $250,0001 bd1 ba600 sqft211 E Ohio St APT 1505, Chicago, IL 60611NewMLS ID #12696941, Haroon Khan, Streeterville Realty, LLC. MRED as distributed by MLS GRID
- $340,0001 bd1 ba850 sqft1560 N Sandburg Ter APT 2708J, Chicago, IL 60610NewMLS ID #12697701, Matt Laricy, Americorp, Ltd. MRED as distributed by MLS GRID
- $174,900-- bd1 ba511 sqft1 E Scott St APT 2002, Chicago, IL 60610ActiveMLS ID #12681972, Kimberly Kappelman, Compass. MRED as distributed by MLS GRID
- $325,0002 bd2 ba1.3k sqft1415 N Dearborn St APT 14C, Chicago, IL 60610ActiveMLS ID #12686791, Morgan Mitchell, Fulton Grace Realty. MRED as distributed by MLS GRID
- $210,0001 bd1 ba-- sqft450 W Briar Pl APT 9C, Chicago, IL 60657NewMLS ID #12661249, Liz Jones, Keller Williams ONEChicago. MRED as distributed by MLS GRID
- $240,0001 bd1 ba800 sqft3440 N Lake Shore Dr APT 12B, Chicago, IL 60657NewMLS ID #12689350, Helen Bailey, Pioneer Realty Group LLC. MRED as distributed by MLS GRID
- $280,0001 bd1 ba800 sqft1850 N Clark St APT 307, Chicago, IL 60614NewMLS ID #12698625, Jeremy Bentivegna, @properties Christie's International Real Estate. MRED as distributed by MLS GRID
- $259,9002 bd1 ba900 sqft850 N Dewitt Pl APT 13E, Chicago, IL 60611ActiveMLS ID #12688910, Brian Moon, Keller Williams ONEChicago. MRED as distributed by MLS GRID
- $259,0001 bd1 ba-- sqft850 N Dewitt Pl APT 20A, Chicago, IL 60611ActiveMLS ID #12693743, Larissa Brodsky, Compass. MRED as distributed by MLS GRID
- $199,0001 bd1 ba-- sqft3930 N Pine Grove Ave APT 306, Chicago, IL 60613NewMLS ID #12698405, Renata Gomes Carneiro, World One Realty. MRED as distributed by MLS GRID
- $299,9001 bd1 ba-- sqft111 W Maple St APT 3311, Chicago, IL 60610ActiveMLS ID #12665984, Danielle Dowell, Berkshire Hathaway HomeServices Chicago. MRED as distributed by MLS GRID
- $230,0001 bd1 ba683 sqft440 N Wabash Ave APT 2907, Chicago, IL 60611ActiveMLS ID #12607246, Matt Laricy, Americorp, Ltd. MRED as distributed by MLS GRID
- $280,0001 bd1 ba1k sqft201 E Chestnut St APT 18F, Chicago, IL 60611ActiveMLS ID #12692032, Monica Slivka, @properties Christie's International Real Estate. MRED as distributed by MLS GRID
- $251,0002 bd1 ba-- sqft3950 N Lake Shore Dr #2103A, Chicago, IL 60613ActiveMLS ID #12694801, Joshua Stein, Fulton Grace Realty. MRED as distributed by MLS GRID
- $329,9001 bd1 ba730 sqft1209 N State Pkwy APT 10, Chicago, IL 60610Price ChangeMLS ID #12631982, Mike Kravitz, RE/MAX Premier. MRED as distributed by MLS GRID
- $239,900-- bd1 ba650 sqft210 S Desplaines St APT 908, Chicago, IL 60661ActiveMLS ID #12690776, Michael Toth, The Vero Group. MRED as distributed by MLS GRID
- Illinois
- Cook County
- Chicago
- 60610
- Gold Coast
- 1221 N Dearborn St Apartment 608S
Nearby cities
Nearby neighborhoods
Nearby zip codes
Other Chicago Topics
