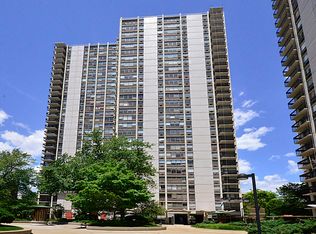
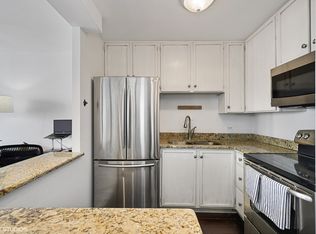
Welcome to this beautifully updated 1-bedroom, 1-bathroom condo in the heart of Old Town. This move-in-ready home features stylish finishes throughout, an open and inviting layout, and large windows that showcase stunning city views. The updated kitchen and bath offer modern design and functionality, while the spacious living area provides the perfect setting for relaxing or entertaining. Step outside to your private balcony and enjoy breathtaking skyline views, morning coffee, or evening sunsets. Located in one of Chicago's most sought-after neighborhoods, you'll be just steps from restaurants, shopping, nightlife, public transportation, the lakefront, and everything Old Town has to offer. A perfect opportunity to enjoy city living at its finest in an unbeatable location. Come see it before it's gone!
Contingent
Price cut: $5K (7/20)
$255,000
1460 N Sandburg Ter APT 2507A, Chicago, IL 60610
1beds
550sqft
:
Get pre-qualified$2,570/mo
Condominium, Single Family Residence
Built in 1964
-- sqft lot
$249,200 Zestimate®
$464/sqft
$615/mo HOA
What's special
Stylish finishes throughoutOpen and inviting layout
- 48 days |
- 797 |
- 33 |
Zillow last checked:
Listing updated:
Listed by:
Kirk Giannola 773-482-1917,
Compass
Source: MRED as distributed by MLS GRID,MLS#: 12675904
Facts & features
Interior
Bedrooms & bathrooms
- Bedrooms: 1
- Bathrooms: 1
- Full bathrooms: 1
Rooms
- Room types: Balcony/Porch/Lanai
Primary bedroom
- Features: Flooring (Luxury Vinyl), Bathroom (Full)
- Level: Main
- Area: 110 Square Feet
- Dimensions: 11X10
Balcony porch lanai
- Level: Main
- Area: 45 Square Feet
- Dimensions: 09X05
Dining room
- Level: Main
- Dimensions: COMBO
Kitchen
- Features: Kitchen (Island, Updated Kitchen), Flooring (Luxury Vinyl)
- Level: Main
- Area: 72 Square Feet
- Dimensions: 09X08
Living room
- Features: Flooring (Luxury Vinyl)
- Level: Main
- Area: 165 Square Feet
- Dimensions: 15X11
Heating
- Radiant
Cooling
- Wall Unit(s)
Appliances
- Included: Stainless Steel Appliance(s)
Features
- Elevator, Storage, Doorman, Lobby, Quartz Counters
- Flooring: Laminate
- Windows: Drapes
- Basement: None
Interior area
- Total structure area: 0
- Total interior livable area: 550 sqft
Property
Parking
- Total spaces: 1
- Parking features: Yes, Leased, Attached, Garage
- Attached garage spaces: 1
Accessibility
- Accessibility features: No Disability Access
Features
- Patio & porch: Roof Deck, Deck
Lot
- Features: Common Grounds
Details
- Additional structures: Tennis Court(s)
- Parcel number: 17042070861183
- Special conditions: List Broker Must Accompany
Construction
Type & style
- Home type: Condo
- Property subtype: Condominium, Single Family Residence
Materials
- Brick, Concrete
Condition
- New construction: No
- Year built: 1964
- Major remodel year: 2019
Utilities & green energy
- Sewer: Public Sewer
- Water: Lake Michigan
Community & HOA
HOA
- Has HOA: Yes
- Amenities included: Bike Room/Bike Trails, Door Person, Coin Laundry, Elevator in Residence, Storage, On Site Manager/Engineer, Park, Pool, Tennis Court(s), Business Center
- Services included: Heat, Water, Insurance, Doorman, Cable TV, Exterior Maintenance, Lawn Care, Scavenger, Snow Removal, Internet
- HOA fee: $615 monthly
Location
- Region: Chicago
Financial & listing details
- Price per square foot: $464/sqft
- Tax assessed value: $171,260
- Annual tax amount: $3,378
- Date on market: 6/12/2026
- Ownership: Condo
Estimated market value
$249,200
$237,000 - $262,000
$2,215/mo
Price history
| Date | Event | Price |
|---|---|---|
| 7/23/2026 | Contingent | $255,000$464/sqft |
Source:  MRED as distributed by MLS GRID #12675904 Report a problem MRED as distributed by MLS GRID #12675904 Report a problem | ||
| 7/20/2026 | Price change | $255,000-1.9%$464/sqft |
Source: MRED as distributed by MLS GRID #12675904 Report a problem | ||
| 7/7/2026 | Price change | $260,000-3.7%$473/sqft |
Source: MRED as distributed by MLS GRID #12675904 Report a problem | ||
| 6/12/2026 | Listed for sale | $270,000+80%$491/sqft |
Source: MRED as distributed by MLS GRID #12675904 Report a problem | ||
| 4/25/2018 | Sold | $150,000+3.1%$273/sqft |
Source: MRED as distributed by MLS GRID #09866447 Report a problem | ||
| 3/10/2018 | Pending sale | $145,500$265/sqft |
Source: Berkshire Hathaway HomeServices KoenigRubloff #09866447 Report a problem | ||
| 3/2/2018 | Listed for sale | $145,500+172%$265/sqft |
Source: Berkshire Hathaway HomeServices KoenigRubloff #09866447 Report a problem | ||
| 7/21/1995 | Sold | $53,500$97/sqft |
Source: Public Record Report a problem | ||
Public tax history
| Year | Property taxes | Tax assessment |
|---|---|---|
| 2024 | $3,378 +0.1% | $17,126 +7% |
| 2023 | $3,376 +2.6% | $15,999 |
| 2022 | $3,291 +2.3% | $15,999 |
| 2021 | $3,217 +1.9% | $15,999 +12.9% |
| 2020 | $3,156 +2.2% | $14,169 -7.8% |
| 2019 | $3,089 +1.7% | $15,376 |
| 2018 | $3,037 +9.2% | $15,376 +19% |
| 2017 | $2,782 +7.5% | $12,922 |
| 2016 | $2,588 +9.3% | $12,922 |
| 2015 | $2,368 +18.2% | $12,922 +19.7% |
| 2014 | $2,004 +2% | $10,799 |
| 2013 | $1,964 +1.4% | $10,799 |
| 2012 | $1,938 -2.9% | $10,799 -12.3% |
| 2011 | $1,996 +93.6% | $12,318 |
| 2010 | $1,031 -53.3% | $12,318 -13% |
| 2009 | $2,208 +9.3% | $14,158 +0.6% |
| 2008 | $2,019 +1% | $14,075 |
| 2007 | $1,999 -1.1% | $14,075 |
| 2006 | $2,021 +0.5% | $14,075 +14.4% |
| 2005 | $2,010 +1% | $12,301 |
| 2004 | $1,990 +2.2% | $12,301 |
| 2003 | $1,947 +40.8% | $12,301 +59.9% |
| 2002 | $1,382 +40.8% | $7,693 |
| 2001 | $982 +55.1% | $7,693 |
| 2000 | $633 | $7,693 +45.3% |
| 1999 | $633 | $5,294 |
Find assessor info on the county website
Monthly payment
Est. payment
Payment breakdown
Explore the cost of this home by adjusting the details. Changes won't be saved.Climate risks
Neighborhood: Old Town
Nearby schools
GreatSchools rating
- 4/10Ogden Elementary SchoolGrades: PK-8Distance: 0.6 mi
- 7/10Lincoln Park High SchoolGrades: 9-12Distance: 1 mi
Schools provided by the listing agent
- Elementary: Ogden Elementary
- High: Lincoln Park High School
- District: 299
Source: MRED as distributed by MLS GRID. This data may not be complete. We recommend contacting the local school district to confirm school assignments for this home.
- $13,8031 bd1 ba700 sqft1460 N Sandburg Ter APT 1503, Chicago, IL 60610Off Market
- $230,4001 bd1 ba550 sqft1460 N Sandburg Ter APT 2004A, Chicago, IL 60610Off Market
- $230,0001 bd1 ba800 sqft1460 Sandburg St #1910A, Chicago, IL 60610Sold
- $541,1002 bd2 ba1.4k sqft1460 N Sandburg Ter APT 2911A, Chicago, IL 60610Off Market
- $302,3001 bd1 ba807 sqft1455 N Sandburg Ter APT 1101, Chicago, IL 60610Off Market
- $299,9001 bd1 ba-- sqft1455 N Sandburg Ter APT 2501B, Chicago, IL 60610Sold
- $300,4001 bd1 ba800 sqft1455 N Sandburg Ter APT 302B, Chicago, IL 60610Off Market
- $196,2001 bd1 ba600 sqft1455 N Sandburg Ter APT 503B, Chicago, IL 60610Off Market
- $272,5001 bd1 ba-- sqft1455 N Sandburg Ter APT 1404, Chicago, IL 60610Sold
A local agent can set up tours, give advice and negotiate with sellers.
Similar homes
- $245,000-- bd1 ba627 sqft1030 N State St APT 40F, Chicago, IL 60610Active
 MLS ID #12713782, Bo Xu, Jameson Sotheby's Intl Realty. MRED as distributed by MLS GRID
 - $275,0001 bd1 ba822 sqft88 W Schiller St APT 406, Chicago, IL 60610Active
 MLS ID #12695599, Sara Zamora, Baird & Warner. MRED as distributed by MLS GRID
 - $256,0001 bd1 ba750 sqft1212 N La Salle St #1409, Chicago, IL 60610Active
 MLS ID #12645252, Rama Pedamallu, Charles Rutenberg Realty of IL. MRED as distributed by MLS GRID
 - $285,0001 bd1 ba720 sqft1460 Sandburg Ter #2303A, Chicago, IL 60610Active
 MLS ID #12654505, Sarah Ziehr, eXp Realty. MRED as distributed by MLS GRID
 - $249,9001 bd1 ba750 sqft1122 N Clark St APT 1609, Chicago, IL 60610ActiveMLS ID #12664231, Mikel Hoxha, @properties Christie's International Real Estate. MRED as distributed by MLS GRID
- $259,0001 bd1 ba750 sqft33 W Delaware Pl APT 14F, Chicago, IL 60610ActiveMLS ID #12710519, Grigory Pekarsky, Vesta Preferred LLC. MRED as distributed by MLS GRID
- $239,0001 bd1 ba800 sqft910 N Lake Shore Dr #2518, Chicago, IL 60610ActiveMLS ID #12686111, Peggy Quinn, Berkshire Hathaway HomeServices Chicago. MRED as distributed by MLS GRID
- $284,0001 bd1 ba785 sqft30 E Huron St APT 2010, Chicago, IL 60611NewMLS ID #12718263, Salman Hakimzadeh, Kale Realty. MRED as distributed by MLS GRID
- $299,0001 bd1 ba656 sqft630 N Franklin St #1013, Chicago, IL 60610ActiveMLS ID #12667486, Adam Max, Compass. MRED as distributed by MLS GRID
- $339,0002 bd1 ba725 sqft1355 N Sandburg Ter APT 1601D, Chicago, IL 60610Price ChangeMLS ID #12663994, Dean Tubekis, Coldwell Banker Realty. MRED as distributed by MLS GRID
- $250,000-- bd1 ba651 sqft512 N McClurg Ct APT 5002, Chicago, IL 60611ActiveMLS ID #12712753, An-An Ku, Urban Living Properties, LLC. MRED as distributed by MLS GRID
- $225,0001 bd1 ba600 sqft211 E Ohio St APT 1505, Chicago, IL 60611ActiveMLS ID #12713647, Haroon Khan, Streeterville Realty, LLC. MRED as distributed by MLS GRID
- $174,900-- bd1 ba511 sqft1 E Scott St APT 2002, Chicago, IL 60610ActiveMLS ID #12681972, Kimberly Kappelman, Compass. MRED as distributed by MLS GRID
- $274,9002 bd1 ba720 sqft2930 N Sheridan Rd APT 702, Chicago, IL 60657ActiveMLS ID #12711238, Patrick Kosnick, @properties Christie's International Real Estate. MRED as distributed by MLS GRID
- $334,9001 bd1 ba785 sqft2 E Erie St APT 3014, Chicago, IL 60611NewMLS ID #12718785, Judy Zayed, Jameson Sotheby's International Realty. MRED as distributed by MLS GRID
- $289,0002 bd1 ba767 sqft535 N Michigan Ave APT 909, Chicago, IL 60611ActiveMLS ID #12683646, Jacqueline Caballero, GMC Realty LTD. MRED as distributed by MLS GRID
- $240,0001 bd1 ba800 sqft3440 N Lake Shore Dr APT 12B, Chicago, IL 60657ActiveMLS ID #12689350, Helen Bailey, Pioneer Realty Group LLC. MRED as distributed by MLS GRID
- $279,9001 bd1 ba784 sqft421 W Huron St APT 1207, Chicago, IL 60654ActiveMLS ID #12705457, D Waveland Kendt, @properties Christie's International Real Estate. MRED as distributed by MLS GRID
- $265,0001 bd1 ba800 sqft211 E Ohio St APT 2313, Chicago, IL 60611ActiveMLS ID #12679143, Kara Moll, Keller Williams ONEChicago. MRED as distributed by MLS GRID
- $264,9001 bd1 ba685 sqft222 N Columbus Dr APT 2106, Chicago, IL 60601ActiveMLS ID #12623011, Lori Sklodowski, Corcoran Urban Real Estate. MRED as distributed by MLS GRID
