Located in the heart of Chicago's coveted Gold Coast, this stunning high-floor 2BD/2BA corner residence offers beautiful eastern views and abundant natural light. With only four residences per floor, enjoy exceptional privacy in this turnkey, fully updated home featuring hardwood floors, travertine baths, and a cherry kitchen with stainless steel appliances, stone countertops, pantry, and pass-through. Open-concept layout connects kitchen, dining, and living spaces-ideal for everyday living and entertaining. The primary suite includes a dressing area, walk-in closet, and en-suite bath. Second bedroom features French doors and a Murphy bed, perfect for guests or a home office. Full-amenity building with rooftop pool/sundeck, fitness center, party room, 16-hour door staff, valet attendant, storage, and laundry. Assessments include heat, A/C, cable, and internet. Leased parking $277-$294/mo. Steps to lake, park, shopping, dining, and transit.
Contingent
$325,000
1415 N Dearborn St APT 14C, Chicago, IL 60610
2beds
1,300sqft
Condominium, Single Family Residence
Built in 1974
-- sqft lot
$318,800 Zestimate®
$250/sqft
$1,296/mo HOA
What's special
En-suite bathTurnkey fully updated homeBeautiful eastern viewsAbundant natural lightMurphy bedTravertine bathsHardwood floors
- 28 days |
- 3,369 |
- 141 |
Likely to sell faster than
Zillow last checked:
Listing updated:
Listed by:
Morgan Mitchell morganeliseemitchell@gmail.com,
Fulton Grace Realty
Source: MRED as distributed by MLS GRID,MLS#: 12686791
Facts & features
Interior
Bedrooms & bathrooms
- Bedrooms: 2
- Bathrooms: 2
- Full bathrooms: 2
Rooms
- Room types: Foyer
Primary bedroom
- Features: Bathroom (Full)
- Level: Main
- Area: 180 Square Feet
- Dimensions: 12X15
Bedroom 2
- Level: Main
- Area: 154 Square Feet
- Dimensions: 14X11
Dining room
- Features: Flooring (Hardwood)
- Level: Main
- Area: 110 Square Feet
- Dimensions: 11X10
Foyer
- Level: Main
- Area: 98 Square Feet
- Dimensions: 14X7
Kitchen
- Features: Flooring (Hardwood)
- Level: Main
- Area: 104 Square Feet
- Dimensions: 13X8
Living room
- Features: Flooring (Hardwood), Window Treatments (Blinds)
- Level: Main
- Area: 17 Square Feet
- Dimensions: 1X17
Heating
- Natural Gas, Electric
Cooling
- Central Air
Features
- Storage
- Flooring: Hardwood
- Basement: None
Interior area
- Total structure area: 0
- Total interior livable area: 1,300 sqft
Property
Parking
- Parking features: Yes, Attached, Garage
- Has attached garage: Yes
Accessibility
- Accessibility features: No Disability Access
Details
- Parcel number: 17042110341058
- Special conditions: None
Construction
Type & style
- Home type: Condo
- Property subtype: Condominium, Single Family Residence
Materials
- Concrete
Condition
- New construction: No
- Year built: 1974
Utilities & green energy
- Sewer: Public Sewer
- Water: Lake Michigan
Community & HOA
HOA
- Has HOA: Yes
- Amenities included: Party Room
- Services included: Heat, Air Conditioning, Water, Security, Doorman, Cable TV, Exercise Facilities, Pool, Scavenger, Snow Removal
- HOA fee: $1,296 monthly
Location
- Region: Chicago
Financial & listing details
- Price per square foot: $250/sqft
- Tax assessed value: $273,980
- Annual tax amount: $5,319
- Date on market: 6/24/2026
- Ownership: Condo
Estimated market value
$318,800
$303,000 - $335,000
$3,796/mo
Price history
| Date | Event | Price |
|---|---|---|
| 7/14/2026 | Contingent | $325,000$250/sqft |
Source:  MRED as distributed by MLS GRID #12686791 Report a problem MRED as distributed by MLS GRID #12686791 Report a problem | ||
| 6/24/2026 | Listed for sale | $325,000+23.6%$250/sqft |
Source: MRED as distributed by MLS GRID #12686791 Report a problem | ||
| 9/27/2012 | Sold | $263,000-7.7%$202/sqft |
Source: MRED as distributed by MLS GRID #08042436 Report a problem | ||
| 7/19/2012 | Price change | $285,000-1.4%$219/sqft |
Source: @properties #08042436 Report a problem | ||
| 6/27/2012 | Price change | $289,000-3.3%$222/sqft |
Source: @properties #08042436 Report a problem | ||
| 4/14/2012 | Listed for sale | $299,000-19.2%$230/sqft |
Source: @Properties #08042436 Report a problem | ||
| 5/17/2007 | Sold | $370,000+37%$285/sqft |
Source: Public Record Report a problem | ||
| 6/28/2006 | Sold | $270,000+125%$208/sqft |
Source: Public Record Report a problem | ||
| 6/20/1994 | Sold | $120,000$92/sqft |
Source: Public Record Report a problem | ||
Public tax history
| Year | Property taxes | Tax assessment |
|---|---|---|
| 2024 | -- | $27,398 -4.2% |
| 2023 | $6,033 +2.6% | $28,593 |
| 2022 | $5,881 +2.3% | $28,593 |
| 2021 | $5,750 +12.1% | $28,593 +24.2% |
| 2020 | $5,130 +2.2% | $23,027 -7.8% |
| 2019 | $5,020 +1.7% | $24,988 |
| 2018 | $4,936 +1.9% | $24,988 +11.1% |
| 2017 | $4,842 +7.5% | $22,492 |
| 2016 | $4,505 +9.3% | $22,492 |
| 2015 | $4,122 -1.4% | $22,492 -0.2% |
| 2014 | $4,181 +2% | $22,534 |
| 2013 | $4,098 +3.2% | $22,534 -8.5% |
| 2012 | $3,971 +17.3% | $24,623 +7.4% |
| 2011 | $3,386 -14.4% | $22,917 -5.7% |
| 2010 | $3,955 -5.2% | $24,302 -9.1% |
| 2009 | $4,170 +4.6% | $26,744 -3.8% |
| 2008 | $3,986 +1% | $27,789 |
| 2007 | $3,947 -1.1% | $27,789 |
| 2006 | $3,989 -7.5% | $27,789 +5.3% |
| 2005 | $4,311 +1% | $26,385 |
| 2004 | $4,268 +2.2% | $26,385 |
| 2003 | $4,175 +32.8% | $26,385 +50.8% |
| 2002 | $3,144 +17.3% | $17,499 |
| 2001 | $2,680 +22.3% | $17,499 |
| 2000 | $2,191 -15.5% | $17,499 +30.6% |
| 1999 | $2,592 | $13,403 |
Find assessor info on the county website
Monthly payment
Est. payment
Payment breakdown
Explore the cost of this home by adjusting the details. Changes won't be saved.Climate risks
Neighborhood: Gold Coast
Nearby schools
GreatSchools rating
- 4/10Ogden Elementary SchoolGrades: PK-8Distance: 0.6 mi
- 7/10Lincoln Park High SchoolGrades: 9-12Distance: 1.1 mi
Schools provided by the listing agent
- District: 299
Source: MRED as distributed by MLS GRID. This data may not be complete. We recommend contacting the local school district to confirm school assignments for this home.
- $357,5002 bd2 ba1.2k sqft1415 N Dearborn St APT 26D, Chicago, IL 60610Off Market

- $382,1002 bd2 ba1.3k sqft1415 N Dearborn St APT 3A, Chicago, IL 60610Off Market

- $378,8002 bd2 ba1.3k sqft1415 N Dearborn St APT 4A, Chicago, IL 60610Off Market
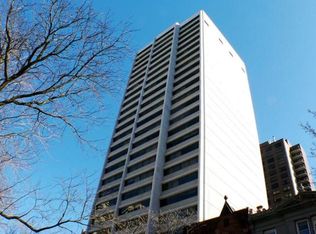
- $340,9002 bd2 ba1.2k sqft1415 N Dearborn St APT 5A, Chicago, IL 60610Off Market

- $373,0002 bd2 ba1.3k sqft1415 N Dearborn St APT 6A, Chicago, IL 60610Off Market
- $493,1002 bd2 ba1.3k sqft1415 N Dearborn St APT 7A, Chicago, IL 60610Off Market
- $335,8002 bd2 ba1.3k sqft1415 N Dearborn St APT 8A, Chicago, IL 60610Off Market
- $260,0002 bd2 ba-- sqft1415 N Dearborn St APT 9A, Chicago, IL 60610Sold
- $367,2002 bd2 ba1.2k sqft1415 N Dearborn St APT 10A, Chicago, IL 60610Off Market
A local agent can set up tours, give advice and negotiate with sellers.
Similar homes
- $409,0002 bd2 ba1.1k sqft1516 N State Pkwy APT 14C, Chicago, IL 60610Active
 MLS ID #12699560, Debra Taitel, Baird & Warner. MRED as distributed by MLS GRID
 - $340,0001 bd1 ba850 sqft1560 N Sandburg Ter APT 2708J, Chicago, IL 60610Active
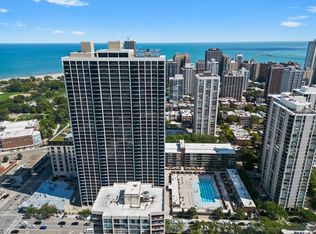 MLS ID #12697701, Matt Laricy, Americorp, Ltd. MRED as distributed by MLS GRID
 - $369,0001 bd1 ba980 sqft1325 N State Pkwy APT 17C, Chicago, IL 60610Active
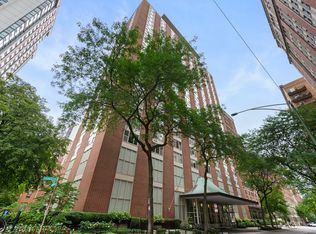 MLS ID #12680086, Allison Cipra, Coldwell Banker Realty. MRED as distributed by MLS GRID
 - $399,0002 bd2 ba1.5k sqft850 N Dewitt Pl APT 7K, Chicago, IL 60611New
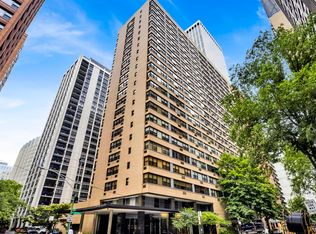 MLS ID #12712602, Alexandre Stoykov, Compass. MRED as distributed by MLS GRID
 - $339,0001 bd2 ba980 sqft50 E Bellevue Pl APT 1806, Chicago, IL 60611Price ChangeMLS ID #12658813, Maha Alzeidan, Coldwell Banker Realty. MRED as distributed by MLS GRID
- $240,0001 bd1 ba825 sqft1555 N Sandburg Ter APT 517, Chicago, IL 60610ActiveMLS ID #12701951, Matt Laricy, Americorp, Ltd. MRED as distributed by MLS GRID
- $435,0003 bd2 ba1.6k sqft1445 N State Pkwy APT 1904, Chicago, IL 60610ActiveMLS ID #12673834, Lizanne Pilot, SFR,SRES, Coldwell Banker Realty. MRED as distributed by MLS GRID
- $389,0001 bd1 ba800 sqft1030 N State St APT 33J, Chicago, IL 60610ActiveMLS ID #12700096, Maureen Chwarzynski, Baird & Warner. MRED as distributed by MLS GRID
- $360,0002 bd2 ba1.1k sqft211 E Ohio St APT 2216, Chicago, IL 60611ActiveMLS ID #12678118, Thomas Marchetti, Baird & Warner. MRED as distributed by MLS GRID
- $329,0001 bd1 ba725 sqft300 N State St APT 5618, Chicago, IL 60610ActiveMLS ID #12680990, Joe Gawley, Charles Rutenberg Realty of IL. MRED as distributed by MLS GRID
- $315,0001 bd1 ba850 sqft33 W Delaware Pl APT 10B, Chicago, IL 60610ActiveMLS ID #12588724, Marc Kaufman, Baird & Warner. MRED as distributed by MLS GRID
- $289,9001 bd1 ba1k sqft260 E Chestnut St APT 2505, Chicago, IL 60611ActiveMLS ID #12704936, Jacob Reiner, Redfin Corporation. MRED as distributed by MLS GRID
- $449,5002 bd2 ba1.2k sqft437 W Division St #303, Chicago, IL 60610Price ChangeMLS ID #12703084, Mario Greco, Compass. MRED as distributed by MLS GRID
- $399,9002 bd2 ba1.6k sqft777 N Michigan Ave APT 2109, Chicago, IL 60611ActiveMLS ID #12699350, Mohammad Abdelrasoul, HomeSmart Realty Group. MRED as distributed by MLS GRID
- $274,9002 bd1 ba720 sqft2930 N Sheridan Rd APT 702, Chicago, IL 60657NewMLS ID #12711238, Patrick Kosnick, @properties Christie's International Real Estate. MRED as distributed by MLS GRID
- $359,0002 bd2 ba1.2k sqft200 N Dearborn St Unit 2102, Chicago, IL 60601ActiveMLS ID #12651265, Wing Ho, Chi Real Estate Group LLC. MRED as distributed by MLS GRID
- $349,0002 bd2 ba1.2k sqft1101 S State St APT 1004, Chicago, IL 60605ActiveMLS ID #12700686, Jeffrey Sklar, Beycome Brokerage Realty LLC. MRED as distributed by MLS GRID
- $256,0001 bd1 ba750 sqft1212 N La Salle St #1409, Chicago, IL 60610ActiveMLS ID #12645252, Rama Pedamallu, Charles Rutenberg Realty of IL. MRED as distributed by MLS GRID
- $339,0001 bd1 ba935 sqft2300 N Commonwealth Ave APT 2H, Chicago, IL 60614Price ChangeMLS ID #12692198, Mark Placek, Coldwell Banker Real Estate Group. MRED as distributed by MLS GRID
- $280,0001 bd1 ba1k sqft201 E Chestnut St APT 18F, Chicago, IL 60611ActiveMLS ID #12692032, Monica Slivka, @properties Christie's International Real Estate. MRED as distributed by MLS GRID
