Welcome to this beautifully condominium located in a prime North El Monte neighborhood. Situated conveniently near the I-10 and I-605 freeways, this home offers easy access to all local amenities. The property has been meticulously maintained and features 3 bedrooms and 2.5 bathrooms in move-in condition.The front porch, enclosed by a pony wall, provides both privacy and a pleasant outdoor space. Inside, you will find a spacious living room highlighted by a fireplace and recessed lighting. The modern kitchen is equipped with quartz countertops . Additional features include direct access to a two-car garage with laundry hookups, as well as a generously sized primary bedroom. This charming home combines functional living with close proximity to shopping and entertainment.
For sale
Listed by: KO TAI REALTY • HELEN FANN • Contact: 626-374-8887
$568,000
12210-C Kerrwood St #El, El Monte, CA 91732
3beds
1,176sqft
Condominium
Built in 1980
-- sqft lot
$-- Zestimate®
$483/sqft
$350/mo HOA
What's special
- 2 days |
- 22 |
- 0 |
Zillow last checked:
Listing updated:
Listed by:
HELEN FANN DRE #01466527 626-374-8887,
KO TAI REALTY
Source: CRMLS,MLS#: WS26181267 Originating MLS: California Regional MLS
Originating MLS: California Regional MLSFacts & features
Interior
Bedrooms & bathrooms
- Bedrooms: 3
- Bathrooms: 3
- Full bathrooms: 2
- 1/2 bathrooms: 1
- Main level bathrooms: 1
Rooms
- Room types: Bedroom, Kitchen, Living Room, Primary Bathroom, Primary Bedroom
Bedroom
- Features: All Bedrooms Down
Heating
- Central
Cooling
- Central Air
Appliances
- Laundry: Electric Dryer Hookup, Gas Dryer Hookup, In Garage
Features
- All Bedrooms Down
- Flooring: Laminate
- Has fireplace: No
- Fireplace features: None
- Common walls with other units/homes: 2+ Common Walls
Interior area
- Total interior livable area: 1,176 sqft
Property
Parking
- Total spaces: 2
- Parking features: Garage - Attached
- Attached garage spaces: 2
Features
- Levels: Two
- Stories: 2
- Entry location: front door
- Pool features: None
Lot
- Size: 0.81 Acres
Details
- Parcel number: 8549019066
- Special conditions: Standard
Construction
Type & style
- Home type: Condo
- Property subtype: Condominium
- Attached to another structure: Yes
Condition
- New construction: No
- Year built: 1980
Utilities & green energy
- Sewer: Public Sewer
- Water: Public
Community & HOA
Community
- Features: Sidewalks
HOA
- Has HOA: Yes
- Amenities included: Maintenance Grounds, Trash
- HOA fee: $350 monthly
- HOA name: Maxwood
- HOA phone: 626-444-9964
Location
- Region: El Monte
Financial & listing details
- Price per square foot: $483/sqft
- Date on market: 8/19/2026
- Cumulative days on market: 2 days
- Listing terms: Cash,Cash to New Loan
Estimated market value
Not available
Estimated sales range
Not available
Not available
Price history
| Date | Event | Price |
|---|---|---|
| 8/20/2026 | Listed for sale | $568,000$483/sqft |
Source:  CRMLS #WS26181267 Report a problem CRMLS #WS26181267 Report a problem | ||
Public tax history
Tax history is unavailable.
Monthly payment
Est. payment
Payment breakdown
Explore the cost of this home by adjusting the details. Changes won't be saved.Climate risks
Neighborhood: River East
Nearby schools
GreatSchools rating
- 2/10La Primaria Elementary SchoolGrades: K-3Distance: 0.3 mi
- 4/10Twin Lakes Elementary SchoolGrades: 3-8Distance: 0.3 mi
- 4/10Mountain View High SchoolGrades: 9-12Distance: 1.4 mi
- $518,9003 bd3 ba1.1k sqft4042 Maxson Rd APT A, El Monte, CA 91732Off Market
- $585,0003 bd3 ba1.2k sqft4042 Maxson Rd APT B, El Monte, CA 91732Sold
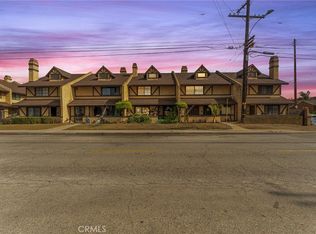
- $590,0003 bd3 ba1.1k sqft4042 Maxson Rd APT C, El Monte, CA 91732Sold
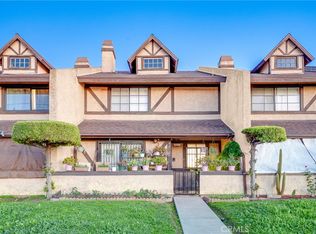
- $523,6003 bd3 ba1.1k sqft4042 Maxson Rd APT E, El Monte, CA 91732Off Market
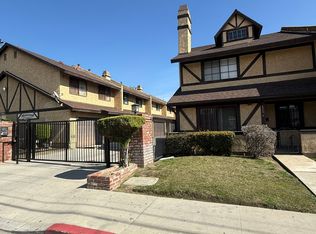
- $508,0003 bd3 ba1.1k sqft12210 Kerrwood St APT A, El Monte, CA 91732Off Market
- $550,0003 bd3 ba1.2k sqft12210 Kerrwood St APT B, El Monte, CA 91732Sold
- $526,3003 bd3 ba1.1k sqft12210 Kerrwood St APT C, El Monte, CA 91732Off Market
- $546,0003 bd3 ba1.2k sqft12210 Kerrwood St APT D, El Monte, CA 91732Off Market
- $536,5003 bd3 ba1.1k sqft12210 Kerrwood St APT E, El Monte, CA 91732Off Market
A local agent can set up tours, give advice and negotiate with sellers.
Similar homes
- $590,0003 bd3 ba1.1k sqft4048 Maxson Rd, El Monte, CA 91732For Sale
 MLS ID #CV26182770, Jorge Sanchez, Champions Real Estate. CRMLS
 - $560,0003 bd3 ba1.2k sqft12122 Ferris Rd APT 1, El Monte, CA 91732For Sale
 MLS ID #WS26171776, YUAN CHEN, Pinnacle Real Estate Group. CRMLS
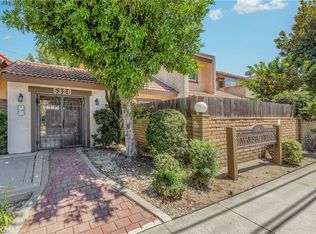
 - $588,0003 bd3 ba1.2k sqft5320 Peck Rd APT 12, El Monte, CA 91732For Sale
 MLS ID #AR26170587, Jolie La, EXP REALTY. CRMLS
 - $499,0003 bd2 ba1.1k sqft11837 Ferris Rd, El Monte, CA 91732For Sale
 MLS ID #AR26153147, Daniel Wang, IRN Realty. CRMLS
 - $689,9993 bd2 ba1.1k sqft11823 Basye St, El Monte, CA 91732For SaleMLS ID #DW26181592, Rutilo Medina, PLF Real Estate Solutions. CRMLS
- $520,0003 bd3 ba1.2k sqft3575 Whistler Ave, El Monte, CA 91732For SaleMLS ID #DW26134332, Toni Ayala, Century 21 Allstars. CRMLS
- $479,8882 bd2 ba1k sqft11829 Ferris Rd Unit C, El Monte, CA 91732For SaleMLS ID #WS26070399, IRA SULISTIO, Wetrust Realty. CRMLS
- $543,8002 bd3 ba1.1k sqft4336 Walnut St E, Baldwin Park, CA 91706For SaleMLS ID #CV26170381, Laura Ruvalcaba, RE/MAX TOP PRODUCERS. CRMLS
- $465,0002 bd2 ba1.1k sqft2905 Maxson Rd APT 3, El Monte, CA 91732For SaleMLS ID #PW26145298, Carmen Shiau, Pinnacle Real Estate Group. CRMLS
- $526,9003 bd2 ba1k sqft12828 Ramona Blvd Unit 28, Baldwin Park, CA 91706For SaleMLS ID #IV26056626, YI FANG PERRY, Century 21 Masters. CRMLS
- $545,0003 bd3 ba1.3k sqft13436 Francisquito Ave APT C, Baldwin Park, CA 91706For SaleMLS ID #CV26031542, Javier Contreras, AGENCY 8 REAL ESTATE GROUP. CRMLS
- $670,0003 bd3 ba1.2k sqft12525 Pinehurst St, El Monte, CA 91732For SaleMLS ID #OC26164780, Adam Huss, Huss Real Estate. CRMLS
- $599,9002 bd3 ba1.5k sqft11697 Ramona Blvd, El Monte, CA 91732For SaleMLS ID #AR26161586, Kenny Lee, Pinnacle Real Estate Group. CRMLS
- $638,0003 bd3 ba1.5k sqft11855 Ramona Blvd, El Monte, CA 91732For SaleMLS ID #WS26091629, My Hoang Trinh, HDD Realty Inc.. CRMLS
- $628,0003 bd3 ba1.4k sqft12535 Countryside St, El Monte, CA 91732For SaleMLS ID #CV26111861, Arturo Montoya, COLDWELL BANKER LEADERS. CRMLS
- $575,0003 bd2 ba1.1k sqft608 Francine Ct, La Puente, CA 91746For SaleMLS ID #IG26065842, Benjamin Rubalcava, Re/Max Partners. CRMLS
- $570,0003 bd3 ba1.4k sqft13492 Ramona Pkwy, Baldwin Park, CA 91706For SaleMLS ID #WS26169095, MINGSHENG AN, SOTHEBY'S INTERNATIONAL REALTY. CRMLS
- $478,0002 bd2 ba1.1k sqft3708 Baldwin Ave APT 10, El Monte, CA 91731For SaleMLS ID #WS26167780, ELAINE TRAN, COLDWELL BANKER DYNASTY/TC. CRMLS
- $609,9993 bd3 ba1.2k sqft11226 Elliott Ave APT E, South El Monte, CA 91733For SaleMLS ID #P1-28158, Rexie Dumagan, Gotham Realty. CRMLS
- $520,0002 bd3 ba1.2k sqft13515 Tracy St, Baldwin Park, CA 91706For SaleMLS ID #IV26125910, ANDY NGUYEN, RE/MAX CHAMPIONS. CRMLS
Local buyer's agents are ready to help
