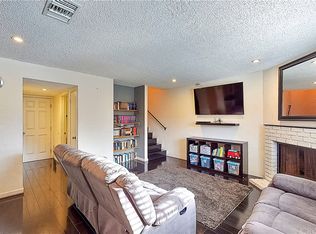
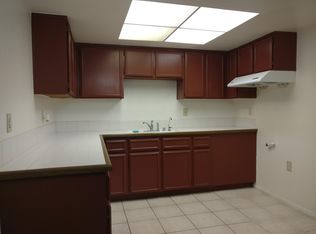
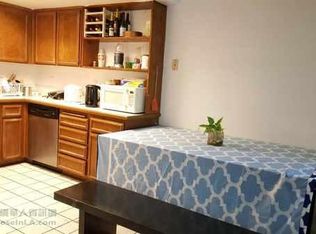
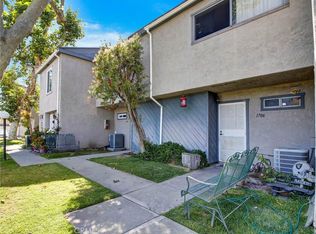
Welcome to this spacious and well-maintained 3-bedroom, 2.5-bathroom condo located in a desirable gated community in Baldwin Park. This two-story home features a bright and functional layout, perfect for comfortable living and entertaining. The inviting living area flows seamlessly into the dining space and kitchen, while all three bedrooms are conveniently located upstairs for added privacy.
Enjoy the convenience of a 2-car attached garage with direct access, plus access to fantastic community amenities including a sparkling pool—perfect for relaxing and enjoying sunny California days.
Ideally situated close to all three schools, shopping centers, public transportation, and easy freeway access, this home offers both comfort and convenience in a prime location.
For sale
Listed by: AGENCY 8 REAL ESTATE GROUP • Javier Contreras • Contact: 6263671540
Price cut: $14.9K (7/22)
$545,000
13436 Francisquito Ave APT C, Baldwin Park, CA 91706
3beds
1,351sqft
Condominium
Built in 1984
-- sqft lot
$546,300 Zestimate®
$403/sqft
$275/mo HOA
What's special
- 194 days |
- 336 |
- 3 |
Zillow last checked:
Listing updated:
Listed by:
Javier Contreras DRE #00856873 6263671540,
AGENCY 8 REAL ESTATE GROUP
Source: CRMLS,MLS#: CV26031542 Originating MLS: California Regional MLS
Originating MLS: California Regional MLSFacts & features
Interior
Bedrooms & bathrooms
- Bedrooms: 3
- Bathrooms: 3
- Full bathrooms: 2
- 1/2 bathrooms: 1
- Main level bathrooms: 1
Rooms
- Room types: Bedroom, Kitchen, Primary Bathroom, Other, Dining Room
Bedroom
- Features: All Bedrooms Up
Bathroom
- Features: Bathtub, Tub Shower
Other
- Features: Walk-In Closet(s)
Heating
- Central
Cooling
- Central Air
Appliances
- Included: Dishwasher, Gas Water Heater
- Laundry: In Garage
Features
- Balcony, Separate/Formal Dining Room, Tile Counters, All Bedrooms Up, Walk-In Closet(s)
- Flooring: Laminate, Tile
- Windows: Double Pane Windows
- Has fireplace: Yes
- Fireplace features: Gas, Living Room
- Common walls with other units/homes: 2+ Common Walls
Interior area
- Total interior livable area: 1,351 sqft
Property
Parking
- Total spaces: 2
- Parking features: Assigned, Garage, Garage Door Opener, Garage Faces Rear
- Attached garage spaces: 2
Features
- Levels: Two
- Stories: 2
- Entry location: Front Door
- Patio & porch: Enclosed, Patio
- Pool features: In Ground, Association
- Spa features: None
- Fencing: Stucco Wall
Lot
- Size: 1.99 Acres
Details
- Parcel number: 8551019084
- Special conditions: Standard
Construction
Type & style
- Home type: Condo
- Property subtype: Condominium
- Attached to another structure: Yes
Condition
- Turnkey
- New construction: No
- Year built: 1984
Utilities & green energy
- Sewer: Public Sewer
- Utilities for property: Electricity Connected, Natural Gas Available
Community & HOA
Community
- Features: Curbs, Street Lights, Sidewalks, Gated
- Security: Security Gate, Gated Community, Smoke Detector(s)
HOA
- Has HOA: Yes
- Amenities included: Pool, Pets Allowed, Spa/Hot Tub
- HOA fee: $275 monthly
- HOA name: Park Vista Townhomes
- HOA phone: 626-444-9964
Location
- Region: Baldwin Park
Financial & listing details
- Price per square foot: $403/sqft
- Tax assessed value: $211,419
- Date on market: 2/12/2026
- Cumulative days on market: 194 days
- Listing terms: Cash to New Loan
- Road surface type: Paved
Estimated market value
$546,300
$519,000 - $574,000
$3,091/mo
Price history
| Date | Event | Price |
|---|---|---|
| 7/22/2026 | Price change | $545,000-2.7%$403/sqft |
Source:  CRMLS #CV26031542 Report a problem CRMLS #CV26031542 Report a problem | ||
| 2/12/2026 | Listed for sale | $559,900-4.3%$414/sqft |
Source: CRMLS #CV26031542 Report a problem | ||
| 8/1/2025 | Listing removed | $585,000$433/sqft |
Source:  SDMLS #PW25102178 Report a problem SDMLS #PW25102178 Report a problem | ||
| 6/23/2025 | Listed for sale | $585,000$433/sqft |
Source: SDMLS #PW25102178 Report a problem | ||
Public tax history
| Year | Property taxes | Tax assessment |
|---|---|---|
| 2026 | -- | $211,419 +2% |
| 2025 | $3,067 +7.3% | $207,274 +2% |
| 2024 | $2,859 +1.1% | $203,211 +2% |
| 2023 | $2,827 -1.6% | $199,227 +2% |
| 2022 | $2,874 +1.7% | $195,322 +2% |
| 2021 | $2,826 +0.2% | $191,493 +1% |
| 2020 | $2,819 | $189,530 +2% |
| 2019 | $2,819 +12.1% | $185,815 +2% |
| 2018 | $2,515 | $182,173 +2% |
| 2017 | $2,515 +1.9% | $178,602 +2% |
| 2016 | $2,467 +4.7% | $175,100 +1.5% |
| 2015 | $2,357 -1.3% | $172,471 +2% |
| 2014 | $2,389 | $169,094 +2.5% |
| 2012 | -- | $165,031 +2% |
| 2011 | -- | $161,796 +0.8% |
| 2010 | -- | $160,588 -0.2% |
| 2009 | -- | $160,970 +2% |
| 2008 | -- | $157,815 +2% |
| 2007 | -- | $154,722 +2% |
| 2006 | -- | $151,689 |
| 2005 | -- | $151,689 +4% |
| 2004 | -- | $145,801 +1.9% |
| 2003 | -- | $143,130 +2% |
| 2002 | -- | $140,325 +33.6% |
| 2000 | -- | $105,000 |
Find assessor info on the county website
Monthly payment
Est. payment
Payment breakdown
Explore the cost of this home by adjusting the details. Changes won't be saved.Climate risks
Neighborhood: 91706
Nearby schools
GreatSchools rating
- 4/10Tracy Elementary SchoolGrades: K-5Distance: 0.2 mi
- 6/10Sierra Vista Junior High SchoolGrades: 6-8Distance: 0.3 mi
- 7/10Sierra Vista High SchoolGrades: 9-12Distance: 0.2 mi
- $456,2002 bd3 ba963 sqft13422 Francisquito Ave APT A, Baldwin Park, CA 91706Off Market
- $534,5003 bd3 ba1.3k sqft13422 Francisquito Ave APT B, Baldwin Park, CA 91706Off Market
- $557,1003 bd2 ba1.3k sqft13422 Francisquito Ave APT C, Baldwin Park, CA 91706Off Market
- $547,2003 bd2 ba1.3k sqft13422 Francisquito Ave APT D, Baldwin Park, CA 91706Off Market
- $558,9003 bd3 ba1.3k sqft13422 Francisquito Ave, Baldwin Park, CA 91706Off Market
- $456,9002 bd2 ba963 sqft13422 Francisquito Ave APT F, Baldwin Park, CA 91706Off Market
- $477,2002 bd3 ba963 sqft13424 Francisquito Ave APT A, Baldwin Park, CA 91706Off Market
- $546,7003 bd3 ba1.3k sqft13424 Francisquito Ave APT B, Baldwin Park, CA 91706Off Market
- $555,0003 bd3 ba1.3k sqft13424 Francisquito Ave APT C, Baldwin Park, CA 91706Sold
A local agent can set up tours, give advice and negotiate with sellers.
Similar homes
- $529,9903 bd2 ba1.1k sqft1706 Puente Ave, Baldwin Park, CA 91706For Sale
 MLS ID #IV26060660, ED ALEJANDRE, LPT Realty Inc.. CRMLS
 - $540,0003 bd2 ba1.1k sqft15811 Francisquito Ave APT 2, La Puente, CA 91744For Sale
 MLS ID #OC26161751, Jessica Nieto, eXp Realty of California Inc. CRMLS
 - $569,0003 bd3 ba1.4k sqft1678 Aspen Village Way, West Covina, CA 91791For Sale
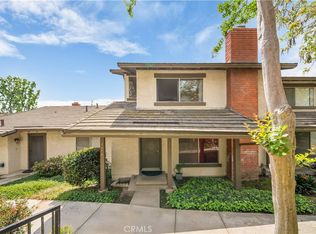 MLS ID #WS26069019, LIAN LIU, Real Brokerage Technologies. CRMLS
 - $575,0003 bd2 ba1.1k sqft608 Francine Ct, La Puente, CA 91746For Sale
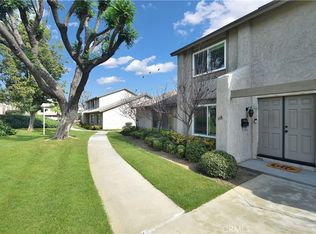 MLS ID #IG26065842, Benjamin Rubalcava, Re/Max Partners. CRMLS
 - $635,0003 bd3 ba1.4k sqft1637 Bridgeport, West Covina, CA 91791For SaleMLS ID #AR26166226, Leong Yik Siu, Moon Realty. CRMLS
- $520,0003 bd3 ba1.2k sqft3575 Whistler Ave, El Monte, CA 91732For SaleMLS ID #DW26134332, Toni Ayala, Century 21 Allstars. CRMLS
- $589,9003 bd3 ba1.1k sqft12012 Sproul St, Norwalk, CA 90650For SaleMLS ID #DW26170457, Raul Ramirez, Century 21 Allstars. CRMLS
- $595,0003 bd2 ba1.3k sqft1734 Bradbury Dr Unit 74, Montebello, CA 90640For SaleMLS ID #PW26165172, Danielle Fehmel, Keller Williams Pacific Estate. CRMLS
- $545,0002 bd2 ba987 sqft343 W Central Ave APT J, Monrovia, CA 91016For SaleMLS ID #CV26118377, Anna Howie, HOMEQUEST REAL ESTATE. CRMLS
- $550,0002 bd2 ba1k sqft1352 N Mako Ln, Anaheim, CA 92801For SaleMLS ID #PW26184392, Grace Pak, T.N.G. Real Estate Consultants. CRMLS
- $615,0002 bd3 ba1.3k sqft15742 Tetley St APT 29, Hacienda Heights, CA 91745For SaleMLS ID #TR26032079, Kim Tong, Joshua Lending Inc.. CRMLS
- $545,0003 bd2 ba1k sqft985 S Idaho St Unit 40, La Habra, CA 90631For SaleMLS ID #OC26110940, Davin Emmons, HomeSmart, Evergreen Realty. CRMLS
- $515,7772 bd2 ba1k sqft1434 Highland Ave Unit 8, Duarte, CA 91010For SaleMLS ID #AR26116495, Ryan Asao, KW Executive. CRMLS
- $629,9004 bd3 ba1.4k sqft836 E Ponderosa Dr, Azusa, CA 91702For SaleMLS ID #CV26127443, Joaquin Recio, RE/MAX TOP PRODUCERS. CRMLS
- $525,0002 bd2 ba1k sqft630 S Knott Ave APT 25, Anaheim, CA 92804For SaleMLS ID #PW26178981, Benigno Resendiz, RE/MAX New Dimension. CRMLS
- $635,0003 bd3 ba1.2k sqft544 N Orange Ave APT B, La Puente, CA 91744For SaleMLS ID #DW26077274, Manny Martinez, Coldwell Banker Envision. CRMLS
- $550,0002 bd3 ba1.1k sqft13982 Ramhurst Dr #6, La Mirada, CA 90638For SaleMLS ID #AR26111975, Patricia Billings Malone, Century 21 Masters. CRMLS
- $495,0002 bd2 ba1.1k sqft640 Sycamore Ave, Claremont, CA 91711For SaleMLS ID #DW26074911, Misael Vasquez, Century 21 Allstars. CRMLS
- $435,0002 bd2 ba930 sqft18725 E Arrow Hwy APT 40, Covina, CA 91722For SaleMLS ID #CV26094457, Lizett Nutter, Refined Realty Group. CRMLS
- $477,0001 bd1 ba749 sqft1331 Victoria Dr #18, Fullerton, CA 92831For SaleMLS ID #PW26184203, Justin Castreje Salamone, NextGen Properties. CRMLS
Local buyer's agents are ready to help
