Spacious split level offering 4 bedrooms, 2.5 baths, and an attached 2 car garage. The great room is the centerpiece, with soaring ceilings, a brick surround gas fireplace, and a wall of windows overlooking the backyard. Wood floors run throughout the main living areas and into the kitchen, where a large island, stone countertops, stainless steel appliances, reverse osmosis water filtration, and recessed lighting make everyday cooking a pleasure. The generous eating area features a built-in buffet, and a den/dining room with French doors adds flexibility for a home office or formal dining. First floor laundry includes counter space for folding. The first floor primary suite offers a walk-in closet and an ensuite bath with a step-in soaking tub and separate tile shower. Upstairs you'll find three additional bedrooms, a full bath with the same quality tile work, and a large bonus room, while the finished basement provides more room to spread out along with abundant storage. Outside, a covered aggregate concrete front porch welcomes you in, and out back a Trex deck, Generac generator, storage shed, and extra-large driveway with additional parking complete the property.
For sale
Price cut: $25.1K (9/17)
$499,900
12211 Mentz Dr, Romeo, MI 48065
4beds
3,294sqft
Single Family Residence
Built in 1994
0.38 Acres Lot
$498,300 Zestimate®
$152/sqft
$33/mo HOA
What's special
- 44 days
- 1,361
- 80
Zillow last checked:
Listing updated:
Listed by:
Carl Wessel 586-212-1634,
Wessel Realty 586-212-1634,
Christopher Wessel 586-747-3022,
Wessel Realty
Source: Realcomp II,MLS#: 20261063869
Facts & features
Interior
Bedrooms & bathrooms
- Bedrooms: 4
- Bathrooms: 3
- Full bathrooms: 2
- 1/2 bathrooms: 1
Primary bedroom
- Level: Entry
- Area: 156
- Dimensions: 12 X 13
Bedroom
- Level: Second
- Area: 130
- Dimensions: 10 X 13
Bedroom
- Level: Second
- Area: 154
- Dimensions: 11 X 14
Bedroom
- Level: Second
- Area: 168
- Dimensions: 12 X 14
Primary bathroom
- Level: Entry
- Area: 63
- Dimensions: 9 X 7
Other
- Level: Second
- Area: 64
- Dimensions: 8 X 8
Other
- Level: Entry
- Area: 28
- Dimensions: 7 X 4
Bonus room
- Level: Second
- Area: 162
- Dimensions: 18 X 9
Great room
- Level: Entry
- Area: 300
- Dimensions: 15 X 20
Kitchen
- Level: Entry
- Area: 390
- Dimensions: 26 X 15
Laundry
- Level: Entry
- Area: 98
- Dimensions: 14 X 7
Heating
- Forced Air, Natural Gas
Cooling
- Ceiling Fans, Central Air
Appliances
- Included: Dishwasher, Dryer, Free Standing Gas Range, Microwave, Washer, Water Purifier Owned, Water Softener Owned
Features
- Central Vacuum
- Basement: Finished
- Has fireplace: Yes
- Fireplace features: Gas, Great Room
Interior area
- Total interior livable area: 3,294 sqft
- Finished area above ground: 2,694
- Finished area below ground: 600
Property
Parking
- Total spaces: 2
- Parking features: Two Car Garage, Attached
- Attached garage spaces: 2
Features
- Levels: One And One Half
- Stories: 1.5
- Entry location: GroundLevelwSteps
- Patio & porch: Covered, Deck, Patio
- Pool features: None
Lot
- Size: 0.38 Acres
- Dimensions: 54.9 x 125 x 173.75 x 20 x 176
Details
- Parcel number: 0135127018
- Special conditions: Short Sale No,Standard
- Other equipment: Intercom
Construction
Type & style
- Home type: SingleFamily
- Architectural style: Colonial
- Property subtype: Single Family Residence
Materials
- Brick, Vinyl Siding
- Foundation: Basement, Block, Crawl Space
Condition
- New construction: No
- Year built: 1994
Utilities & green energy
- Sewer: Public Sewer
- Water: Well
Community & HOA
Community
- Features: Sidewalks
- Security: Security System Owned
- Subdivision: WHISPERING PINES SUB # 358
HOA
- Has HOA: Yes
- HOA fee: $400 annually
Location
- Region: Romeo
Financial & listing details
- Price per square foot: $152/sqft
- Tax assessed value: $124,315
- Annual tax amount: $3,951
- Date on market: 8/22/2026
- Cumulative days on market: 44 days
- Listing agreement: Exclusive Right To Sell
- Listing terms: Cash,Conventional,FHA,Va Loan
- Exclusions: Exclusion(s) Do Not Exist
Estimated market value
$498,300
$473,000 - $523,000
$3,153/mo
Price history
| Date | Event | Price |
|---|---|---|
| 10/15/2026 | Listed for sale | $499,900$152/sqft |
Source:  Realcomp II #20261063869 Report a problem | ||
| 9/28/2026 | Pending sale | $499,900$152/sqft |
Source: Realcomp II #20261063869 Report a problem | ||
| 9/17/2026 | Price change | $499,900-4.8%$152/sqft |
Source: Realcomp II #20261063869 Report a problem | ||
| 8/22/2026 | Listed for sale | $525,000+196.9%$159/sqft |
Source: Realcomp II #20261063869 Report a problem | ||
| 10/20/1994 | Sold | $176,850$54/sqft |
Source: Public Record Report a problem | ||
Public tax history
| Year | Property taxes | Tax assessment |
|---|---|---|
| 2026 | $3,951 +5.3% | $224,100 +5.4% |
| 2025 | $3,751 +3.9% | $212,700 +0.3% |
| 2024 | $3,612 +7% | $212,000 +10.1% |
| 2023 | $3,377 +2.2% | $192,500 +12.1% |
| 2022 | $3,305 | $171,700 +4.1% |
| 2021 | -- | $165,000 +1.7% |
| 2020 | -- | $162,300 +15.4% |
| 2019 | $2,035 -28.5% | $140,700 +18.1% |
| 2018 | $2,846 | $119,180 -1% |
| 2017 | -- | $120,429 +4.6% |
| 2016 | -- | $115,140 +5.4% |
| 2015 | -- | $109,230 +13.5% |
| 2014 | -- | $96,200 -30.4% |
| 2008 | -- | $138,200 -4.4% |
| 2007 | -- | $144,500 +3% |
| 2006 | -- | $140,300 |
| 2005 | -- | $140,300 +2.2% |
| 2004 | -- | $137,300 +61.5% |
| 2001 | $2,475 +3.8% | $85,000 +3.2% |
| 2000 | $2,384 | $82,400 |
Find assessor info on the county website
Monthly payment
Est. payment
Payment breakdown
Explore the cost of this home by adjusting the details. Changes won't be saved.Climate risks
Neighborhood: 48065

Similar homes
- $474,9003 bd4 ba3k sqft70351 Hillside Ct, Romeo, MI 48065For Sale
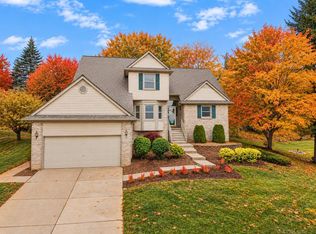
 MLS ID #50225300, Judy Petrocella, Century 21 Professionals. MiRealSource
- $495,0003 bd2 ba2.6k sqft11750 Ebeling Rd, Romeo, MI 48065For Sale

 MLS ID #20261079430, Kimberley Bernia, Real Broker, LLC Berkley. Realcomp II
- $495,0003 bd3 ba1.8k sqft71672 Sarah Dr, Romeo, MI 48065For Sale
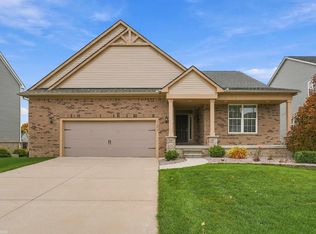 MLS ID #50225314, Ted Zotos, Realteam Real Estate. MiRealSource
- $550,0004 bd3 ba2.4k sqft70376 Hillside Ct, Romeo, MI 48065For Sale
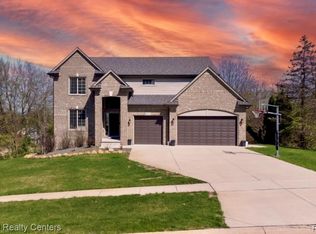 MLS ID #20261035085, Nikki Owen, National Realty Centers, Inc. Realcomp II
- $499,9004 bd2 ba2.5k sqft4464 Fisher Estates Ln, Romeo, MI 48065For Sale
 MLS ID #26048749, Terri Campbell, Campbell Realty Investments Co. MichRIC
- $549,9004 bd2 ba2.6k sqft162 Church St, Romeo, MI 48065For SaleMLS ID #20261037614, Peter Dinoto, PR Realty. Realcomp II
- $414,9004 bd3 ba2.9k sqft107 Michelle Dr, Romeo, MI 48065For SaleMLS ID #20261075095, Haig V Istamboulian, Arterra Realty Michigan LLC. Realcomp II
- $475,0003 bd2 ba1.6k sqft2675 McKail Rd, Bruce Township, MI 48065For SaleMLS ID #20261083488, Carl Wessel, Wessel Realty. Realcomp II
- $699,0003 bd3 ba3.4k sqft72408 Sorrel Dr, Bruce Township, MI 48065For SaleMLS ID #20261073233, Barbara Zarantonello, Berkshire Hathaway HomeServices Kee Realty. Realcomp II
- $639,9004 bd3 ba4.2k sqft69075 Brookhill Dr, Romeo, MI 48065For SaleMLS ID #20261083280, Christopher G Gustafson, Rise Realty. Realcomp II
- $485,0004 bd3 ba3.1k sqft77280 Coon Creek Rd, Armada, MI 48005For SaleMLS ID #50225029, Marc Blair, RE/MAX Masterpiece. MiRealSource
- $649,0003 bd3 ba1.9k sqft71105 E Pond Creek Dr, Romeo, MI 48065For SaleMLS ID #20261085286, Robert Juncaj, National Realty Centers, Inc. Realcomp II
- $460,0004 bd2 ba2.1k sqft11471-31 Mile Rd, Washington, MI 48095For SaleMLS ID #20261072587, Tanya Perry, MI Realty Group. Realcomp II
- $359,9003 bd2 ba1.7k sqft125 W Gates St, Romeo, MI 48065For SaleMLS ID #50213151, Ed Martin, RE/MAX First. MiRealSource
- $499,9003 bd3 ba3.4k sqft57836 Kaczmarek Dr, Washington, MI 48094For SaleMLS ID #20261080470, Brianna Card, Blue Heron Realty. Realcomp II
- $675,0003 bd3 ba2.5k sqft80131 Hipp Rd, Romeo, MI 48065For SaleMLS ID #50222638, Dorene M Phan, Berkshire Hathaway HomeServices Kee Realty. MiRealSource
- $535,9004 bd2 ba2.2k sqft64433 Hartway Rd, Ray, MI 48096For SaleMLS ID #50225313, Sherry Rathnaw, Rathnaw & Associates Real Estate Inc.. MiRealSource
- $560,0004 bd3 ba2.4k sqft64000 Hartway Rd, Ray, MI 48096For SaleMLS ID #50219568, Anthony E. Chevalier, EXP Realty LLC. MiRealSource
- $489,9005 bd2 ba3.4k sqft852 E Gunn Rd, Rochester, MI 48306For SaleMLS ID #20261081686, Zack Aboona, Keller Williams Lakeside. Realcomp II
