Built in 2018, this lovely Herriman home feels like a breath of fresh air. The sunlit foyer provides a welcoming entrance before leading you into the great room where the kitchen, dining room, and living room flow seamlessly and open to the patio. A bedroom and bathroom are also located on the main level, giving flexibility for a den or office. Four of the home's bedrooms are located on the upper level, including the primary suite-complete with vaulted ceilings, an en suite bath, and a walk-in closet. An additional full bathroom, convenient laundry room, and a comfortable family room complete the upstairs. The unfinished basement offers the perfect opportunity for customization. Savor summer evenings on the covered deck, which features an overhead fan to keep you cool. The beautifully landscaped backyard is framed by evergreen trees and perennial shrubs for added privacy. Complete with a three-car attached garage, this property backs up to the Midas Creek Trail and sits less than a mile from the Mountain View Corridor-the complete package in a premier Herriman location. Square footage figures are provided as a courtesy estimate only and were obtained from County Records . Buyer is advised to obtain an independent measurement.
Pending
$735,000
12212 S Croyden Ln, Herriman, UT 84096
5beds
3,948sqft
:
Get pre-qualified$4,371/mo
Single Family Residence
Built in 2018
6,969 Square Feet Lot
$729,600 Zestimate®
$186/sqft
$-- HOA
What's special
Open to the patioThree-car attached garageSunlit foyerEn suite bathComfortable family roomConvenient laundry roomWalk-in closet
- 58 days |
- 37 |
- 4 |
Zillow last checked:
Listing updated:
Listed by:
April Stilson 801-918-3955,
Niche Homes
Source: UtahRealEstate.com,MLS#: 2161058
Facts & features
Interior
Bedrooms & bathrooms
- Bedrooms: 5
- Bathrooms: 3
- Full bathrooms: 3
- Main level bedrooms: 1
Rooms
- Room types: Master Bathroom, Great Room
Primary bedroom
- Level: Second
Heating
- Central, Gas Stove
Cooling
- Central Air
Appliances
- Included: Microwave, Range Hood, Refrigerator, Water Softener Owned, Disposal, Gas Range, Free-Standing Range
Features
- Separate Bath/Shower, Walk-In Closet(s), Vaulted Ceiling(s), Granite Counters
- Flooring: Carpet, Tile
- Doors: French Doors
- Windows: Plantation Shutters, Double Pane Windows
- Basement: Full
- Has fireplace: No
Interior area
- Total structure area: 3,948
- Total interior livable area: 3,948 sqft
- Finished area above ground: 2,790
Video & virtual tour
Property
Parking
- Total spaces: 9
- Parking features: Garage - Attached
- Attached garage spaces: 3
- Uncovered spaces: 6
Features
- Levels: Two
- Stories: 3
- Patio & porch: Covered, Covered Deck, Covered Patio
- Fencing: Full
- Has view: Yes
- View description: Mountain(s)
Lot
- Size: 6,969 Square Feet
- Features: Curb & Gutter, Sprinkler: Auto-Full
- Topography: Terrain
- Residential vegetation: Landscaping: Full, Mature Trees
Details
- Additional structures: Storage Shed(s)
- Parcel number: 2625333015
- Zoning: RES
- Zoning description: Single-Family
Construction
Type & style
- Home type: SingleFamily
- Property subtype: Single Family Residence
Materials
- Clapboard/Masonite, Stone, Stucco
- Roof: Asphalt
Condition
- Blt./Standing
- New construction: No
- Year built: 2018
Utilities & green energy
- Water: Culinary
- Utilities for property: Natural Gas Connected, Electricity Connected, Sewer Connected, Water Connected
Community & HOA
Community
- Subdivision: Miller Crossing
HOA
- Has HOA: No
Location
- Region: Herriman
Financial & listing details
- Price per square foot: $186/sqft
- Tax assessed value: $695,600
- Annual tax amount: $4,100
- Date on market: 5/22/2026
- Listing terms: Cash,Conventional,FHA,VA Loan
- Inclusions: Microwave, Range Hood, Refrigerator, Storage Shed(s), Water Softener: Own, Smart Thermostat(s)
- Exclusions: Alarm System, Dryer, Gas Grill/BBQ, Washer
- Acres allowed for irrigation: 0
- Electric utility on property: Yes
Estimated market value
$729,600
$693,000 - $766,000
$3,378/mo
Price history
| Date | Event | Price |
|---|---|---|
| 5/31/2026 | Pending sale | $735,000$186/sqft |
Source:  UtahRealEstate.com #2161058 Report a problem UtahRealEstate.com #2161058 Report a problem | ||
| 5/28/2026 | Listed for sale | $735,000$186/sqft |
Source: UtahRealEstate.com #2161058 Report a problem | ||
Public tax history
| Year | Property taxes | Tax assessment |
|---|---|---|
| 2025 | $4,142 +0.7% | $382,580 +3.1% |
| 2024 | $4,115 -2.5% | $371,195 +3% |
| 2023 | $4,220 -2.2% | $360,250 -1.9% |
| 2022 | $4,314 +13.5% | $367,180 +29.2% |
| 2021 | $3,803 +15.3% | $284,130 +22.3% |
| 2020 | $3,299 +0.8% | $232,320 +2.5% |
| 2019 | $3,274 | $226,710 +107.8% |
| 2018 | -- | $109,100 |
| 2017 | $1,600 | -- |
Find assessor info on the county website
Monthly payment
Est. payment
Payment breakdown
Explore the cost of this home by adjusting the details. Changes won't be saved.Climate risks
Neighborhood: 84096
Nearby schools
GreatSchools rating
- 8/10Bastian SchoolGrades: K-6Distance: 0.4 mi
- 7/10Copper Mountain Middle SchoolGrades: 7-9Distance: 0.4 mi
- 5/10Herriman High SchoolGrades: 10-12Distance: 0.8 mi
Schools provided by the listing agent
- Elementary: Bastian
- Middle: Copper Mountain
- High: Herriman
- District: Jordan
Source: UtahRealEstate.com. This data may not be complete. We recommend contacting the local school district to confirm school assignments for this home.
- $723,9005 bd3 ba3.9k sqft12212 S Croyden Ln UNIT 553, Herriman, UT 84096Off Market
- $750,0006 bd4 ba3.7k sqft12206 S Croyden Ln, Herriman, UT 84096Pending
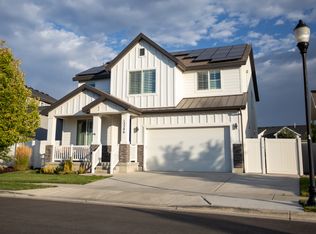
- $701,1005 bd3 ba2.8k sqft12218 S Croyden Ln, Herriman, UT 84096Off Market
- $659,3003 bd2 ba2.8k sqft12226 S Croyden Ln, Herriman, UT 84096Off Market
- $744,1004 bd3 ba2.5k sqft12202 S Croyden Ln, Herriman, UT 84096Off Market
- $722,8005 bd3 ba3.2k sqft12219 S Croyden Ln, Herriman, UT 84096Off Market
- $630,7004 bd2 ba2.2k sqft12229 S Croyden Ln, Herriman, UT 84096Off Market
- $665,0004 bd3 ba3.6k sqft12242 Croyden Ln, Herriman, UT 84096Off Market
A local agent can set up tours, give advice and negotiate with sellers.
Similar homes
- $734,9005 bd4 ba3.6k sqft4642 W Birkdale Dr S, Herriman, UT 84096For Sale

 MLS ID #2163285, Ava Lieb, Homie. UtahRealEstate.com
 - $780,0005 bd4 ba3.6k sqft6352 W Moring Point Way, South Jordan, UT 84009For Sale
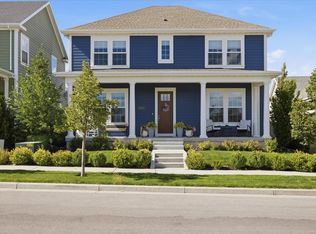 MLS ID #2170770, Janet Tudor, Unity Group Real Estate LLC. UtahRealEstate.com
 - $900,0003 bd4 ba3.4k sqft6237 Fort Pierce Way, Herriman, UT 84096For Sale
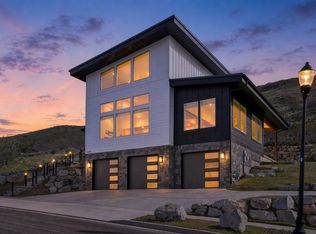 MLS ID #2152700, Carolyn Chavez, The Agency Salt Lake City. UtahRealEstate.com
 - $689,9004 bd4 ba3k sqft5147 W Dock St, South Jordan, UT 84009For Sale
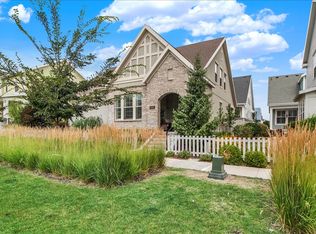 MLS ID #2175206, Chrysta Martin, Realtypath LLC (South Valley). UtahRealEstate.com
 - from $790,9504 bd3 ba4k sqftWillow Plan, Mardam Ranch, Herriman, UT 84096New ConstructionAlpine Homes
- $739,9004 bd4 ba3k sqft11564 S Dorian Dr W, South Jordan, UT 84009For SaleMLS ID #2156751, Roberth Sanguino Uribe, Ultimate Homes of Utah LLC. UtahRealEstate.com
- $699,0005 bd4 ba3.1k sqft1174 W Matthews Way, Riverton, UT 84065For SaleMLS ID #2167035, Gary Cannon, Cannon & Company. UtahRealEstate.com
- $598,5005 bd4 ba2.5k sqft11766 S Lake Run Rd, South Jordan, UT 84009For SaleMLS ID #2172613, Robyn Buckwalter, KW South Valley Keller Williams. UtahRealEstate.com
- $1,085,0007 bd4 ba5.4k sqft6042 W Trailview Way S, Herriman, UT 84096For SaleMLS ID #2175955, Liann May, Presidio Real Estate. UtahRealEstate.com
- $835,0005 bd4 ba3.3k sqft236 Summer Leaf Dr, Draper, UT 84020For SaleMLS ID #2177600, Talon Cullimore, Wiser Real Estate, LLC. UtahRealEstate.com
- $759,9005 bd3 ba3k sqft1676 E 11245 S, Sandy, UT 84092For SaleMLS ID #2170653, Michael Jensen, MJensen Real Estate. UtahRealEstate.com
- from $781,9503 bd3 ba4.8k sqftUinta Plan, Mardam Ranch, Herriman, UT 84096New ConstructionAlpine Homes
- $899,9006 bd5 ba3.6k sqft13334 S Henning Cir, Herriman, UT 84096For SaleMLS ID #2159502, Margaret Sagato, Equity Real Estate (South Valley). UtahRealEstate.com
- $749,9006 bd3 ba3.4k sqft7118 W Owens View Way, West Jordan, UT 84081For SaleMLS ID #2177225, Katherine M Labrum, Signature Group Real Estate. UtahRealEstate.com
- $735,0007 bd3 ba4k sqft771 W Meadow Side Dr, Saratoga Springs, UT 84045For SaleMLS ID #2175775, Brandon Visser, Ascent Real Estate Group LLC. UtahRealEstate.com
- $749,9994 bd3 ba3.7k sqft1514 W Majestic Dr, Saratoga Springs, UT 84045For SaleMLS ID #2168926, Bryce Anderson, Intermountain Properties. UtahRealEstate.com
- $660,0005 bd4 ba3k sqft2424 N 4200 W, Lehi, UT 84043For SaleMLS ID #2177276, Sarah Boren, Niche Homes. UtahRealEstate.com
- $609,0005 bd4 ba3.1k sqft11708 S Silver Pond Dr, South Jordan, UT 84009For SaleMLS ID #2147719, Sabra Hopkins, Distinction Real Estate. UtahRealEstate.com
- $899,9994 bd4 ba4.1k sqft5067 W Beach Comber Way, South Jordan, UT 84009For SaleMLS ID #2155396, Mike Minnick, Pendleton Real Estate LLC. UtahRealEstate.com
- $659,9005 bd4 ba3.4k sqft1025 W Coyote Gulch Way, Bluffdale, UT 84065For SaleMLS ID #2157880, Leilani Cole, MJA Real Estate, LLC. UtahRealEstate.com
