The classic design of a 1-story single family residence defines this inviting home in Independence, Missouri. Set on a 0.25-acre lot, this property offers 1,233 square feet of living space that balances functional design with comfortable day-to-day living.
The interior features a kitchen equipped with stainless appliances, including a gas range/oven, microwave, dishwasher, and disposal. Three bedrooms and one full bathroom provide a practical and private layout for everyone in the home.
Outdoor activities and daily routines are easily accommodated on the spacious lot, which offers plenty of room to enjoy the open air in a residential setting.
Schedule a tour today to experience everything this home and its peaceful setting have to offer.
Pending
$180,000
12214 E 48th St S, Independence, MO 64055
3beds
912sqft
Single Family Residence
Built in 1954
10,661 Square Feet Lot
$-- Zestimate®
$197/sqft
$-- HOA
What's special
Spacious lotThree bedrooms
- 20 days
- 35
- 2
Zillow last checked:
Listing updated:
Listed by:
Heather Furman 816-728-3890,
Compass Realty Group
Source: Heartland MLS as distributed by MLS GRID,MLS#: 2643561
Facts & features
Interior
Bedrooms & bathrooms
- Bedrooms: 3
- Bathrooms: 1
- Full bathrooms: 1
Heating
- Forced Air
Cooling
- Electric
Appliances
- Included: Dishwasher, Disposal, Microwave, Gas Range, Stainless Steel Appliance(s)
Features
- Flooring: Luxury Vinyl, Tile, Wood
- Basement: Unfinished
- Has fireplace: No
Interior area
- Total structure area: 912
- Total interior livable area: 912 sqft
- Finished area above ground: 912
- Finished area below ground: 0
Property
Parking
- Total spaces: 1
- Parking features: Attached
- Attached garage spaces: 1
Features
- Patio & porch: Patio, Porch
- Fencing: Metal
Lot
- Size: 10,661 Square Feet
Details
- Parcel number: 33440051800000000
Construction
Type & style
- Home type: SingleFamily
- Architectural style: Traditional
- Property subtype: Single Family Residence
Materials
- Concrete
- Roof: Composition
Condition
- Year built: 1954
Utilities & green energy
- Sewer: Public Sewer
- Water: Public
Community & HOA
Community
- Subdivision: Blue Vue
HOA
- Has HOA: No
Location
- Region: Independence
Financial & listing details
- Price per square foot: $197/sqft
- Tax assessed value: $108,440
- Annual tax amount: $1,696
- Date on market: 9/22/2026
- Listing terms: Cash,Conventional,FHA,VA Loan
- Ownership: Private
- Road surface type: Paved
Estimated market value
Not available
Estimated sales range
Not available
Not available
Price history
| Date | Event | Price |
|---|---|---|
| 9/23/2026 | Pending sale | $180,000$197/sqft |
Source:  Heartland MLS as distributed by MLS GRID #2643561 Report a problem Heartland MLS as distributed by MLS GRID #2643561 Report a problem | ||
| 9/22/2026 | Listed for sale | $180,000+12.6%$197/sqft |
Source: Heartland MLS as distributed by MLS GRID #2643561 Report a problem | ||
| 12/19/2022 | Sold | -- |
Source: Heartland MLS as distributed by MLS GRID #2412665 Report a problem | ||
| 11/28/2022 | Contingent | $159,900$175/sqft |
Source: Heartland MLS as distributed by MLS GRID #2412665 Report a problem | ||
| 11/22/2022 | Listed for sale | $159,900$175/sqft |
Source: Heartland MLS as distributed by MLS GRID #2412665 Report a problem | ||
Public tax history
| Year | Property taxes | Tax assessment |
|---|---|---|
| 2025 | $1,696 -29.9% | $20,604 -31.8% |
| 2024 | $2,420 +0.5% | $30,211 |
| 2023 | $2,409 +87% | $30,211 +93.9% |
| 2022 | $1,288 +0% | $15,580 |
| 2021 | $1,288 -1.9% | $15,580 -0.5% |
| 2020 | $1,312 +1% | $15,661 |
| 2019 | $1,300 | $15,661 +14.9% |
| 2018 | $1,300 +11.2% | $13,629 |
| 2017 | $1,169 +5.9% | $13,629 +2.6% |
| 2016 | $1,104 +2.1% | $13,288 +3% |
| 2014 | $1,081 +0.2% | $12,901 |
| 2013 | $1,078 +0.1% | $12,901 |
| 2012 | $1,078 -6.9% | $12,901 |
| 2011 | $1,157 +1.9% | $12,901 -6.7% |
| 2010 | $1,136 -7.9% | $13,824 |
| 2009 | $1,233 +13.8% | $13,824 -16% |
| 2008 | $1,084 +2.5% | $16,457 |
| 2007 | $1,058 +0.2% | $16,457 +3% |
| 2006 | $1,055 +10.4% | $15,977 |
| 2005 | $956 0% | $15,977 +15% |
| 2004 | $956 +9.5% | $13,894 |
| 2003 | $874 +0% | $13,894 +13% |
| 2002 | $873 +13.4% | $12,295 |
| 2001 | $770 | $12,295 |
Find assessor info on the county website
Monthly payment
Est. payment
Payment breakdown
Explore the cost of this home by adjusting the details. Changes won't be saved.Climate risks
Neighborhood: Chapel
Nearby schools
Schools provided by the listing agent
- Elementary: Fleetridge
- Middle: Reinhardt
- High: Raytown
Source: Heartland MLS as distributed by MLS GRID. This data may not be complete. We recommend contacting the local school district to confirm school assignments for this home.
- $234,6003 bd2 ba1.6k sqft12300 E 48th St S, Independence, MO 64055Off Market
- $175,7002 bd1 ba912 sqft12212 E 48th St S, Independence, MO 64055Off Market

- $207,7002 bd3 ba1.8k sqft12302 E 48th St S, Independence, MO 64055Off Market
- $78,0203 bd1 ba912 sqft12211 E 47th Ter S, Independence, MO 64055Off Market

Similar homes
- $200,0003 bd2 ba1k sqft12206 E 47th St S, Independence, MO 64055For Sale
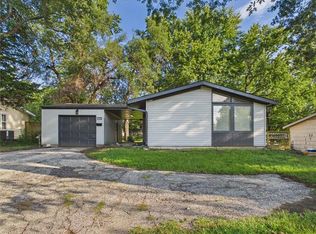 MLS ID #2642577, Jessica Thomas, Realty ONE Group Esteem. Heartland MLS as distributed by MLS GRID
 - $209,0003 bd2 ba1.2k sqft4720 S Crysler Dr, Independence, MO 64055For Sale
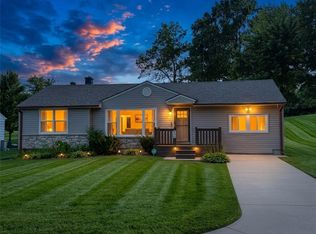 MLS ID #2638537, Jason Rains, RE/MAX Elite, REALTORS. Heartland MLS as distributed by MLS GRID
 - $220,0002 bd1 ba1.3k sqft12612 E 48th Ter S, Independence, MO 64055For Sale
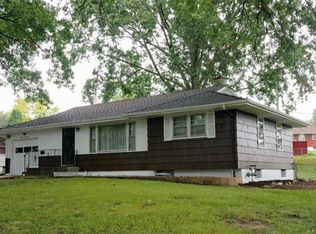 MLS ID #2645904, Kelly Deaton, ReeceNichols -Johnson County W. Heartland MLS as distributed by MLS GRID
 - $--2 bd2 ba1.3k sqft11308 E 39th St S, Independence, MO 64052Auction
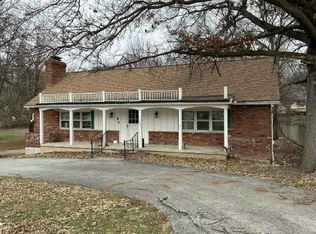 Auction.com 1
