Why spend months remodeling when you can move into a home that's already been updated? This 2-bedroom, 1-bath ranch offers the fresh look buyers are searching for with new flooring, updated trim, a beautifully remodeled kitchen featuring new cabinetry and appliances, and a modernized bathroom. Every improvement has been made with today's buyer in mind, creating a home that's both functional and inviting. All that's missing is your personal touch.
Under contract
Price cut: $10K (7/14)
$244,900
1222 11th Ave NE, Aberdeen City, SD 57401
2beds
1baths
2,080sqft
Single Family Residence
Built in 1971
9,600 Square Feet Lot
$235,000 Zestimate®
$118/sqft
$-- HOA
What's special
Updated trimBeautifully remodeled kitchenNew flooringModernized bathroomNew cabinetry
- 62 days |
- 607 |
- 26 |
Likely to sell faster than
Zillow last checked:
Listing updated:
Listed by:
Jess Nilson 605-380-0367,
NORTH Realty & Development, LLC
Source: Aberdeen MLS,MLS#: 26-416
Facts & features
Interior
Bedrooms & bathrooms
- Bedrooms: 2
- Bathrooms: 1
Bedroom
- Description: Fresh paint and new flooring.
- Level: Main
- Area: 117 Square Feet
- Dimensions: 9.00 x 13.00
Bedroom
- Description: Fresh paint and new flooring.
- Level: Main
- Area: 110 Square Feet
- Dimensions: 11.00 x 10.00
Bathroom
- Description: New vanity, lights, flooring.
- Level: Main
- Area: 21 Square Feet
- Dimensions: 3.00 x 7.00
Other
- Description: No egress or closet.
- Level: Lower
- Area: 165 Square Feet
- Dimensions: 11.00 x 15.00
Dining room
- Description: New flooring, paint and trim.
- Level: Main
- Area: 99 Square Feet
- Dimensions: 9.00 x 11.00
Kitchen
- Description: New flooring, paint, trim, cabinets and appliances.
- Level: Main
- Area: 112 Square Feet
- Dimensions: 8.00 x 14.00
Laundry
- Description: New flooring and fresh paint.
- Level: Lower
- Area: 98 Square Feet
- Dimensions: 7.00 x 14.00
Living room
- Description: Fresh paint and new flooring.
- Level: Main
- Area: 260 Square Feet
- Dimensions: 13.00 x 20.00
Rec room
- Description: New flooring and fresh paint.
- Level: Lower
- Area: 456 Square Feet
- Dimensions: 12.00 x 38.00
Heating
- Forced Air, Natural Gas
Cooling
- Central Air
Appliances
- Included: Dishwasher, Dryer, Microwave, Range, Washer
Features
- Basement: Full
Interior area
- Total structure area: 2,080
- Total interior livable area: 2,080 sqft
Property
Parking
- Parking features: Garage - Attached
- Has attached garage: Yes
Lot
- Size: 9,600 Square Feet
- Dimensions: 75 x 128
Details
- Parcel number: 11447
Construction
Type & style
- Home type: SingleFamily
- Architectural style: Ranch
- Property subtype: Single Family Residence
Materials
- Foundation: Block
- Roof: Composition
Condition
- Year built: 1971
Utilities & green energy
- Sewer: Public Sewer
Community & HOA
Location
- Region: Aberdeen City
Financial & listing details
- Price per square foot: $118/sqft
- Tax assessed value: $174,786
- Annual tax amount: $2,715
- Date on market: 6/16/2026
Estimated market value
$235,000
$223,000 - $247,000
$1,576/mo
Price history
| Date | Event | Price |
|---|---|---|
| 8/14/2026 | Contingent | $244,900$118/sqft |
Source:  Aberdeen MLS #26-416 Report a problem Aberdeen MLS #26-416 Report a problem | ||
| 7/14/2026 | Price change | $244,900-3.9%$118/sqft |
Source: Aberdeen MLS #26-416 Report a problem | ||
| 6/16/2026 | Listed for sale | $254,900+24.3%$123/sqft |
Source: Aberdeen MLS #26-416 Report a problem | ||
| 8/10/2022 | Sold | $205,000-6.3%$99/sqft |
Source: Aberdeen MLS #22-328 Report a problem | ||
| 6/17/2022 | Price change | $218,900-2.2%$105/sqft |
Source: Aberdeen MLS #22-328 Report a problem | ||
| 6/10/2022 | Listed for sale | $223,900+73.6%$108/sqft |
Source: Aberdeen MLS #22-328 Report a problem | ||
| 5/22/2019 | Sold | $129,000-2.2%$62/sqft |
Source: Aberdeen MLS #19-202 Report a problem | ||
| 4/30/2019 | Pending sale | $131,900$63/sqft |
Source: FIRST PREMIER REALTY, LLC #19-202 Report a problem | ||
| 4/27/2019 | Listed for sale | $131,900$63/sqft |
Source: FIRST PREMIER REALTY, LLC #19-202 Report a problem | ||
Public tax history
| Year | Property taxes | Tax assessment |
|---|---|---|
| 2025 | $2,796 +0.6% | $174,786 +3.1% |
| 2024 | $2,779 +10.3% | $169,581 +2.4% |
| 2023 | $2,520 +2% | $165,553 +14.6% |
| 2022 | $2,471 +8.8% | $144,524 +4.6% |
| 2021 | $2,270 +3.9% | $138,148 +10% |
| 2020 | $2,184 +3.2% | $125,580 +2.6% |
| 2019 | $2,117 | $122,341 +4.6% |
| 2018 | -- | $116,941 |
| 2017 | -- | $116,941 +1.8% |
| 2016 | -- | $114,905 |
| 2015 | -- | $114,905 |
| 2014 | -- | $114,905 +9.5% |
| 2011 | -- | $104,950 |
Find assessor info on the county website
Monthly payment
Est. payment
Payment breakdown
Explore the cost of this home by adjusting the details. Changes won't be saved.Climate risks
Neighborhood: 57401
Nearby schools
GreatSchools rating
- 3/10O M Tiffany Elementary - 11Grades: K-5Distance: 0.4 mi
- 8/10Holgate Middle School - 02Grades: 6-8Distance: 0.8 mi
- 4/10Central High School - 01Grades: 9-12Distance: 2.4 mi
- $249,2005 bd2 ba2k sqft1015 Northview Ln, Aberdeen, SD 57401Off Market

- $265,5003 bd-- ba1.1k sqft1218 11th Ave NE, Aberdeen City, SD 57401Off Market
- $246,6004 bd2 ba2.3k sqft1218 11th Ave NE, Aberdeen, SD 57401Off Market
- $240,5002 bd-- ba1k sqft1223 11th Ave NE, Aberdeen, SD 57401Off Market
- $242,4003 bd-- ba1k sqft1219 11th Ave NE, Aberdeen, SD 57401Off Market
- $223,4002 bd-- ba912 sqft1009 Northview Ln, Aberdeen City, SD 57401Off Market
- $239,7004 bd2 ba1.8k sqft1009 Northview Ln, Aberdeen, SD 57401Off Market
- $254,1003 bd-- ba1.1k sqft1212 11th Ave NE, Aberdeen, SD 57401Off Market
A local agent can set up tours, give advice and negotiate with sellers.
A local lender can help you make sure your offer is ready when you are.
Similar homes
- $259,0003 bd2 ba1.9k sqft1011 N 1st St, Aberdeen, SD 57401For Sale
 MLS ID #26-552, Melanie R Bobby, Century 21 Northern Advantage. Aberdeen MLS
 - $--4 bd-- ba1.5k sqft12 5th Ave NE, Aberdeen, SD 57401Auction
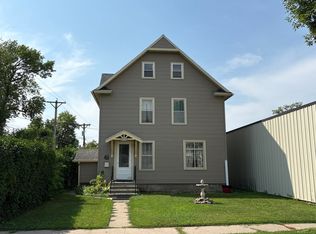 Auction.com 2
 - $245,0002 bd2 ba1.2k sqft2521 4th Ave SE, Aberdeen, SD 57401For Sale
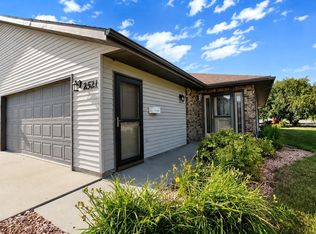 MLS ID #26-530, Julie Fischbach, The Experience Real Estate. Aberdeen MLS
 - $319,9004 bd3 ba2k sqft1011 11th Ave NE, Aberdeen, SD 57401For Sale
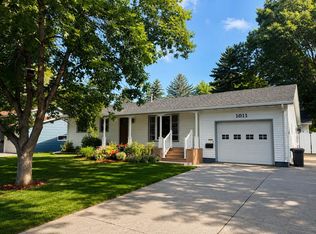 MLS ID #26-423, Ashton Davis, Century 21 Northern Advantage. Aberdeen MLS
 - $229,9003 bd2 ba2.6k sqft725 S Lincoln St, Aberdeen, SD 57401For SaleMLS ID #26-402, Aaron M Darling, FIRST PREMIER REALTY, LLC. Aberdeen MLS
- $204,0003 bd1 ba1.9k sqft714 S 11th St, Aberdeen, SD 57401For SaleMLS ID #26-555, Melanie R Bobby, Century 21 Northern Advantage. Aberdeen MLS
- $294,9004 bd2 ba2.2k sqft119 Elizabeth Dr, Aberdeen, SD 57401For SaleMLS ID #26-520, Lorna Johnston, CRS, GRI, ABR, E-Pro, C2EX, Century 21 Northern Advantage. Aberdeen MLS
- $269,9004 bd2 ba1.9k sqft1607 S 6th St, Aberdeen, SD 57401For SaleMLS ID #26-397, Ashton Davis, Century 21 Northern Advantage. Aberdeen MLS
- $227,9003 bd2 ba1.7k sqft811 S Washington St, Aberdeen, SD 57401For SaleMLS ID #26-308, Shelley Westra-Heier, The Experience Real Estate. Aberdeen MLS
- $339,9004 bd2 ba2.3k sqft1606 N Jackson St, Aberdeen, SD 57401For SaleMLS ID #26-438, Aaron M Darling, FIRST PREMIER REALTY, LLC. Aberdeen MLS
- $299,9002 bd2 ba1.4k sqft1307 N Dakota St, Aberdeen, SD 57401For SaleMLS ID #26-242, Breanne Davis, Century 21 Northern Advantage. Aberdeen MLS
- $300,0005 bd3 ba2.7k sqft1813 Derian Dr, Aberdeen, SD 57401For SaleMLS ID #26-373, Marissa Anne Jondahl, eXp Realty. Aberdeen MLS
- $329,9003 bd2 ba2k sqft1114 Ash Ln, Aberdeen, SD 57401For SaleMLS ID #26-504, Lorna Johnston, CRS, GRI, ABR, E-Pro, C2EX, Century 21 Northern Advantage. Aberdeen MLS
- $339,0004 bd4 ba2.8k sqft410 21st Ave NE, Aberdeen, SD 57401For SaleMLS ID #26-451, Melanie R Bobby, Century 21 Northern Advantage. Aberdeen MLS
- $251,0002 bd2 ba1.2k sqft2517 4th Ave SE, Aberdeen, SD 57401For SaleMLS ID #26-335, Austin Lee Stage, A+ Realty, LLC. Aberdeen MLS
- $169,9003 bd2 ba1.9k sqft18 9th Ave SW, Aberdeen, SD 57401For SaleMLS ID #26-502, Tetiana Althoff, RE/MAX Preferred Choice. Aberdeen MLS
- $324,9004 bd2 ba1.9k sqft1207 13th Ave SW, Aberdeen, SD 57401For SaleMLS ID #26-506, Aaron M Darling, FIRST PREMIER REALTY, LLC. Aberdeen MLS
- $350,0002 bd2 ba2.9k sqft13191 384th Ave, Aberdeen, SD 57401For SaleMLS ID #25-908, Jamie Forrest, eXp Realty. Aberdeen MLS
- $160,0003 bd2 ba1.5k sqft306 S 11th St, Aberdeen, SD 57401For SaleMLS ID #26-465, Fred G Marnette, JARK REAL ESTATE. Aberdeen MLS
- $169,9003 bd1 ba2.1k sqft307 6th Ave SW, Aberdeen, SD 57401For SaleMLS ID #26-107, Eric Vetter, Century 21 Northern Advantage. Aberdeen MLS
