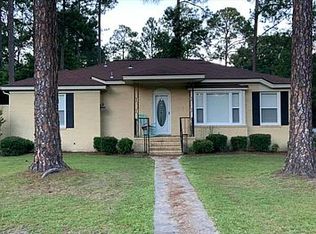
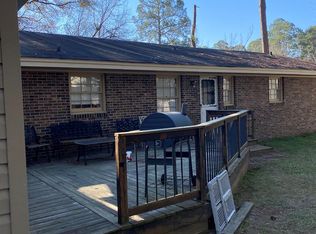
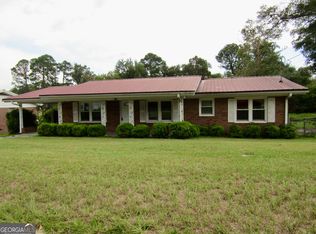
If you're looking for your own charming sanctuary located in a desirable neighborhood, your search is over. You'll notice the manicured landscaping and the front porch swing at first glance and smile at the abundance of curb appeal and that's your first hint that this home has the special touches that you will love. Original hardwood floors, judges paneling in the living room, and fresh Chantilly Lace paint throughout are distinguishing elements and a second living area sits at the back of the house in a light-filled enclosed sun room. Three bedrooms and two baths, along with hall closet storage, are ready to accommodate you--not one thing needs to be changed. The kitchen is the heart of any home and this one will capture your heart immediately! Completely renovated with robin's egg blue cabinets, granite countertops, and subway tile backsplash in a herringbone pattern. The coziness of the dining area is enhanced by a spectacular accent wall complete with leaf-print wallpaper. Updated light fixtures reflect impeccable taste and are the figurative cherry on top. Your furry friends will enjoy frolicking in the fenced back yard but there is plenty of open space to enjoy as well. The open carport has great storage for your yard implements. Call/text to schedule your showing of this delightful dwelling.
Pending
$235,000
1222 5th Ave, Eastman, GA 31023
3beds
1,524sqft
Single Family Residence
Built in 1968
0.45 Acres Lot
$230,800 Zestimate®
$154/sqft
$-- HOA
What's special
Manicured landscapingFront porch swingAbundance of curb appealOriginal hardwood floorsLight-filled enclosed sun roomGranite countertopsHall closet storage
- 39 days
- 212
- 19
Likely to sell faster than
Zillow last checked:
Listing updated:
Listed by:
Rebekah Colson Mullis 478-231-5596,
Good Thing Realty
Source: GAMLS,MLS#: 10841307
Facts & features
Interior
Bedrooms & bathrooms
- Bedrooms: 3
- Bathrooms: 2
- Full bathrooms: 2
- Main level bathrooms: 2
- Main level bedrooms: 3
Rooms
- Room types: Sun Room
Heating
- Central, Electric
Cooling
- Ceiling Fan(s), Central Air
Appliances
- Included: Cooktop, Dishwasher, Dryer, Electric Water Heater, Ice Maker, Oven, Refrigerator, Stainless Steel Appliance(s), Washer
- Laundry: In Hall, Laundry Closet
Features
- Master On Main Level
- Flooring: Hardwood, Tile
- Basement: Concrete
- Has fireplace: No
Interior area
- Total structure area: 1,524
- Total interior livable area: 1,524 sqft
- Finished area above ground: 1,524
- Finished area below ground: 0
Property
Parking
- Parking features: Attached, Carport, Kitchen Level, Parking Pad, Side/Rear Entrance, Storage
- Has carport: Yes
- Has uncovered spaces: Yes
Features
- Levels: One
- Stories: 1
Lot
- Size: 0.45 Acres
- Features: City Lot, Level
Details
- Parcel number: E05 051
Construction
Type & style
- Home type: SingleFamily
- Architectural style: Brick 4 Side
- Property subtype: Single Family Residence
Materials
- Brick
- Roof: Composition
Condition
- Resale
- New construction: No
- Year built: 1968
Utilities & green energy
- Sewer: Public Sewer
- Water: Public
- Utilities for property: Cable Available, Phone Available, Sewer Connected
Community & HOA
Community
- Features: Street Lights
- Subdivision: Jessup Heights
HOA
- Has HOA: No
- Services included: None
Location
- Region: Eastman
Financial & listing details
- Price per square foot: $154/sqft
- Tax assessed value: $205,909
- Annual tax amount: $2,825
- Date on market: 9/7/2026
- Cumulative days on market: 39 days
- Listing agreement: Exclusive Right To Sell
Estimated market value
$230,800
$219,000 - $242,000
$1,484/mo
Price history
| Date | Event | Price |
|---|---|---|
| 9/28/2026 | Pending sale | $235,000$154/sqft |
Source:  GAMLS #10841307 Report a problem GAMLS #10841307 Report a problem | ||
| 9/7/2026 | Listed for sale | $235,000+18.1%$154/sqft |
Source: GAMLS #10841307 Report a problem | ||
| 11/27/2023 | Sold | $199,000$131/sqft |
Source: GAMLS #10214355 Report a problem | ||
| 11/27/2023 | Pending sale | $199,000$131/sqft |
Source: GAMLS #10214355 Report a problem | ||
| 11/4/2023 | Listed for sale | $199,000$131/sqft |
Source: GAMLS #10214355 Report a problem | ||
| 10/19/2023 | Pending sale | $199,000$131/sqft |
Source: GAMLS #10214355 Report a problem | ||
| 10/16/2023 | Listed for sale | $199,000+47.4%$131/sqft |
Source: GAMLS #10214355 Report a problem | ||
| 10/28/2019 | Sold | $135,000+68.8%$89/sqft |
Source: Public Record Report a problem | ||
| 2/11/2005 | Sold | $80,000$52/sqft |
Source: Public Record Report a problem | ||
Public tax history
| Year | Property taxes | Tax assessment |
|---|---|---|
| 2025 | $2,826 +30.9% | $82,364 +35.6% |
| 2024 | $2,159 +20.6% | $60,755 +13.6% |
| 2023 | $1,791 +5.1% | $53,458 +4.3% |
| 2022 | $1,704 +1% | $51,254 +1.3% |
| 2021 | $1,686 -1.2% | $50,611 |
| 2020 | $1,707 +72.1% | $50,611 +60.3% |
| 2019 | $992 +1.6% | $31,570 |
| 2018 | $976 -5% | $31,570 |
| 2017 | $1,028 -1.3% | $31,570 -1.3% |
| 2016 | $1,042 | $32,001 |
| 2015 | -- | $32,001 |
| 2014 | -- | $32,001 +0% |
| 2013 | -- | $32,000 |
| 2012 | -- | -- |
| 2011 | -- | -- |
| 2010 | -- | -- |
| 2009 | -- | -- |
Find assessor info on the county website
Monthly payment
Est. payment
Payment breakdown
Explore the cost of this home by adjusting the details. Changes won't be saved.Climate risks
Neighborhood: 31023
Nearby schools
Schools provided by the listing agent
- Middle: Dodge
- High: Dodge
Source: GAMLS. This data may not be complete. We recommend contacting the local school district to confirm school assignments for this home.
Similar homes
- $235,0003 bd2 ba1.9k sqft46 Jim Harp Rd, Eastman, GA 31023Active
 MLS ID #10842962, Rebekah Colson Mullis, Good Thing Realty. GAMLS
 - $260,0003 bd2 ba2.1k sqft692 Albert Lampkin Rd, Eastman, GA 31023For Sale
 MLS ID #264187, Ramsey Howard. CGMLS
 - $127,0003 bd2 ba1.5k sqft629 Cooper Ave, Eastman, GA 31023Active
 MLS ID #10856117, Stephanie Griffis, Destination Realty. GAMLS
 - $150,0003 bd2 ba1.7k sqft5540 Bacon Ave, Eastman, GA 31023Active
 MLS ID #10834950, Jeff Turkett, Susan Evans Realty LLC. GAMLS
 - $155,0003 bd2 ba1.5k sqft5859 8th Ave, Eastman, GA 31023ActiveMLS ID #10789981, Gabriela Elizabeth Martinez Perez, Good Thing Realty. GAMLS
- $349,0004 bd2 ba2k sqft571 Ben Giddens Rd, Eastman, GA 31023ActiveMLS ID #10812924, Stephanie Griffis, Destination Realty. GAMLS
- $120,0003 bd2 ba1.3k sqft5533 Russell Ave, Eastman, GA 31023ActiveMLS ID #10708349, Lynn Davies, Destination Realty. GAMLS
- $140,0003 bd2 ba1.3k sqft5545 Bacon Ave, Eastman, GA 31023ActiveMLS ID #10763050, Gabriela Elizabeth Martinez Perez, Good Thing Realty. GAMLS
- $333,0003 bd2 ba1.8k sqft5803 Heritage Ct, Eastman, GA 31023ActiveMLS ID #10868277, Rebekah Colson Mullis, Good Thing Realty. GAMLS
- $154,0003 bd2 ba1.3k sqft528 Karen Dr, Eastman, GA 31023ActiveMLS ID #10753545, Tonya L Brown, Destination Realty. GAMLS
- $175,0003 bd2 ba1.3k sqft85 Shady Oaks Rd, Eastman, GA 31023ActiveMLS ID #10826838, Tonya L Brown, Destination Realty. GAMLS
- $135,0003 bd2 ba1.8k sqft5735 Fitzgerald St, Eastman, GA 31023ActiveMLS ID #10725209, Stephanie Griffis, Destination Realty. GAMLS
- $175,0003 bd2 ba1.8k sqft46 Ray Roderick Rd, Eastman, GA 31023ActiveMLS ID #10770560, Tonya L Brown, Destination Realty. GAMLS
- $145,0003 bd2 ba1.4k sqft150 Wp Lowery Rd, Eastman, GA 31023ActiveMLS ID #10700901, Tonya L Brown, Destination Realty. GAMLS
- $140,0002 bd1 ba1k sqft5506 Bacon Ave, Eastman, GA 31023ActiveMLS ID #10767126, Tonya L Brown, Destination Realty. GAMLS
- $149,0003 bd2 ba1.4k sqft282 Sycamore Dr, Eastman, GA 31023ActiveMLS ID #10794955, Tonya L Brown, Destination Realty. GAMLS
- $139,0003 bd2 ba1.6k sqft70 Shady Oaks Rd, Eastman, GA 31023ActiveMLS ID #10817592, Tonya L Brown, Destination Realty. GAMLS
- $228,9003 bd2 ba1.7k sqft240 E Peter St, Cochran, GA 31014ActiveMLS ID #10786084, Genevieve L Howell, Red Dirt Land & Home Realty. GAMLS
