Welcome home to 1222 McPherson Avenue SE; a beautifully remodeled 3-bedroom, 2-bath home that perfectly blends modern comfort with in-town convenience. Step inside to find vinyl plank flooring and fresh finishes throughout. The kitchen and baths have been updated and designed for easy, everyday living. Roof is approximately 7 years old, HVAC installed in 2024, new insulation installed in 2025. Also has new fireplace heater, new windows, and a fresh coat of paint. Located in the heart of East Atlanta Village, this home puts you just a short drive away from I-20, Downtown Atlanta, Grant Park, and the Beltline. Don’t miss this gem! Schedule your showing today!
Active
$625,000
1222 McPherson Ave SE, Atlanta, GA 30316
3beds
1,306sqft
:
Get pre-qualified$4,302/mo
Single Family Residence, Residential
Built in 1922
8,712 Square Feet Lot
$613,100 Zestimate®
$479/sqft
$-- HOA
What's special
New fireplace heaterFresh finishes throughoutNew windowsFresh coat of paintVinyl plank flooring
- 83 days |
- 284 |
- 15 |
Zillow last checked:
Listing updated:
Listed by:
Temy Word,
Harry Norman Realtors 770-422-6005
Source: FMLS GA,MLS#: 7765077
Facts & features
Interior
Bedrooms & bathrooms
- Bedrooms: 3
- Bathrooms: 2
- Full bathrooms: 2
- Main level bathrooms: 2
- Main level bedrooms: 3
Rooms
- Room types: Other
Primary bedroom
- Features: None
- Level: None
Bedroom
- Features: None
Primary bathroom
- Features: Double Vanity, Shower Only, Separate His/Hers
Dining room
- Features: None
Kitchen
- Features: Kitchen Island, Cabinets Other
Heating
- Heat Pump
Cooling
- Central Air
Appliances
- Included: Dishwasher, Disposal, Microwave, Electric Water Heater, Refrigerator, Electric Range
- Laundry: In Kitchen
Features
- Other, Walk-In Closet(s)
- Flooring: Luxury Vinyl, Other, Vinyl
- Windows: None
- Basement: None
- Number of fireplaces: 1
- Fireplace features: Other Room
- Common walls with other units/homes: No Common Walls
Interior area
- Total structure area: 1,306
- Total interior livable area: 1,306 sqft
- Finished area above ground: 1,306
- Finished area below ground: 0
Property
Parking
- Total spaces: 2
- Parking features: Driveway, Level Driveway, On Street
- Has uncovered spaces: Yes
Accessibility
- Accessibility features: None
Features
- Levels: One
- Stories: 1
- Patio & porch: Front Porch
- Exterior features: None, No Dock
- Pool features: None
- Spa features: None
- Fencing: None
- Has view: Yes
- View description: City
- Waterfront features: None
- Body of water: None
Lot
- Size: 8,712 Square Feet
- Features: Level, Corner Lot, Front Yard, Cleared
Details
- Additional structures: None
- Parcel number: 15 177 04 062
- Other equipment: None
- Horse amenities: None
Construction
Type & style
- Home type: SingleFamily
- Architectural style: Ranch
- Property subtype: Single Family Residence, Residential
Materials
- Other
- Foundation: Slab
- Roof: Composition
Condition
- Resale
- New construction: No
- Year built: 1922
Utilities & green energy
- Electric: 110 Volts
- Sewer: Public Sewer
- Water: Public
- Utilities for property: Electricity Available, Water Available
Green energy
- Energy efficient items: None
- Energy generation: None
Community & HOA
Community
- Features: None
- Security: Security System Owned
- Subdivision: East Atlanta
HOA
- Has HOA: No
Location
- Region: Atlanta
Financial & listing details
- Price per square foot: $479/sqft
- Annual tax amount: $6,440
- Date on market: 5/4/2026
- Cumulative days on market: 263 days
- Listing terms: Other
- Electric utility on property: Yes
- Road surface type: Asphalt
Estimated market value
$613,100
$582,000 - $644,000
$2,792/mo
Price history
| Date | Event | Price |
|---|---|---|
| 5/5/2026 | Listed for sale | $625,000$479/sqft |
Source:  GAMLS #10757622 Report a problem GAMLS #10757622 Report a problem | ||
Public tax history
Tax history is unavailable.
Monthly payment
Est. payment
Payment breakdown
Explore the cost of this home by adjusting the details. Changes won't be saved.Climate risks
Neighborhood: East Atlanta
Nearby schools
GreatSchools rating
- 9/10Burgess-Peterson Elementary SchoolGrades: PK-5Distance: 1 mi
- 5/10King Middle SchoolGrades: 6-8Distance: 1.9 mi
- 6/10Maynard H. Jackson- Jr. High SchoolGrades: 9-12Distance: 0.9 mi
Schools provided by the listing agent
- Elementary: Burgess-Peterson
- Middle: Martin L. King Jr.
- High: Maynard Jackson
Source: FMLS GA. This data may not be complete. We recommend contacting the local school district to confirm school assignments for this home.
- $597,8003 bd1 ba1.3k sqft1222 McPherson Ave, Atlanta, GA 30316Off Market
- $474,0003 bd2 ba1.1k sqft1226 McPherson Ave, Atlanta, GA 30316Off Market
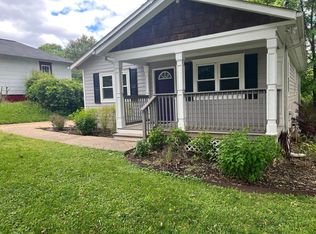
- $757,4004 bd2 ba2.3k sqft1230 McPherson Ave, Atlanta, GA 30316Off Market
- $702,300-- bd3 ba382 sqft1212 McPherson Ave, Atlanta, GA 30316Off Market
- $365,0002 bd1 ba1.1k sqft342 Trilby Pl SE, Atlanta, GA 30316For Sale
- $320,9003 bd1 ba1.1k sqft342 Trilby St, Atlanta, GA 30316Off Market
- $74,8002 bd1 ba1.3k sqft347 Trilby Pl SE, Atlanta, GA 30316Off Market
- $267,3003 bd1 ba1.3k sqft347 Trilby St, Atlanta, GA 30316Off Market
A local agent can set up tours, give advice and negotiate with sellers.
Similar homes
- $615,0003 bd2 ba1.6k sqft1444 McPherson Ave SE, Atlanta, GA 30316Active
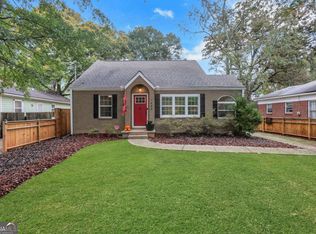
 MLS ID #10762764, Joshua Scheib, Compass. GAMLS
 - $529,9003 bd2 ba1.2k sqft486 Lytle Ave SE, Atlanta, GA 30316Active
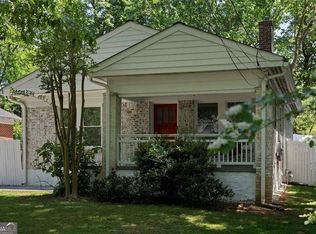 MLS ID #10740329, Cindy Park, Harry Norman Realtors. GAMLS
 - $575,0003 bd2 ba1.7k sqft1634 May Ave SE, Atlanta, GA 30316Active
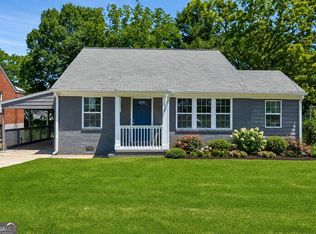 MLS ID #10781877, Latema Nelson, Virtual Properties Realty.Net. GAMLS
 - $474,9993 bd2 ba1.5k sqft958 United Ave SE, Atlanta, GA 30316Active
 MLS ID #10812850, Mark Spain, Mark Spain Real Estate. GAMLS
 - $550,0003 bd2 ba1.8k sqft1397 Skyhaven Rd, Atlanta, GA 30316ActiveMLS ID #10801939, Tiffany Powell, Serhant Georgia. GAMLS
- $499,0003 bd2 ba1.3k sqft819 Gresham Ave SE, Atlanta, GA 30316For Sale
 MLS ID #7773325, Angelica Lopez, Atlantic Real Estate Brokers, LLC. FMLS GA
 - $634,0002 bd2 ba1.3k sqft361 Cameron St SE, Atlanta, GA 30312For SaleMLS ID #7774785, Lorine Rogers, LIVE Property Group Real Estate, LLC. FMLS GA
- $499,5003 bd2 ba1.4k sqft2447 Hazel Dr SE, Atlanta, GA 30316For SaleMLS ID #7797932, J Patterson, Beacham and Company. FMLS GA
- $509,0003 bd2 ba1.2k sqft97 Mortimer St SE, Atlanta, GA 30317ActiveMLS ID #10730264, Melonie Erickson, Keller Williams Realty Atl. Partners. GAMLS
- $425,0003 bd2 ba1.5k sqft954 Moreland Ave SE, Atlanta, GA 30316ActiveMLS ID #10721168, Catherine Sisson, eXp Realty. GAMLS
- $619,9953 bd4 ba1.8k sqft1570 Flat Shoals Rd SE #4, Atlanta, GA 30316New ConstructionMLS ID #7764219, Elizabeth Bairstow, Atlanta Fine Homes Sotheby's International. FMLS GA
- $629,0003 bd2 ba1.5k sqft1657 Laurel Ave NW, Atlanta, GA 30318ActiveMLS ID #10802436, Randy F Amerson, Vinings Realty Group, LLC. GAMLS
- $435,0002 bd1 ba946 sqft591 Warwick St SE, Atlanta, GA 30316For SaleMLS ID #7771971, Jen Cox, Compass. FMLS GA
- $349,0003 bd2 ba960 sqft894 United Ave SE, Atlanta, GA 30316For Sale By Owner
- $399,0002 bd2 ba1k sqft2028 Hilburn Dr SE, Atlanta, GA 30316For SaleMLS ID #7782106, Melanie Birchfield, Atlanta Fine Homes Sotheby's International. FMLS GA
- $388,9003 bd2 ba961 sqft954 Bouldercrest Dr SE, Atlanta, GA 30316ActiveMLS ID #10785419, Mona Carter, Lokation Real Estate LLC. GAMLS
- $615,0004 bd2 ba1.3k sqft2397 Greylock Pl, Decatur, GA 30030ActiveMLS ID #10800947, Mauricio Villa, Redfin Corporation. GAMLS
- $570,0003 bd4 ba1.8k sqft1570 Flat Shoals Rd SE #7, Atlanta, GA 30316New ConstructionMLS ID #7764224, Elizabeth Bairstow, Atlanta Fine Homes Sotheby's International. FMLS GA
- $620,0004 bd3 ba1.7k sqft1964 E Lakeside Dr, Decatur, GA 30032ActiveMLS ID #10733202, Desiree Martin, BHHS Georgia Properties. GAMLS
- $375,0002 bd2 ba912 sqft812 Flat Shoals Way SE, Atlanta, GA 30316For SaleMLS ID #7796821, Ashley Reagin, Beacham and Company. FMLS GA
