Room to gather, relax, and spread out defines this updated four-bedroom, two-bathroom ranch in the highly desirable Highland Acres neighborhood. With over 2,600 total square feet, the open-concept plan creates an easy flow between the kitchen and living area.
Warm maple cabinetry, stainless steel appliances, tile flooring, and a window above the sink give the updated kitchen an inviting, functional feel. Expansive windows bring sunlight into the large living space, where a dramatic tiled television wall with an electric fireplace creates a memorable focal point. Three main-floor bedrooms feature hardwood floors, and an updated bathroom completes this level.
The basement adds plenty of flexibility with two large living spaces that can accommodate movie nights, hobbies, exercise equipment, or a home office. A fourth bedroom with an egress window sits next to an updated three-quarter bathroom. The dedicated laundry and mechanical room also provides generous storage.
Outside, mature trees frame both the front yard and the private backyard. A stamped concrete patio offers space for outdoor meals and quiet evenings. The two-stall garage is complemented by a wide parking pad and an adjacent shed. Maintenance-free windows, brand-new shingles, and new gutters round out the property's highlights.
Call your Realtor today for a private showing.
Pending
$415,000
1222 W Coulee Rd, Bismarck, ND 58501
4beds
2,672sqft
Single Family Residence
Built in 1960
0.25 Acres Lot
$406,900 Zestimate®
$155/sqft
$-- HOA
What's special
Warm maple cabinetryTile flooringNew guttersStainless steel appliancesBrand-new shinglesMaintenance-free windowsWindow above the sink
- 2 days
- 495
- 63
Likely to sell faster than
Zillow last checked:
Listing updated:
Listed by:
MIKE BOHRER 701-226-3798,
VENTURE REAL ESTATE 701-226-3798
Source: Great North MLS,MLS#: 4028738
Facts & features
Interior
Bedrooms & bathrooms
- Bedrooms: 4
- Bathrooms: 2
- Full bathrooms: 1
- 3/4 bathrooms: 1
Bedroom 1
- Level: Main
Bedroom 2
- Level: Main
Bedroom 3
- Level: Main
Bedroom 4
- Level: Basement
Bathroom 1
- Level: Main
Dining room
- Level: Main
Family room
- Level: Basement
Kitchen
- Level: Main
Living room
- Level: Main
Other
- Level: Basement
Storage
- Level: Basement
Heating
- Forced Air
Cooling
- Central Air
Appliances
- Included: Dishwasher, Dryer, Oven, Refrigerator, Washer
Features
- Main Floor Bedroom
- Flooring: Carpet, Hardwood, Laminate
- Windows: Window Treatments
- Basement: Finished
- Number of fireplaces: 1
- Fireplace features: Electric, Living Room
Interior area
- Total structure area: 2,672
- Total interior livable area: 2,672 sqft
- Finished area above ground: 1,336
- Finished area below ground: 1,336
Property
Parking
- Total spaces: 2
- Parking features: Attached
- Attached garage spaces: 2
Features
- Exterior features: Rain Gutters
Lot
- Size: 0.25 Acres
- Dimensions: 100 x 130 x 95
- Features: Lot - Owned
Details
- Parcel number: 0190009030
Construction
Type & style
- Home type: SingleFamily
- Architectural style: Ranch
- Property subtype: Single Family Residence
Materials
- Steel Siding
- Roof: Asphalt
Condition
- New construction: No
- Year built: 1960
Utilities & green energy
- Sewer: Public Sewer
- Water: Public
Community & HOA
Location
- Region: Bismarck
Financial & listing details
- Price per square foot: $155/sqft
- Tax assessed value: $285,300
- Annual tax amount: $1,444
- Date on market: 11/20/2026
Estimated market value
$406,900
$387,000 - $427,000
$2,061/mo
Price history
| Date | Event | Price |
|---|---|---|
| 11/21/2026 | Pending sale | $415,000$155/sqft |
Source: Great North MLS #4028738 Report a problem | ||
| 11/20/2026 | Listed for sale | $415,000$155/sqft |
Source: Great North MLS #4028738 Report a problem | ||
| 1/28/2000 | Sold | -- |
Source: Great North MLS #3092627 Report a problem | ||
Public tax history
| Year | Property taxes | Tax assessment |
|---|---|---|
| 2025 | $7,104 +86.8% | $142,650 +1.7% |
| 2024 | $3,802 +1.4% | $140,250 +1.7% |
| 2023 | $3,751 +11% | $137,950 -0.9% |
| 2022 | $3,378 +4.3% | $139,250 +6.7% |
| 2021 | $3,239 | $130,500 +1.5% |
| 2020 | -- | $128,550 +4.5% |
| 2019 | $3,166 +22.8% | $123,000 |
| 2018 | $2,578 | $123,000 |
| 2017 | -- | $123,000 |
| 2016 | $2,328 +4.3% | $123,000 +10.8% |
| 2014 | $2,231 | $111,050 +9.5% |
| 2013 | -- | $101,400 +9% |
| 2012 | -- | $93,050 +4% |
| 2011 | -- | $89,450 |
| 2010 | -- | $89,450 +1% |
| 2009 | -- | $88,550 +3.5% |
| 2008 | -- | $85,550 +45.4% |
| 2003 | -- | $58,850 |
| 2002 | -- | $58,850 |
Find assessor info on the county website
Monthly payment
Est. payment
Payment breakdown
Explore the cost of this home by adjusting the details. Changes won't be saved.Climate risks
Neighborhood: 58501
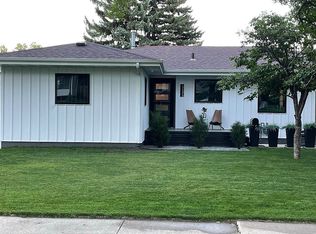
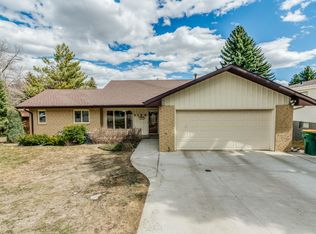
Similar homes
- $475,0005 bd3 ba2.4k sqft1910 N Grandview Ln, Bismarck, ND 58503For Sale
 MLS ID #4028753, Courtney J Maier, Realty One Group - Encore. Great North MLS
- $399,9004 bd3 ba2.9k sqft922 W Capitol Ave, Bismarck, ND 58501For Sale
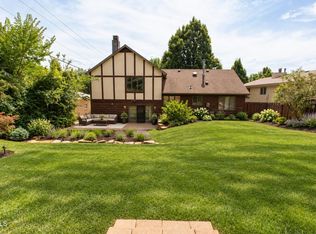 MLS ID #4028392, Amber L Stroh, Paramount Real Estate. Great North MLS
- $385,0005 bd2 ba2.4k sqft1117 N Mandan St, Bismarck, ND 58501For Sale
 MLS ID #4028172, MELANIE STAIGER, CENTURY 21 Morrison Realty. Great North MLS
- $318,5004 bd2 ba2.1k sqft1229 N Washington St, Bismarck, ND 58501For Sale
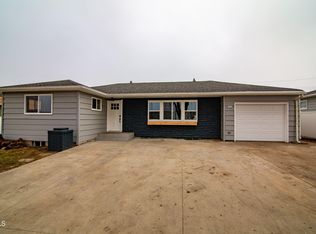 MLS ID #4028638, Preston Dahl, Oxford Realty. Great North MLS
