Discover this exceptional, custom-built, all-brick estate with NO HOA. Set on 2 private acres in one of North Raleigh's most desirable areas near Falls Lake Game Land. This one owner residence, offering 4 bedrooms, 4.5 bathrooms, and 4,228 sq/ft has been meticulously maintained and showcases timeless design throughout. Rich hardwood floors with intricate inlays run throughout the entire home complementing the craftsmanship and spacious layout ideal for both everyday living and entertaining. The first floor provides an in-law suite with private tiled bath. An office, a separate dining room, butlers pantry, family room, large eat-in kitchen with island, breakfast bar, gas cooktop, brand new built-in oven, microwave, brand new refrigerator, and the kitchen opens to the light filled breakfast room. Upstairs finds a luxury primary suite with a triple tray ceiling adjoining a sitting room with a vaulted ceiling. The primary bath features a stand alone soaking tub, beautiful tile shower, and an enormous closet with built-ins. Two additional bedrooms, Jack and Jill style, offer a full bathroom and each has a walk-in closet. There is an additional room with its own full bathroom. A bonus room with walk-in closet. Central vacuum throughout. The third floor is an unfinished walk up attic complete with plumbing stubbed for future use. The 3 car garage ensures even the most avid outdoorsman has enough space for toys with an equally impressive outdoor living experience showcasing a large deck with spa and fenced in private retreat with an in-ground pool. The liner has been replaced within the last 3 years, all pool furniture, equipment, and supplies will convey. With generous living spaces, classic architecture, and a serene natural setting, this property offers the perfect blend of luxury, privacy, and relaxation. Convenience is just minutes from Falls lake recreation and sought after N. Raleigh shopping, dining, and community.
Pending
$1,175,000
12220 Raven Ridge Rd, Raleigh, NC 27614
4beds
4,228sqft
Single Family Residence
Built in 1999
1.93 Acres Lot
$-- Zestimate®
$278/sqft
$-- HOA
What's special
Breakfast barCentral vacuum throughoutBeautiful tile showerFamily roomGenerous living spacesExceptional custom-built all-brick estateSerene natural setting
- 193 days
- 98
- 3
Zillow last checked:
Listing updated:
Listed by:
Dustin Bennett 919-601-0553,
EXP Realty LLC
Source: Doorify MLS,MLS#: 10153211
Facts & features
Interior
Bedrooms & bathrooms
- Bedrooms: 4
- Bathrooms: 5
- Full bathrooms: 4
- 1/2 bathrooms: 1
- Main level bathrooms: 1
- Main level bedrooms: 1
Primary bedroom
- Level: Second
- Area: 392.49 Square Feet
- Dimensions: 26.7 x 14.7
Bedroom 2
- Level: First
- Area: 179.2 Square Feet
- Dimensions: 12.8 x 14
Bedroom 3
- Level: Second
- Area: 144 Square Feet
- Dimensions: 12 x 12
Bedroom 4
- Level: Second
- Area: 160 Square Feet
- Dimensions: 12.5 x 12.8
Primary bathroom
- Level: Second
- Area: 182 Square Feet
- Dimensions: 13 x 14
Bonus room
- Level: Second
- Area: 247.86 Square Feet
- Dimensions: 15.3 x 16.2
Breakfast room
- Level: First
- Area: 195.64 Square Feet
- Dimensions: 13.4 x 14.6
Dining room
- Level: First
- Area: 152.4 Square Feet
- Dimensions: 12 x 12.7
Other
- Level: First
- Area: 137.28 Square Feet
- Dimensions: 9.6 x 14.3
Family room
- Level: First
- Area: 306 Square Feet
- Dimensions: 15.3 x 20
Game room
- Description: With Full Bath
- Level: Second
- Area: 144.56 Square Feet
- Dimensions: 10.4 x 13.9
Kitchen
- Level: First
- Area: 244.02 Square Feet
- Dimensions: 14.7 x 16.6
Office
- Level: First
- Area: 182 Square Feet
- Dimensions: 13 x 14
Other
- Description: Primary Closet
- Level: Second
- Area: 207.9 Square Feet
- Dimensions: 13.5 x 15.4
Heating
- Forced Air, Floor Furnace, Gas Pack
Cooling
- Central Air, Electric
Appliances
- Included: Built-In Electric Oven, Dishwasher, Gas Cooktop, Ice Maker, Microwave, Refrigerator, Washer
- Laundry: Laundry Room, Main Level
Features
- Breakfast Bar, Cathedral Ceiling(s), Ceiling Fan(s), Chandelier, Crown Molding, Central Vacuum, Dry Bar, Double Vanity, Entrance Foyer, Eat-in Kitchen, Granite Counters, High Ceilings, In-Law Floorplan, Kitchen Island, Pantry, Recessed Lighting, Soaking Tub, Storage, Tray Ceiling(s), Vaulted Ceiling(s), Walk-In Closet(s), Wired for Sound, Kitchen/Dining Room Combination, Second Primary Bedroom, Dressing Room, Dining L, Butler's Pantry, Separate Shower, Bathtub/Shower Combination, Walk-In Shower, Water Closet, Smooth Ceilings
- Flooring: Hardwood, Tile
- Basement: Crawl Space
- Number of fireplaces: 1
- Fireplace features: Family Room, Gas, Gas Log
Interior area
- Total structure area: 4,228
- Total interior livable area: 4,228 sqft
- Finished area above ground: 4,228
- Finished area below ground: 0
Property
Parking
- Total spaces: 11
- Parking features: Attached, Circular Driveway, Concrete, Driveway, Garage Faces Side, Garage, Garage Door Opener, Kitchen Level, Parking Pad
- Garage spaces: 3
- Uncovered spaces: 8
- Details: Garage Dimensions 22 x 32
Accessibility
- Accessibility features: Accessible Full Bath
Features
- Levels: Two
- Stories: 2
- Patio & porch: Deck, Front Porch
- Exterior features: Rain Gutters, Storage, Fenced Yard
- Has private pool: Yes
- Pool features: Fenced, In Ground, Liner, Outdoor Pool, Pool Cover, Private, Vinyl
- Has spa: Yes
- Spa features: Above Ground, Fiberglass, Heated
- Fencing: Back Yard,Vinyl
Lot
- Size: 1.93 Acres
- Features: Private, Hardwood Trees
Details
- Additional structures: Shed(s), Storage
- Parcel number: 1719.02575461
- Special conditions: Standard
Construction
Type & style
- Home type: SingleFamily
- Architectural style: Traditional,Transitional
- Property subtype: Single Family Residence
Materials
- Brick Veneer
- Foundation: Crawlspace
- Roof: Shingle
Condition
- New construction: No
- Year built: 1999
Utilities & green energy
- Sewer: Septic Tank
- Water: Community Water
Community & HOA
HOA
- Has HOA: No
Location
- Region: Raleigh
Financial & listing details
- Price per square foot: $278/sqft
- Tax assessed value: $1,172,440
- Annual tax amount: $7,518
- Date on market: 3/16/2026
- Listing agreement: Exclusive Right To Sell
- Listing terms: Cash,Conventional
- Road surface type: Asphalt
Estimated market value
Not available
Estimated sales range
Not available
Not available
Price history
| Date | Event | Price |
|---|---|---|
| 5/14/2026 | Pending sale | $1,175,000$278/sqft |
Source:  Doorify MLS #10153211 Report a problem Doorify MLS #10153211 Report a problem | ||
| 3/16/2026 | Listed for sale | $1,175,000+186.6%$278/sqft |
Source: Doorify MLS #10153211 Report a problem | ||
| 10/28/1999 | Sold | $410,000+397%$97/sqft |
Source: Public Record Report a problem | ||
| 2/3/1999 | Sold | $82,500+22.2%$20/sqft |
Source: Public Record Report a problem | ||
| 1/29/1998 | Sold | $67,500$16/sqft |
Source: Public Record Report a problem | ||
Public tax history
| Year | Property taxes | Tax assessment |
|---|---|---|
| 2025 | $3,805 +3% | $1,172,440 |
| 2024 | $3,695 +21.3% | $1,172,440 +52.8% |
| 2023 | $3,048 +7.9% | $767,347 |
| 2022 | $2,824 -47.8% | $767,347 |
| 2021 | $5,412 +1.7% | $767,347 |
| 2020 | $5,322 -1.4% | $767,347 +16.5% |
| 2019 | $5,399 | $658,678 |
| 2018 | $5,399 +14.8% | $658,678 |
| 2017 | $4,703 +2.1% | $658,678 |
| 2016 | $4,608 -10.7% | $658,678 -11% |
| 2015 | $5,162 +5.5% | $740,390 |
| 2014 | $4,892 | $740,390 |
| 2013 | -- | $740,390 |
| 2012 | -- | $740,390 |
| 2011 | -- | $740,390 |
| 2010 | -- | $740,390 |
| 2009 | -- | $740,390 |
| 2008 | -- | -- |
| 2007 | -- | -- |
| 2006 | -- | -- |
| 2005 | -- | -- |
| 2004 | -- | -- |
Find assessor info on the county website
Monthly payment
Est. payment
Payment breakdown
Explore the cost of this home by adjusting the details. Changes won't be saved.Climate risks
Neighborhood: 27614
Nearby schools
Schools provided by the listing agent
- Elementary: Wake - Brassfield Road Elementary
- Middle: Wake - West Millbrook Middle
- High: Wake - Millbrook High
Source: Doorify MLS. This data may not be complete. We recommend contacting the local school district to confirm school assignments for this home.
Similar homes
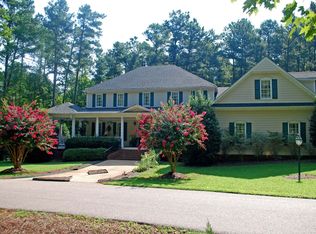
- $1,250,0004 bd5 ba5k sqft1308 Ballyclare Ct, Raleigh, NC 27614For Sale
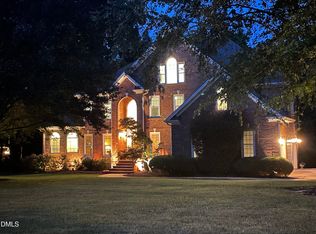
 MLS ID #10175445, Gaye Orr. Doorify MLS
 - $1,450,0004 bd4 ba4.8k sqft4901 Oakmoor Ct, Raleigh, NC 27614For Sale
 MLS ID #10193040, Tina Caul. Doorify MLS
 - $1,175,0004 bd4 ba4.2k sqft5016 Elkwood Court, Raleigh, NC 27613For Sale
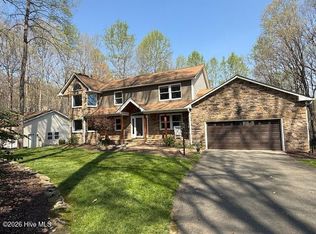
 MLS ID #100565254, Sally A Demidovich, More Options Realty, LLC. Hive MLS
 - $1,045,0005 bd5 ba4.5k sqft3821 Falls River Ave, Raleigh, NC 27614For Sale
 MLS ID #10190599, Howard Jacobson. Doorify MLS
 - $1,399,9004 bd6 ba5.7k sqft6121 Carlyle Dr, Raleigh, NC 27614For SaleMLS ID #10157011, David Wilson. Doorify MLS
- $1,200,0004 bd3 ba4k sqft9017 Wildwood Links, Raleigh, NC 27613For SaleMLS ID #10191876, Lucie Desrochers. Doorify MLS
- $1,175,0005 bd5 ba4.5k sqft7001 Shady Glen Ln, Wake Forest, NC 27587For SaleMLS ID #10184310, John Merriman. Doorify MLS
- $1,050,0005 bd5 ba5k sqft429 Grosvenor Dr, Raleigh, NC 27615For SaleMLS ID #10168072, Melissa Schambs. Doorify MLS
- $946,0004 bd4 ba3.4k sqft9004 Hometown Dr, Raleigh, NC 27615For SaleMLS ID #10184891, Jennifer Wolborsky. Doorify MLS
- $1,150,0004 bd4 ba3.7k sqft5340 Mill Dam Rd, Wake Forest, NC 27587For SaleMLS ID #10187579, Janna Whitehorne. Doorify MLS
- $1,195,0004 bd4 ba4.2k sqft7228 Ledford Grove Ln, Wake Forest, NC 27587For SaleMLS ID #10155586, Chuck Griswold. Doorify MLS
- $869,9004 bd4 ba3.4k sqft1023 Old Meetinghouse Way, Raleigh, NC 27615For SaleMLS ID #10166057, Bryan Moore. Doorify MLS
- $779,0005 bd4 ba3.6k sqft12413 Mayhurst Pl, Raleigh, NC 27614For SaleMLS ID #10189364, Carole Langheim. Doorify MLS
- $940,0005 bd4 ba4.3k sqft5809 Stone Spring Rd, Raleigh, NC 27613For SaleMLS ID #10185387, Benjamin Passwaters. Doorify MLS
- $829,9006 bd5 ba4.3k sqft12301 Schoolhouse St, Raleigh, NC 27614For SaleMLS ID #10177248, Aimee Anderson. Doorify MLS
- $1,199,0004 bd4 ba3.9k sqft305 Hidden Lake Dr, Youngsville, NC 27596For SaleMLS ID #10169703, Angie Cole. Doorify MLS
- $819,9005 bd5 ba4.7k sqft10200 Thoughtful Spot Way, Raleigh, NC 27614For SaleMLS ID #10171375, Scott Hoffman. Doorify MLS
- $1,325,0004 bd4 ba4.3k sqft5300 Mill Dam Rd, Wake Forest, NC 27587For SaleMLS ID #10179572, Michael Ulrich. Doorify MLS
- $950,0004 bd4 ba3.5k sqft7604 Trail Blazer Trl, Wake Forest, NC 27587For SaleMLS ID #10167391, Brandon Gray Blackman. Doorify MLS
- $749,0004 bd4 ba4.4k sqft12113 Pawleys Mill Cir, Raleigh, NC 27614For SaleMLS ID #10186383, Lia Ann Watson. Doorify MLS
