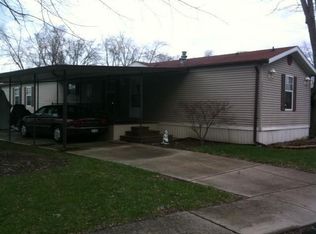
A double wide home in a quiet 55 and better community anchors this residential property in Medway. The exterior features a 2 car carport with patio, offering dedicated outdoor space. Economical natural gas heating and central air replacement thermal windows contribute to the daily climate control of the home.
Inside includes a 25x16 great room featuring a fireplace, cathedral ceiling, and new carpet. The layout features a dining room and a large eat in kitchen complete with a microwave, range, and refrigerator. A separate mud room/pantry provides functional storage space, and the home also includes a washer and a dryer.
This meticulously maintained home has 3 bedrooms, 2 full bathrooms. The property is offered with window coverings and a one year American Home Shield Warranty covering the heating, cooling, duct work, electric, plumbing, and hot water tank.
Opportunities await with private financing available with 10% down. The monthly lot rent is $375.00, completing this inviting residential package.
For sale
$65,000
12229 Revere Dr, Medway, OH 45341
3beds
1,664sqft
Manufactured Home, Single Family Residence
Built in 1987
-- sqft lot
$-- Zestimate®
$39/sqft
$-- HOA
What's special
Window coveringsDining roomCathedral ceilingNew carpetMicrowave range and refrigeratorDedicated outdoor spaceEconomical natural gas heating
- 3 days
- 209
- 4
Zillow last checked:
Listing updated:
Listed by:
Arthur D Paradise 937-477-2551,
Howard Hanna Real Estate Serv,
Gina L Paradise 937-416-0800,
Howard Hanna Real Estate Serv
Source: DABR MLS,MLS#: 967460 Originating MLS: Dayton Area Board of REALTORS
Originating MLS: Dayton Area Board of REALTORSFacts & features
Interior
Bedrooms & bathrooms
- Bedrooms: 3
- Bathrooms: 2
- Full bathrooms: 2
- Main level bathrooms: 2
Bedroom
- Level: Main
- Dimensions: 13 x 11
Bedroom
- Level: Main
- Dimensions: 12 x 9
Bedroom
- Level: Main
- Dimensions: 11 x 10
Dining room
- Level: Main
- Dimensions: 10 x 9
Great room
- Level: Main
- Dimensions: 25 x 16
Kitchen
- Features: Eat-in Kitchen
- Level: Main
- Dimensions: 11 x 11
Laundry
- Level: Main
- Dimensions: 9 x 5
Heating
- Forced Air, Natural Gas
Cooling
- Central Air
Appliances
- Included: Dryer, Microwave, Range, Refrigerator, Washer, Gas Water Heater
Features
- Ceiling Fan(s), Cathedral Ceiling(s), High Speed Internet, Laminate Counters, Walk-In Closet(s)
- Windows: Double Hung, Double Pane Windows, Insulated Windows, Vinyl
- Basement: Crawl Space
- Has fireplace: Yes
- Fireplace features: Glass Doors, Wood Burning
Interior area
- Total structure area: 1,664
- Total interior livable area: 1,664 sqft
Property
Parking
- Parking features: Attached, Carport, Garage
- Has attached garage: Yes
- Has carport: Yes
Features
- Levels: One
- Stories: 1
- Patio & porch: Patio, Porch
- Exterior features: Porch, Patio, Storage
Details
- Additional structures: Shed(s)
- Parcel number: 010 88 17190
- Zoning: Mobile
- Zoning description: Mobile
- Other equipment: Satellite Dish
Construction
Type & style
- Home type: MobileManufactured
- Architectural style: Ranch
- Property subtype: Manufactured Home, Single Family Residence
Materials
- Frame, Vinyl Siding
Condition
- Year built: 1987
Details
- Warranty included: Yes
Utilities & green energy
- Sewer: Storm Sewer
- Water: Public
- Utilities for property: Sewer Available, Water Available, Cable Available
Community & HOA
Community
- Security: Smoke Detector(s)
- Senior community: Yes
- Subdivision: Fairway Terrace
HOA
- Has HOA: No
Location
- Region: Medway
Financial & listing details
- Price per square foot: $39/sqft
- Date on market: 8/24/2026
- Listing terms: Conventional,1031 Exchange,Owner May Carry,Other
Estimated market value
Not available
Estimated sales range
Not available
Not available
Price history
| Date | Event | Price |
|---|---|---|
| 8/26/2026 | Listed for sale | $65,000$39/sqft |
Source:  DABR MLS #967460 Report a problem DABR MLS #967460 Report a problem | ||
Public tax history
Tax history is unavailable.
Monthly payment
Climate risks
Neighborhood: 45341
Nearby schools
Schools provided by the listing agent
- District: Tecumseh
Source: DABR MLS. This data may not be complete. We recommend contacting the local school district to confirm school assignments for this home.

Similar homes
- $45,0002 bd1 ba980 sqft113 Croskey Blvd, Medway, OH 45341For Sale

 MLS ID #1047319, Tim Sisler, Coldwell Banker Heritage. WRIST
 - $65,0003 bd2 ba1.2k sqft3430 Michael Dr, New Carlisle, OH 45344For Sale
 MLS ID #1041321, Jeff Horne, Coldwell Banker Heritage. WRIST
 - $55,0003 bd1 ba1.1k sqft1322 Linden Ave, Springfield, OH 45505For Sale
 MLS ID #966910, Sam Cooper, Howard Hanna Real Estate Serv. DABR MLS
 - $--2 bd2 ba1k sqft5550 Nantucket Rd, Dayton, OH 45426Auction
 Auction.com 2
 - $89,5002 bd1 ba900 sqft122 Timber St, Fairborn, OH 45324For SaleMLS ID #963285, David E Roth, Keller Williams Advisors Rlty. DABR MLS
- $59,9503 bd1 ba1.5k sqft124 Victor Ave, Dayton, OH 45405For SaleMLS ID #966541, Ryan Ingram, Proper Management LLC. DABR MLS
- $50,0002 bd2 ba1.2k sqft97-99 Fernwood Ave, Dayton, OH 45405For SaleMLS ID #967334, Stephanie Clemens, RE/MAX Victory + Affiliates. DABR MLS
- $80,0003 bd1 ba1.1k sqft503 W Main St, Trotwood, OH 45426For SaleMLS ID #965724, Edward P Nuby, Howard Hanna Real Estate Serv. DABR MLS
- $40,0002 bd2 ba840 sqft5083 Santa Fe Dr, Dayton, OH 45414For SaleMLS ID #965641, Murad Fakhratov, Keller Williams Community Part. DABR MLS
- $77,0003 bd2 ba1.1k sqft236 W Singer St, Springfield, OH 45506For SaleMLS ID #966240, Charlene Roberge, Lagonda Creek Real Estate LLC. DABR MLS
- $66,0003 bd2 ba1k sqft2728 Melbourne Ave, Dayton, OH 45417For SaleMLS ID #964867, Zachary Shade, Bella Realty Group. DABR MLS
- $70,0003 bd1 ba1.3k sqft200 Hart St, Dayton, OH 45404For SaleMLS ID #963700, Mellissa Andre, Bridgestream Realty. DABR MLS
- $70,0002 bd1 ba940 sqft2229 Cadie Ave, Dayton, OH 45414For SaleMLS ID #966367, Jeffrey T Roberts, RE/MAX Alliance Realty. DABR MLS
- $79,9003 bd2 ba1.4k sqft142 Lorenz Ave, Dayton, OH 45417For SaleMLS ID #966864, M. Larry Lemonds, RE/MAX Victory + Affiliates. DABR MLS
- $59,9503 bd2 ba1.3k sqft749 Maplehurst Ave, Dayton, OH 45402For SaleMLS ID #965015, Ryan Ingram, Proper Management LLC. DABR MLS
- $59,9003 bd1 ba1k sqft617 Tyson Ave, Dayton, OH 45417For SaleMLS ID #965899, Minnie K Lake, Irongate Inc.. DABR MLS
- $69,9002 bd2 ba1.2k sqft3824 W Hillcrest Ave, Dayton, OH 45406For SaleMLS ID #963372, Margaret Killough, Keller Williams Seven Hills. DABR MLS
- $70,0003 bd1 ba1.6k sqft428 Geyer St, Dayton, OH 45405For SaleMLS ID #961213, Nicholas Huscroft, Chosen Real Estate Group. DABR MLS
- $70,0003 bd1 ba1.1k sqft33 Patton Ave, Dayton, OH 45417For SaleMLS ID #966090, Tami Holmes, Tami Holmes Realty. DABR MLS
