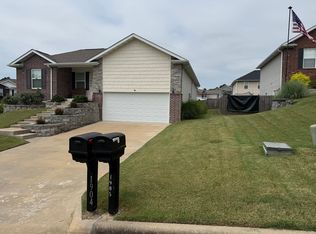
Situated on a 0.45-acre corner lot in an established Harrison subdivision, this brick 4-bed, 3-bath home offers 2,438 sq ft of finished living space & a convenient in-town location near schools, shopping, dining and everyday amenities. The main level features 3 bedrooms & 2 baths, large windows, luxury vinyl plank flooring throughout much of the home, and comfortable living spaces. The kitchen offers white cabinetry, wood-look countertops and bar seating, plus a separate dining room. The primary suite includes a private bath with walk-in shower, while the guest bath features a tub/shower combination.
The lower level is 1,428 sq ft, including approximately 800 sq ft of finished space with a second living/bonus room, laundry area & private 4th bedroom with an en-suite bathroom. The remaining unfinished area is garage and storage, including a second washer/dryer hookup. An elevated back deck adds to your outdoor living space. Additional features include BRAND NEW hot water heater and roof with HVAC updated in 2020!
For sale
Price cut: $10K (10/26)
$315,000
1223 Speer Dr, Harrison, AR 72601
4beds
2,438sqft
Single Family Residence
Built in ----
0.45 Acres Lot
$-- Zestimate®
$129/sqft
$-- HOA
What's special
Laundry areaLarge windowsComfortable living spacesSeparate dining roomWood-look countertopsBar seating
- 44 days
- 191
- 15
Zillow last checked:
Listing updated:
Listed by:
Carlee Forga 870-743-5555,
Weichert, REALTORS-Market Edge 870-743-5555,
Benjamin Forga 870-223-6610,
Weichert, REALTORS-Market Edge
Source: ArkansasOne MLS,MLS#: 1363803 Originating MLS: Harrison District Board Of REALTORS
Facts & features
Interior
Bedrooms & bathrooms
- Bedrooms: 4
- Bathrooms: 3
- Full bathrooms: 3
Heating
- Central
Cooling
- Central Air
Appliances
- Included: Dishwasher, Electric Range, Electric Water Heater, Disposal, Refrigerator
Features
- Built-in Features, Ceiling Fan(s)
- Flooring: Luxury Vinyl Plank
- Basement: Finished,Partial,Walk-Out Access
- Has fireplace: No
Interior area
- Total structure area: 2,438
- Total interior livable area: 2,438 sqft
Video & virtual tour
Property
Parking
- Total spaces: 3
- Parking features: Attached, Garage, Asphalt, Garage Door Opener
- Has attached garage: Yes
- Covered spaces: 3
Features
- Levels: One
- Stories: 1
- Patio & porch: Balcony, Deck
- Pool features: None
- Fencing: Back Yard
- Waterfront features: None
Lot
- Size: 0.45 Acres
- Features: Central Business District, Corner Lot, City Lot, Industrial Park, Landscaped, Near Park, Subdivision
Details
- Additional structures: None
- Parcel number: 82503095000
- Special conditions: None
Construction
Type & style
- Home type: SingleFamily
- Architectural style: Traditional
- Property subtype: Single Family Residence
Materials
- Brick, Vinyl Siding
- Foundation: Block
- Roof: Asphalt,Shingle
Condition
- New construction: No
Utilities & green energy
- Water: Public
- Utilities for property: Electricity Available, Sewer Available, Water Available
Community & HOA
Community
- Features: Near Fire Station, Near Hospital, Near Schools, Park, Shopping
- Subdivision: Speer Heights
Location
- Region: Harrison
Financial & listing details
- Price per square foot: $129/sqft
- Tax assessed value: $183,600
- Annual tax amount: $1,873
- Date on market: 10/1/2026
- Cumulative days on market: 43 days
- Road surface type: Paved
Estimated market value
Not available
Estimated sales range
Not available
Not available
Price history
| Date | Event | Price |
|---|---|---|
| 10/26/2026 | Price change | $315,000-3.1%$129/sqft |
Source:  ArkansasOne MLS #1363803 Report a problem | ||
| 10/1/2026 | Listed for sale | $325,000+75.7%$133/sqft |
Source: ArkansasOne MLS #1363803 Report a problem | ||
| 3/11/2020 | Sold | $185,000$76/sqft |
Source: ArkansasOne MLS #H140578 Report a problem | ||
| 2/3/2020 | Pending sale | $185,000$76/sqft |
Source: JERRY JACKSON REALTY #140578 Report a problem | ||
| 12/4/2019 | Price change | $185,000-5.1%$76/sqft |
Source: JERRY JACKSON REALTY #140578 Report a problem | ||
| 8/18/2019 | Listed for sale | $194,900+87.4%$80/sqft |
Source: JERRY JACKSON REALTY #140578 Report a problem | ||
| 4/15/2019 | Sold | $104,000$43/sqft |
Source: Public Record Report a problem | ||
Public tax history
| Year | Property taxes | Tax assessment |
|---|---|---|
| 2025 | $1,873 | $36,720 |
| 2024 | $1,873 | $36,720 |
| 2023 | $1,873 | $36,720 |
| 2022 | $1,873 | $36,720 |
| 2021 | $1,873 +30.9% | $36,720 +30.9% |
| 2020 | $1,431 +33.3% | $28,050 |
| 2019 | $1,074 -2.3% | $28,050 |
| 2018 | $1,099 | $28,050 |
| 2017 | $1,099 +1.7% | $28,050 |
| 2016 | $1,081 | $28,050 -1.4% |
| 2015 | $1,081 -1.8% | $28,440 |
| 2014 | $1,100 -16.1% | $28,440 |
| 2013 | $1,311 | $28,440 |
| 2012 | -- | $28,440 |
| 2011 | $1,339 | $28,440 +7.7% |
| 2010 | -- | $26,400 |
| 2009 | -- | $26,400 +12.4% |
| 2008 | -- | $23,490 |
| 2007 | -- | $23,490 |
| 2006 | -- | $23,490 +14.8% |
| 2005 | -- | $20,460 |
| 2004 | -- | $20,460 |
| 2003 | -- | $20,460 |
| 2002 | -- | $20,460 +2.5% |
| 2001 | -- | $19,960 |
Find assessor info on the county website
Monthly payment
Est. payment
Payment breakdown
Explore the cost of this home by adjusting the details. Changes won't be saved.Climate risks
Neighborhood: 72601
Nearby schools
Schools provided by the listing agent
- District: Harrison
Source: ArkansasOne MLS. This data may not be complete. We recommend contacting the local school district to confirm school assignments for this home.


Similar homes
- $329,0003 bd3 ba2.6k sqft1904 Bradford St, Harrison, AR 72601For Sale By Owner
- $330,0004 bd2 ba2.2k sqft2541 Bunker Road W, Harrison, AR 72601Active

 MLS ID #60332382, Cynthia Dickey, McGraw Davisson Stewart LLC. SOMOMLS as distributed by MLS GRID
- $319,9003 bd3 ba2.9k sqft1612 Brentwood Dr, Harrison, AR 72601For Sale
 MLS ID #1361106, Melissa Leal, Roger Turner Realty, Inc.. ArkansasOne MLS
- $330,0004 bd2 ba2.2k sqft2541 Bunker Rd, Harrison, AR 72601For Sale
 MLS ID #1359168, Cindy Dickey, McGraw REALTORS - Harrison. ArkansasOne MLS
- $355,0005 bd3 ba2.5k sqft1549 Cox Lane S, Harrison, AR 72601ActiveMLS ID #60335633, Deborah S Mundell, Keller Williams Tri-Lakes. SOMOMLS as distributed by MLS GRID
