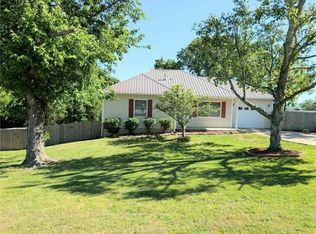
Here's a great opportunity in this move-in ready 4 br/3 ba home with large master suite, fenced back yard, solid surface kitchen countertops & covered back deck in pristine neighborhood. basement has much unfinished space &could easily house another bedroom.
For sale
$299,900
1922 Bradford St, Harrison, AR 72601
4beds
1,734sqft
Single Family Residence
Built in 2007
7,840 Square Feet Lot
$-- Zestimate®
$173/sqft
$-- HOA
What's special
Large master suiteCovered back deckSolid surface kitchen countertops
- 43 days
- 169
- 18
Zillow last checked:
Listing updated:
Listed by:
Greg Morris remaxharrison@gmail.com,
Re/Max Unlimited, Inc. 870-741-6000
Source: ArkansasOne MLS,MLS#: 1363917 Originating MLS: Harrison District Board Of REALTORS
Facts & features
Interior
Bedrooms & bathrooms
- Bedrooms: 4
- Bathrooms: 3
- Full bathrooms: 3
Bedroom
- Level: Main
- Dimensions: 10x11
Bedroom
- Level: Main
- Dimensions: 10x12
Bedroom
- Level: Basement
- Dimensions: 13.8x13.2
Bathroom
- Level: Basement
- Dimensions: 7.6x5
Bathroom
- Level: Main
- Dimensions: 6.3x8
Dining room
- Level: Main
- Dimensions: 9.8x6.6
Kitchen
- Level: Main
- Dimensions: 9.8c12.6
Living room
- Level: Main
- Dimensions: 15.5x17
Living room
- Features: Multiple Living Areas
- Level: Basement
- Dimensions: 20.3x16.3
Media room
- Level: Main
- Dimensions: 12x14
Utility room
- Level: Main
- Dimensions: 9.6x5
Heating
- Central, Gas
Cooling
- Central Air, Electric
Appliances
- Included: Dishwasher, Gas Range, Gas Water Heater, Microwave, Refrigerator, ENERGY STAR Qualified Appliances
- Laundry: Washer Hookup, Dryer Hookup
Features
- Ceiling Fan(s), Quartz Counters, Walk-In Closet(s), Window Treatments
- Flooring: Carpet, Concrete, Laminate, Tile
- Windows: Double Pane Windows, Blinds
- Basement: Full,Finished,Partial,Walk-Out Access
- Has fireplace: No
- Fireplace features: None
Interior area
- Total structure area: 1,734
- Total interior livable area: 1,734 sqft
Video & virtual tour
Property
Parking
- Total spaces: 3
- Parking features: Attached, Garage, Garage Door Opener
- Has attached garage: Yes
- Covered spaces: 3
Features
- Levels: One
- Stories: 1
- Patio & porch: Covered, Deck
- Exterior features: Concrete Driveway
- Fencing: Back Yard,Privacy,Wood
- Waterfront features: None
Lot
- Size: 7,840 Square Feet
- Features: Central Business District, Cleared, Landscaped, Sloped
Details
- Additional structures: None
- Parcel number: 82503333519
- Special conditions: None
Construction
Type & style
- Home type: SingleFamily
- Property subtype: Single Family Residence
Materials
- Brick, Vinyl Siding
- Foundation: Slab
- Roof: Architectural,Shingle
Condition
- New construction: No
- Year built: 2007
Utilities & green energy
- Sewer: Public Sewer
- Water: Public
- Utilities for property: Cable Available, Electricity Available, Natural Gas Available, Sewer Available, Water Available
Green energy
- Energy efficient items: Appliances
Community & HOA
Community
- Features: Sidewalks
- Subdivision: Wellington Ph I
Location
- Region: Harrison
Financial & listing details
- Price per square foot: $173/sqft
- Tax assessed value: $178,300
- Annual tax amount: $1,819
- Date on market: 10/1/2026
- Cumulative days on market: 44 days
Estimated market value
Not available
Estimated sales range
Not available
Not available
Price history
| Date | Event | Price |
|---|---|---|
| 10/1/2026 | Listed for sale | $299,900+93.5%$173/sqft |
Source:  ArkansasOne MLS #1363917 Report a problem | ||
| 4/11/2018 | Sold | $155,000-6.1%$89/sqft |
Source: ArkansasOne MLS #H136866 Report a problem | ||
| 3/3/2018 | Pending sale | $165,000$95/sqft |
Source: RE/MAX Unlimited, Inc. #136866 Report a problem | ||
| 2/10/2018 | Price change | $165,000-1.5%$95/sqft |
Source: RE/MAX Unlimited, Inc. #136866 Report a problem | ||
| 12/12/2017 | Price change | $167,500-1.4%$97/sqft |
Source: RE/MAX Unlimited, Inc. #136866 Report a problem | ||
| 9/3/2017 | Price change | $169,900-1.2%$98/sqft |
Source: RE/MAX Unlimited, Inc. #136866 Report a problem | ||
| 8/18/2017 | Price change | $171,900-1.2%$99/sqft |
Source: RE/MAX Unlimited, Inc. #136866 Report a problem | ||
| 6/2/2017 | Listed for sale | $173,900+8.3%$100/sqft |
Source: RE/MAX Unlimited, Inc. #136866 Report a problem | ||
| 10/5/2012 | Sold | $160,500-6.1%$93/sqft |
Source: ArkansasOne MLS #H128481 Report a problem | ||
| 7/16/2007 | Sold | $171,000$99/sqft |
Source: Public Record Report a problem | ||
Public tax history
| Year | Property taxes | Tax assessment |
|---|---|---|
| 2025 | $1,819 | $35,660 |
| 2024 | $1,819 | $35,660 |
| 2023 | $1,819 | $35,660 |
| 2022 | $1,819 +2.6% | $35,660 +2.6% |
| 2021 | $1,773 +10% | $34,760 +10% |
| 2020 | $1,612 -1.1% | $31,600 |
| 2019 | $1,630 +27.4% | $31,600 |
| 2018 | $1,280 | $31,600 |
| 2017 | $1,280 +1.4% | $31,600 |
| 2016 | $1,262 | $31,600 +4.5% |
| 2015 | $1,262 +5.9% | $30,230 |
| 2014 | $1,192 -14.5% | $30,230 |
| 2013 | $1,394 | $30,230 |
| 2012 | -- | $30,230 |
| 2011 | $1,394 | $30,230 -6.2% |
| 2010 | -- | $32,220 |
| 2009 | -- | $32,220 +705.5% |
| 2008 | -- | $4,000 |
Find assessor info on the county website
Monthly payment
Est. payment
Payment breakdown
Explore the cost of this home by adjusting the details. Changes won't be saved.Climate risks
Neighborhood: 72601
Nearby schools
Schools provided by the listing agent
- District: Harrison
Source: ArkansasOne MLS. This data may not be complete. We recommend contacting the local school district to confirm school assignments for this home.

Similar homes
- $330,0004 bd2 ba2.2k sqft2541 Bunker Rd, Harrison, AR 72601For Sale
 MLS ID #1359168, Cindy Dickey, McGraw REALTORS - Harrison. ArkansasOne MLS
- $315,0004 bd3 ba2.4k sqft1223 Speer Dr, Harrison, AR 72601For Sale
 MLS ID #1363803, Carlee Forga, Weichert, REALTORS-Market Edge. ArkansasOne MLS
- $264,9003 bd3 ba2.1k sqft1861 Shellie Ln, Harrison, AR 72601For Sale
 MLS ID #1346909, Jacob Mills, Jerry Jackson Realty. ArkansasOne MLS
- $289,9003 bd2 ba1.5k sqft3650A S 43rd Hwy, Harrison, AR 72601For Sale
 MLS ID #1367144, Tara Fleming, Coldwell Banker Harris McHaney & Faucette-Harrison. ArkansasOne MLS
- $330,0004 bd2 ba2.2k sqft2541 Bunker Road W, Harrison, AR 72601Active
 MLS ID #60332382, Cynthia Dickey, McGraw Davisson Stewart LLC. SOMOMLS as distributed by MLS GRID
