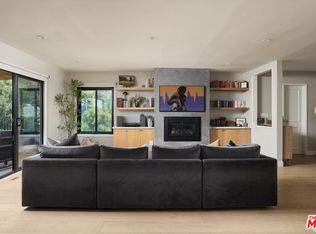
THE TOHL SKY HOUSE | A Jeff Tohl Architectural, South of the Blvd. Some houses are built. This one was composed. Designed by acclaimed architect Jeff Tohl, this three-level "sky house" rises above Studio City's most coveted pocket, *south of Ventura, Carpenter School District* and fills with light from more than 100 windows and skylights. Twenty-five-foot ceilings and walls of glass frame canyon, mountain, and city-light views from nearly every room; the house doesn't have a view so much as it lives inside one. The recently updated interiors keep the architecture honest: hardwood floors, multiple French doors, and a chef's kitchen with brand-new Monogram appliances, center island, and dedicated wine bar. A private ELEVATOR serves all levels, vertical living without the stairs. The primary suite is its own retreat: fireplace, private patio with elevated creative space, and a remodeled marble bath with soaking tub. Flexible bonus rooms become a screening room, recording studio, gym, or 5th/6th bedroom. Space that adapts to how its owner actually works and creates. Outside, the hillside unfolds in Corten-steel and redwood terraces, two lush gardens with lemon, peach, fig, and pomegranate trees, three balconies, and a grassy dining terrace set against the panorama. Multi-zone HVAC, two-car garage with EV outlet, and 400-amp service complete it. Steps to Ventura Blvd's cafes and shops. For the buyer who was never going to live in an ordinary house: this is the one the neighborhood points to.
Under contract
$2,299,000
12236 Laurel Terrace Dr, Studio City, CA 91604
4beds
3,345sqft
:
Get pre-qualified$14,197/mo
Residential, Single Family Residence
Built in 1993
6,002 Square Feet Lot
$2,347,900 Zestimate®
$687/sqft
$-- HOA
What's special
- 8 days |
- 537 |
- 24 |
Zillow last checked:
Listing updated:
Listed by:
Roger Perry DRE # 01882885 310-600-1553,
Rodeo Realty 310-724-7100
Source: CLAW,MLS#: 26863177
Facts & features
Interior
Bedrooms & bathrooms
- Bedrooms: 4
- Bathrooms: 3
- Full bathrooms: 3
Rooms
- Room types: Bar, Bonus Room, Breakfast Bar, Den, Dining Room, Entry, Family Room, Living Room, Loft, Patio Open, Workshop, Walk-In Closet, Sound Studio, Art Studio
Bathroom
- Features: Double Vanity(s), Remodeled, Tile
Heating
- Central, Forced Air
Cooling
- Air Conditioning, Central Air, Zoned
Appliances
- Included: Dishwasher, Freezer, Range/Oven, Refrigerator, Disposal, Trash Compactor, Ice Maker, Water Line to Refrigerator, Washer, Exhaust Fan, Dryer, Vented Exhaust Fan
- Laundry: Inside, Gas Dryer Hookup
Features
- Bar, Built-in Features, High Ceilings, Living Room Balcony, Two Story Ceilings, Recessed Lighting, Elevator, Built-Ins, Breakfast Counter / Bar, Formal Dining Rm
- Flooring: Stone, Tile, Wood
- Windows: Skylight(s), Double Pane Windows
- Number of fireplaces: 2
- Fireplace features: Living Room
Interior area
- Total structure area: 3,345
- Total interior livable area: 3,345 sqft
Property
Parking
- Total spaces: 2
- Parking features: Direct Access, Concrete, Garage - 2 Car, Garage Is Attached, Private Garage
- Attached garage spaces: 2
- Has uncovered spaces: Yes
Accessibility
- Accessibility features: None
Features
- Levels: Multi/Split
- Stories: 3
- Exterior features: Balcony
- Pool features: None
- Spa features: None
- Has view: Yes
- View description: Canyon, City Lights, Mountain(s), Trees/Woods
Lot
- Size: 6,002 Square Feet
- Features: Back Yard
Details
- Additional structures: None
- Parcel number: 2376006008
- Zoning: LAR1
- Special conditions: Standard
Construction
Type & style
- Home type: SingleFamily
- Architectural style: Architectural
- Property subtype: Residential, Single Family Residence
Materials
- Metal Siding, Stucco, Wood Siding
- Roof: Composition,Shingle
Condition
- Updated/Remodeled
- Year built: 1993
Utilities & green energy
- Sewer: In Connected and Paid
- Water: District
- Utilities for property: Cable Available
Community & HOA
Community
- Security: Exterior Security Lights, Fire and Smoke Detection System, Carbon Monoxide Detector(s), Alarm System
HOA
- Has HOA: No
Location
- Region: Studio City
Financial & listing details
- Price per square foot: $687/sqft
- Tax assessed value: $1,780,490
- Annual tax amount: $21,626
- Date on market: 7/22/2026
Estimated market value
$2,347,900
$2.23M - $2.47M
$7,726/mo
Price history
| Date | Event | Price |
|---|---|---|
| 7/28/2026 | Contingent | $2,299,000$687/sqft |
Source:  CLAW #26863177 Report a problem CLAW #26863177 Report a problem | ||
| 8/5/2025 | Price change | $2,299,000-3.8%$687/sqft |
Source: CLAW #25500113 Report a problem | ||
| 5/1/2025 | Price change | $2,390,000-2.4%$714/sqft |
Source: CLAW #25500113 Report a problem | ||
| 2/19/2025 | Listed for sale | $2,450,000+2.5%$732/sqft |
Source: CLAW #25500113 Report a problem | ||
| 1/14/2025 | Listing removed | $2,390,000$714/sqft |
Source: CLAW #24-437757 Report a problem | ||
| 10/18/2024 | Price change | $2,390,000-2.4%$714/sqft |
Source: CLAW #24-437757 Report a problem | ||
| 9/13/2024 | Listed for sale | $2,450,000+48.9%$732/sqft |
Source: CLAW #24-437757 Report a problem | ||
| 7/17/2020 | Sold | $1,645,000-2.7%$492/sqft |
Source:  CLAW #20592436 Report a problem CLAW #20592436 Report a problem | ||
| 6/28/2020 | Pending sale | $1,690,000$505/sqft |
Source: Rodeo Realty - Beverly Hills #20592436 Report a problem | ||
| 3/5/2020 | Price change | $1,690,000-10.1%$505/sqft |
Source: Rodeo Realty - Beverly Hills #19533520 Report a problem | ||
| 12/15/2019 | Listed for sale | $1,880,000+5.6%$562/sqft |
Source: Rodeo Realty - Beverly Hills #19533520 Report a problem | ||
| 11/26/2019 | Listing removed | $8,800$3/sqft |
Source: Berkshire Hathaway HomeServices California Properties #SR19249026 Report a problem | ||
| 10/31/2019 | Listing removed | $1,780,000$532/sqft |
Source: Berkshire Hathaway HomeServices California Properties #SR19121374 Report a problem | ||
| 10/31/2019 | Listed for rent | $8,800$3/sqft |
Source: Berkshire Hathaway HomeServices California Properties #SR19249026 Report a problem | ||
| 6/22/2019 | Price change | $1,780,000-10.8%$532/sqft |
Source: BHHS California Properties #SR19121374 Report a problem | ||
| 5/24/2019 | Listed for sale | $1,995,000+66.3%$596/sqft |
Source: Berkshire Hathaway HomeService #SR19121374 Report a problem | ||
| 4/23/2013 | Sold | $1,200,000+0.4%$359/sqft |
Source: CLAW #13658367 Report a problem | ||
| 3/16/2013 | Listed for sale | $1,195,000+36.6%$357/sqft |
Source: Coldwell Banker Residential Brokerage - Sherman Oaks #13-658367 Report a problem | ||
| 7/7/2011 | Sold | $875,000-6.4%$262/sqft |
Source: Public Record Report a problem | ||
| 12/20/2010 | Listing removed | $935,000$280/sqft |
Source: The Manzuri Group #S617123 Report a problem | ||
| 12/12/2010 | Price change | $935,000-6.4%$280/sqft |
Source: The Manzuri Group #S617123 Report a problem | ||
| 9/10/2010 | Price change | $999,000-9.1%$299/sqft |
Source: The Manzuri Group #S617123 Report a problem | ||
| 7/7/2010 | Price change | $1,099,000-4.4%$329/sqft |
Source: The Manzuri Group #S617123 Report a problem | ||
| 6/11/2010 | Price change | $1,150,000-8%$344/sqft |
Source: The Manzuri Group #S617123 Report a problem | ||
| 5/22/2010 | Price change | $1,250,000-3.8%$374/sqft |
Source: The Manzuri Group #S617123 Report a problem | ||
| 5/15/2010 | Listed for sale | $1,300,000-29.5%$389/sqft |
Source: The Manzuri Group #S617123 Report a problem | ||
| 8/2/2006 | Sold | $1,845,000+171.3%$552/sqft |
Source: Public Record Report a problem | ||
| 1/11/2000 | Sold | $680,000$203/sqft |
Source: Public Record Report a problem | ||
Public tax history
| Year | Property taxes | Tax assessment |
|---|---|---|
| 2025 | $21,626 +1.3% | $1,780,490 +2% |
| 2024 | $21,342 +2% | $1,745,579 +2% |
| 2023 | $20,926 +4.9% | $1,711,353 +2% |
| 2022 | $19,948 +1.2% | $1,677,798 +2% |
| 2021 | $19,703 -0.6% | $1,644,900 +21.7% |
| 2020 | $19,827 +19.6% | $1,351,176 +2% |
| 2019 | $16,584 +5.2% | $1,324,683 +2% |
| 2018 | $15,767 | $1,298,709 +2% |
| 2017 | $15,767 +2.2% | $1,273,245 +2% |
| 2016 | $15,420 +2.3% | $1,248,281 +1.5% |
| 2015 | $15,067 +1.2% | $1,229,531 +2% |
| 2014 | $14,889 | $1,205,447 +37.8% |
| 2012 | -- | $875,000 -10.4% |
| 2011 | -- | $977,100 |
| 2010 | -- | $977,100 |
| 2009 | -- | $977,100 -20.2% |
| 2008 | -- | $1,224,000 -33.7% |
| 2007 | -- | $1,845,000 +141.2% |
| 2006 | -- | $764,786 |
| 2005 | -- | $764,786 +4% |
| 2004 | -- | $735,091 +1.9% |
| 2003 | -- | $721,619 +2% |
| 2002 | -- | $707,471 +142.6% |
| 2000 | -- | $291,635 |
Find assessor info on the county website
Monthly payment
Est. payment
Payment breakdown
Explore the cost of this home by adjusting the details. Changes won't be saved.Climate risks
Neighborhood: Studio City
Nearby schools
GreatSchools rating
- 10/10Carpenter Community Charter SchoolGrades: K-5Distance: 0.4 mi
- 7/10Walter Reed Middle SchoolGrades: 6-8Distance: 1.1 mi
- 8/10North Hollywood Senior High SchoolGrades: 9-12Distance: 1.9 mi
- $235,969-- bd-- ba-- sqft12226 Laurel Terrace Dr, Studio City, CA 91604Off Market
- $1,927,5003 bd3 ba2.7k sqft12240 Laurel Terrace Dr, Studio City, CA 91604Off Market
- $207,826-- bd-- ba-- sqft12212 Laurel Terrace Dr, Studio City, CA 91604Off Market
- $259,7820.408 Acres12218 Laurel Terrace Dr, Studio City, CA 91604Off Market

- $250,3216,098 Square Feet12242 Laurel Terrace Dr, Studio City, CA 91604Off Market
- $499,0006,002 Square Feet12242 Laurel Terrace Dr #437, Studio City, CA 91604Lot/Land
- $6,5002 bd2 ba1.3k sqft12248 Laurel Terrace Dr, Studio City, CA 91604For Rent
- $13,0003 bd3 ba2.2k sqft12208 Laurel Terrace Dr, Studio City, CA 91604For Rent
A local agent can set up tours, give advice and negotiate with sellers.
Similar homes
- $2,399,0004 bd3 ba3k sqft12004 Briarvale Ln, Studio City, CA 91604For Sale
 MLS ID #26854469, Denny Kagasoff DRE # 00995873, Douglas Elliman. CLAW
 - $2,195,0004 bd3 ba3.2k sqft3731 Blue Canyon Dr, Studio City, CA 91604For Sale
 MLS ID #26851419, Jordan Ginsburg DRE # 02099575, The Agency. CLAW
 - $2,295,0004 bd4 ba2.7k sqft4176 Klump Ave, North Hollywood, CA 91602For Sale
 MLS ID #26856149, Brian Cohen DRE # 02225118, Equity Union. CLAW
 - $1,795,0004 bd4 ba2.6k sqft4744 Camellia Ave, Valley Village, CA 91602For Sale
 MLS ID #26865129, Michael J. Okun DRE # 01430979, Sotheby's International Realty. CLAW
 - $2,699,0004 bd3 ba2.5k sqft11268 Dona Lola Dr, Studio City, CA 91604For SaleMLS ID #26851225, Lauren Duffy DRE # 02134685, Douglas Elliman. CLAW
- $2,295,0004 bd3 ba2.1k sqft9834 Wanda Park Dr, Beverly Hills, CA 90210For SaleMLS ID #26857405, Peter Cornell DRE # 02001634, The Oppenheim Group, Inc.. CLAW
- $2,099,0005 bd3 ba2.9k sqft13230 Hesby St, Sherman Oaks, CA 91423For SaleMLS ID #26862801, Alexandra Newman DRE # 01967405, Compass. CLAW
- $2,099,0004 bd3 ba2.1k sqft7586 Woodrow Wilson Dr, Los Angeles, CA 90046For SaleMLS ID #26863611, Sevak Khatchadourian DRE # 01006619, Westside Estate Agency Inc.. CLAW
- $1,875,0003 bd2 ba1.9k sqft3554 Berry Dr, Studio City, CA 91604For SaleMLS ID #26833309, Marny Maslon DRE # 01322584, Douglas Elliman of California, Inc.. CLAW
- $2,395,0004 bd4 ba3.5k sqft4244 Los Nietos Dr, Los Angeles, CA 90027For SaleMLS ID #26861315, Alyson Richards DRE # 02106597, Compass. CLAW
- $1,699,0003 bd4 ba2k sqft12031 Valleyheart Dr, Studio City, CA 91604For SaleMLS ID #26849139, Serena Rojas DRE # 01740145, Compass. CLAW
- $3,295,0005 bd4 ba3k sqft4210 Bellaire Ave, Studio City, CA 91604For SaleMLS ID #26857611, Adam Senn DRE # 02180086, The Agency. CLAW
- $2,150,0005 bd4 ba3.2k sqft3411 Tareco Dr, Los Angeles, CA 90068For SaleMLS ID #26858185, Lisa Martin DRE # 01997294, Compass. CLAW
- $2,049,9994 bd4 ba2.2k sqft8374 Yucca Trl, Los Angeles, CA 90046For SaleMLS ID #26848803, Evan Dolmatsky DRE # 01968687, The Beverly Hills Estates. CLAW
- $2,049,0003 bd3 ba2.3k sqft5108 Strohm, Toluca Lake, CA 91601For SaleMLS ID #26850273, Charles W Clark DRE # 01379691, Compass. CLAW
- $2,499,0004 bd4 ba2.6k sqft4508 Vesper Ave, Sherman Oaks, CA 91403For SaleMLS ID #26840705, Michelle Alderson DRE # 02059317, Heyler Realty. CLAW
- $2,595,0005 bd4 ba3k sqft1922 Taft Ave, Los Angeles, CA 90068For SaleMLS ID #26863929, Richard Yohon DRE # 01276405, Sotheby's International Realty. CLAW
- $2,745,0005 bd5 ba3.4k sqft2591 Leicester Dr, Los Angeles, CA 90046For SaleMLS ID #26851271, Keyanna Rees DRE # 02071699, Compass. CLAW
- $2,295,0004 bd5 ba3.5k sqft1684 Rotary Dr, Los Angeles, CA 90026For SaleMLS ID #26795469, Tracy B Do DRE # 01350025, Coldwell Banker Realty. CLAW
- $2,249,0003 bd3 ba2.3k sqft6424 Ivarene Ave, Los Angeles, CA 90068For SaleMLS ID #26862589, Justin Lahmann DRE # 01955535, Compass. CLAW
Local buyer's agents are ready to help
