Opportunities on Dunham Circle do not come up often, and this home has a lot to offer both inside and out. The main level has been reworked to create a spacious primary suite featuring three closets, a dedicated office area, and a private bath with a jetted tub. The living room is bright and welcoming with a large picture window, while the kitchen and dining area overlook the backyard and offer great natural light. Downstairs, the family room has been refreshed with brand-new carpet throughout the lower level and an updated white gas fireplace that gives the space a clean, modern feel. An additional bedroom and full bath complete the lower level. Outside, enjoy the newer composite deck, mature landscaping, underground sprinkler system, under-deck storage, storage shed, and the added privacy of no backyard neighbors. Andersen windows and an oversized attached garage add even more functionality. Tucked away on a quiet cul-de-sac where homes rarely become available, this is a great opportunity to own in an established west-side Sioux Falls neighborhood that's close to everything Sioux Falls has to offer.
Pending
$315,000
1224 S Dunham Cir, Sioux Falls, SD 57106
2beds
1,772sqft
Single Family Residence
Built in 1988
10,693 Square Feet Lot
$-- Zestimate®
$178/sqft
$-- HOA
What's special
Updated white gas fireplaceLarge picture windowStorage shedUnderground sprinkler systemOversized attached garageQuiet cul-de-sacUnder-deck storage
- 50 days
- 68
- 0
Zillow last checked:
Listing updated:
Listed by:
Matt Misner Cell:605-777-2000,
Coldwell Banker Empire Realty 605-610-9848
Source: Realtor Association of the Sioux Empire,MLS#: 22606926
Facts & features
Interior
Bedrooms & bathrooms
- Bedrooms: 2
- Bathrooms: 2
- Full bathrooms: 2
- Main level bedrooms: 1
Primary bedroom
- Description: Three Closets, Office Area
- Level: Main
- Area: 154
- Dimensions: 14 x 11
Bedroom 2
- Description: Double Closet
- Level: Basement
- Area: 140
- Dimensions: 14 x 10
Dining room
- Description: Slider to Deck
- Level: Main
- Area: 70
- Dimensions: 10 x 7
Family room
- Description: Gas fireplace
- Level: Basement
- Area: 364
- Dimensions: 28 x 13
Kitchen
- Level: Main
- Area: 110
- Dimensions: 11 x 10
Living room
- Level: Main
- Area: 225
- Dimensions: 15 x 15
Heating
- Natural Gas
Cooling
- Central Air
Appliances
- Included: Electric Range, Microwave, Dishwasher, Disposal, Refrigerator, Washer, Dryer
Features
- Master Bath
- Flooring: Carpet, Laminate, Tile
- Basement: Full
- Number of fireplaces: 1
- Fireplace features: Gas
Interior area
- Total interior livable area: 1,772 sqft
- Finished area above ground: 936
- Finished area below ground: 836
Video & virtual tour
Property
Parking
- Total spaces: 2
- Parking features: Concrete
- Garage spaces: 2
Features
- Patio & porch: Deck, Patio
- Fencing: Chain Link
Lot
- Size: 10,693 Square Feet
- Dimensions: 114x110x150x15x25
- Features: City Lot, Irregular Lot
Details
- Parcel number: 56581
Construction
Type & style
- Home type: SingleFamily
- Architectural style: Split Foyer
- Property subtype: Single Family Residence
Materials
- Cement Siding, Brick
- Roof: Composition
Condition
- Year built: 1988
Utilities & green energy
- Sewer: Public Sewer
- Water: Public
Community & HOA
Community
- Subdivision: Silver Valley 2nd Addn
HOA
- Has HOA: No
Location
- Region: Sioux Falls
Financial & listing details
- Price per square foot: $178/sqft
- Tax assessed value: $236,500
- Annual tax amount: $3,235
- Date on market: 9/4/2026
- Road surface type: Curb and Gutter
Estimated market value
Not available
Estimated sales range
Not available
Not available
Price history
| Date | Event | Price |
|---|---|---|
| 9/28/2026 | Pending sale | $315,000$178/sqft |
Source:  Realtor Association of the Sioux Empire #22606926 Report a problem Realtor Association of the Sioux Empire #22606926 Report a problem | ||
| 9/4/2026 | Listed for sale | $315,000+39.4%$178/sqft |
Source: Realtor Association of the Sioux Empire #22606926 Report a problem | ||
| 7/30/2018 | Sold | $226,000-2.6%$128/sqft |
Source: Realtor Association of the Sioux Empire #21803702 Report a problem | ||
| 6/28/2018 | Price change | $232,000-1.5%$131/sqft |
Source: Keller Williams Realty Sioux Falls SD #21803702 Report a problem | ||
| 6/22/2018 | Price change | $235,500-1.7%$133/sqft |
Source: Keller Williams Realty Sioux Falls SD #21803702 Report a problem | ||
| 5/29/2018 | Price change | $239,500-7.9%$135/sqft |
Source: Meritus Group Real Estate #21803078 Report a problem | ||
| 5/3/2018 | Listed for sale | $260,000$147/sqft |
Source: Owner Report a problem | ||
Public tax history
| Year | Property taxes | Tax assessment |
|---|---|---|
| 2025 | $3,077 -0.1% | $236,500 +0.6% |
| 2024 | $3,080 -9.9% | $235,000 -2.1% |
| 2023 | $3,419 +11% | $240,100 +18.2% |
| 2022 | $3,079 +9.3% | $203,200 +12.7% |
| 2021 | $2,817 +5% | $180,300 +1.7% |
| 2020 | $2,683 +9.1% | $177,200 +8.4% |
| 2018 | $2,459 -5.4% | $163,456 +6.7% |
| 2017 | $2,598 +5.7% | $153,200 +3.7% |
| 2016 | $2,459 +6.6% | $147,742 +6.9% |
| 2015 | $2,306 +0.5% | $138,167 -2.3% |
| 2014 | $2,295 +6.6% | $141,442 +7.3% |
| 2013 | $2,152 | $131,823 -2.9% |
| 2012 | $2,152 | $135,823 -4.4% |
| 2011 | -- | $142,036 |
| 2010 | -- | $142,036 |
| 2009 | $2,131 | $142,036 |
| 2008 | -- | $142,036 +6.2% |
| 2007 | -- | $133,803 |
Find assessor info on the county website
Monthly payment
Est. payment
Payment breakdown
Explore the cost of this home by adjusting the details. Changes won't be saved.Climate risks
Neighborhood: Silver Valley
Nearby schools
Schools provided by the listing agent
- Elementary: Discovery ES
- Middle: Memorial MS
- High: Thomas Jefferson High School
- District: Sioux Falls
Source: Realtor Association of the Sioux Empire. This data may not be complete. We recommend contacting the local school district to confirm school assignments for this home.
Similar homes
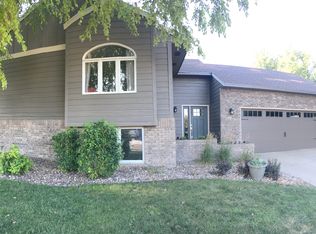
- $334,9004 bd2 ba1.4k sqft5517 W Chelsea Dr, Sioux Falls, SD 57106For Sale

 MLS ID #22608001, Lorna Nielsen. Realtor Association of the Sioux Empire
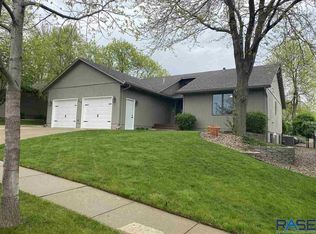
 - $309,0004 bd2 ba1.5k sqft5519 W Dardanella Rd, Sioux Falls, SD 57106For Sale
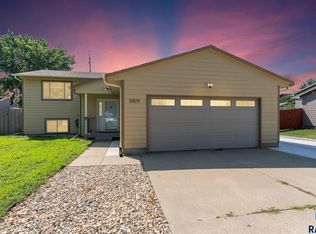 MLS ID #22606480, Shaina B Goedtke. Realtor Association of the Sioux Empire
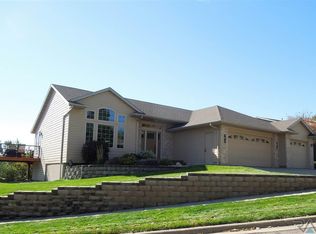
 - $305,0003 bd2 ba1.6k sqft2800 S Kingswood Way, Sioux Falls, SD 57106For Sale
 MLS ID #22607109, Ann M Den Boer. Realtor Association of the Sioux Empire
 - $315,0004 bd2 ba1.6k sqft3924 S Morrow Dr, Sioux Falls, SD 57106For Sale
 MLS ID #22607738, Jim M Hestad. Realtor Association of the Sioux Empire
 - $299,9004 bd2 ba1.6k sqft5505 W Abbey Ln, Sioux Falls, SD 57106For SaleMLS ID #22606876, Shawn A Martins. Realtor Association of the Sioux Empire
- $315,0003 bd2 ba1.6k sqft4801 W Mesa Pass, Sioux Falls, SD 57106For SaleMLS ID #22607220, Jenny Downey. Realtor Association of the Sioux Empire
- $349,9003 bd2 ba1.6k sqft6505 W 52nd St, Sioux Falls, SD 57106For SaleMLS ID #22607994, Cassandra M Gies. Realtor Association of the Sioux Empire
- $279,9003 bd3 ba1.5k sqft2104 S Devon Dr, Sioux Falls, SD 57106For SaleMLS ID #22607728, Blake C Bohner. Realtor Association of the Sioux Empire
- $319,9003 bd2 ba1.7k sqft6205 W Jordan Dr, Sioux Falls, SD 57106For SaleMLS ID #22606313, Jayme N Werning. Realtor Association of the Sioux Empire
- $324,9003 bd2 ba1.9k sqft5509 W Rebecca St, Sioux Falls, SD 57106For SaleMLS ID #22607905, Marlys M Fisher. Realtor Association of the Sioux Empire
- $365,0004 bd2 ba1.9k sqft6001 W Sioux K Ct, Sioux Falls, SD 57106For SaleMLS ID #22606918, Nicholas J Blau. Realtor Association of the Sioux Empire
- $334,9004 bd2 ba1.5k sqft816 S Wheatland Ave, Sioux Falls, SD 57106For SaleMLS ID #22607063, Evette Ventura. Realtor Association of the Sioux Empire
- $299,9003 bd2 ba1.7k sqft5609 S Cain Ave, Sioux Falls, SD 57106For SaleMLS ID #22607777, Larry Mullinix. Realtor Association of the Sioux Empire
- $330,0003 bd2 ba1.8k sqft7108 W 53rd St, Sioux Falls, SD 57106For SaleMLS ID #22606768, Kate K Patrick. Realtor Association of the Sioux Empire
- $339,0004 bd2 ba1.8k sqft4307 W Mesa Pass, Sioux Falls, SD 57106For SaleMLS ID #22606646, Corey B Halstenson. Realtor Association of the Sioux Empire
- $330,0004 bd2 ba1.5k sqft6200 W 61st St, Sioux Falls, SD 57106For SaleMLS ID #22605704, Charlene Wells. Realtor Association of the Sioux Empire
- $375,0004 bd3 ba1.9k sqft5713 W Clay St, Sioux Falls, SD 57106For SaleMLS ID #22606996, Deena L Becker. Realtor Association of the Sioux Empire
- $345,0003 bd2 ba1.7k sqft7813 W 44th St, Sioux Falls, SD 57106For SaleMLS ID #22607613, Katie P Day. Realtor Association of the Sioux Empire
- $290,0003 bd2 ba2k sqft4116 W Newcomb St, Sioux Falls, SD 57106For SaleMLS ID #22607653, Jim F Koch. Realtor Association of the Sioux Empire
- $329,9004 bd2 ba1.7k sqft7105 W 65th St, Sioux Falls, SD 57106For SaleMLS ID #22606655, Mallory S Kuiper. Realtor Association of the Sioux Empire
