Nothing to do but move in and enjoy this beautifully updated 2-bedroom, 2-bath one level condo situated on 2nd level. Unit is on the end which offers more privacy. Step inside to an inviting open floor plan that's perfect for everyday living and entertaining. The beautifully updated kitchen (2022) features modern cabinetry, stainless steel appliances, and ample workspace, Newer luxury vinyl flooring adds style and durability throughout the main living areas. The spacious primary suite includes a private bath and its own balcony-the perfect place to relax with your morning coffee or unwind at the end of the day. The living room opens to a private screened balcony overlooking the wooded backyard, providing a tranquil setting to enjoy nature in every season. Additional updates include the furnace, central air, and roof (2022), offering added peace of mind. A 2-car garage provides plenty of room for parking and extra storage. This condo offers carefree living in a peaceful setting. Don't miss your opportunity to make it yours!
Pending
$139,900
1225 35th Street Dr Unit L, Moline, IL 61265
2beds
1,314sqft
Condominium, Single Family Residence
Built in 1979
-- sqft lot
$136,400 Zestimate®
$106/sqft
$190/mo HOA
What's special
Modern cabinetryInviting open floor planAmple workspaceNewer luxury vinyl flooringStainless steel appliancesPrivate bathSpacious primary suite
- 35 days |
- 296 |
- 6 |
Zillow last checked:
Listing updated:
Listed by:
Diane Godwin-Luckey 563-529-1186,
RE/MAX Concepts Moline
Source: MRED as distributed by MLS GRID,MLS#: 12680287
Facts & features
Interior
Bedrooms & bathrooms
- Bedrooms: 2
- Bathrooms: 2
- Full bathrooms: 2
Rooms
- Room types: No additional rooms
Primary bedroom
- Features: Flooring (Carpet), Bathroom (Full, Shower Only)
- Level: Main
- Area: 221 Square Feet
- Dimensions: 13X17
Bedroom 2
- Features: Flooring (Carpet)
- Level: Main
- Area: 132 Square Feet
- Dimensions: 11X12
Dining room
- Features: Flooring (Luxury Vinyl)
- Level: Main
- Area: 168 Square Feet
- Dimensions: 12X14
Kitchen
- Features: Kitchen (Eating Area-Breakfast Bar, Island, SolidSurfaceCounter, Updated Kitchen), Flooring (Luxury Vinyl)
- Level: Main
- Area: 99 Square Feet
- Dimensions: 9X11
Laundry
- Features: Flooring (Luxury Vinyl)
- Level: Main
- Area: 12 Square Feet
- Dimensions: 2X6
Living room
- Features: Flooring (Luxury Vinyl)
- Level: Main
- Area: 165 Square Feet
- Dimensions: 11X15
Heating
- Natural Gas, Forced Air
Cooling
- Central Air
Appliances
- Included: Range, Dishwasher, Refrigerator, Washer, Dryer
- Laundry: Washer Hookup, In Unit, Laundry Closet
Features
- Open Floorplan, Dining Combo
- Basement: None
Interior area
- Total structure area: 1,314
- Total interior livable area: 1,314 sqft
Property
Parking
- Total spaces: 2
- Parking features: Concrete, Yes, Detached, Garage
- Garage spaces: 2
Accessibility
- Accessibility features: No Disability Access
Features
- Patio & porch: Screened
- Exterior features: Balcony
Lot
- Features: Corner Lot, Cul-De-Sac, Wooded, Backs to Trees/Woods, Level
Details
- Parcel number: 1703107012
- Special conditions: None
Construction
Type & style
- Home type: Condo
- Property subtype: Condominium, Single Family Residence
Materials
- Vinyl Siding
- Foundation: Other
- Roof: Asphalt
Condition
- New construction: No
- Year built: 1979
Utilities & green energy
- Sewer: Public Sewer
- Water: Public
Community & HOA
HOA
- Has HOA: Yes
- Amenities included: None
- Services included: None
- HOA fee: $190 monthly
Location
- Region: Moline
Financial & listing details
- Price per square foot: $106/sqft
- Annual tax amount: $2,987
- Date on market: 6/17/2026
- Ownership: Condo
Estimated market value
$136,400
$130,000 - $143,000
$1,451/mo
Price history
| Date | Event | Price |
|---|---|---|
| 7/14/2026 | Pending sale | $139,900$106/sqft |
Source:  MRED as distributed by MLS GRID #12680287 Report a problem MRED as distributed by MLS GRID #12680287 Report a problem | ||
| 7/7/2026 | Listed for sale | $139,900$106/sqft |
Source: MRED as distributed by MLS GRID #12680287 Report a problem | ||
| 6/23/2026 | Pending sale | $139,900$106/sqft |
Source: MRED as distributed by MLS GRID #12680287 Report a problem | ||
| 6/17/2026 | Listed for sale | $139,900$106/sqft |
Source: MRED as distributed by MLS GRID #12680287 Report a problem | ||
Public tax history
Tax history is unavailable.
Monthly payment
Est. payment
Payment breakdown
Explore the cost of this home by adjusting the details. Changes won't be saved.Climate risks
Neighborhood: Molette
Nearby schools
GreatSchools rating
- 3/10George Washington Elementary SchoolGrades: PK-5Distance: 0.5 mi
- 6/10Woodrow Wilson Middle SchoolGrades: 6-8Distance: 0.8 mi
- 4/10Moline Sr High SchoolGrades: 9-12Distance: 0.8 mi
Schools provided by the listing agent
- High: Moline High School
- District: 40
Source: MRED as distributed by MLS GRID. This data may not be complete. We recommend contacting the local school district to confirm school assignments for this home.
- $190,400-- bd-- ba1.3k sqft1219 35th Street Dr, Moline, IL 61265Off Market
- $190,400-- bd-- ba1.3k sqft1223 35th Street Dr, Moline, IL 61265Off Market
- $152,400-- bd-- ba1.3k sqft1221 35th Street Dr, Moline, IL 61265Off Market
- $210,200-- bd-- ba1.4k sqft1208 35th Street Dr, Moline, IL 61265Off Market
- $187,800-- bd-- ba1.4k sqft1206 35th Street Dr, Moline, IL 61265Off Market
- $166,1002 bd1 ba1.4k sqft1202 35th Street Dr, Moline, IL 61265Off Market
- $149,0002 bd2 ba1.9k sqft1201 35th Street Dr, Moline, IL 61265Sold
- $167,000-- bd-- ba1.3k sqft1203 35th Street Dr, Moline, IL 61265Off Market
- $171,100-- bd-- ba1.3k sqft1207 35th Street Dr, Moline, IL 61265Off Market
A local agent can set up tours, give advice and negotiate with sellers.
Similar homes
- $131,0003 bd1 ba1.2k sqft3823 15th St, Moline, IL 61265Active
 MLS ID #12698148, Alma Raya, eXp Realty. MRED as distributed by MLS GRID
 - $142,9003 bd1 ba1.3k sqft1179 26th St #A, Moline, IL 61265Active
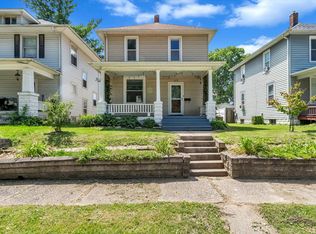 MLS ID #12689022, Stephanie Simmons, KW 1Advantage. MRED as distributed by MLS GRID
 - $199,9004 bd2 ba1.3k sqft3444 19th Ave, Moline, IL 61265New
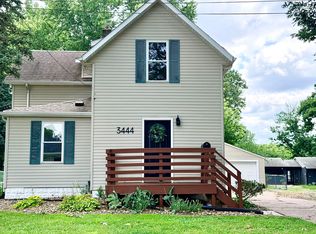 MLS ID #12668119, Tricia Shy, Haven. Real Estate. MRED as distributed by MLS GRID
 - $149,9002 bd2 ba792 sqft2618 38th Ave, Moline, IL 61265Active
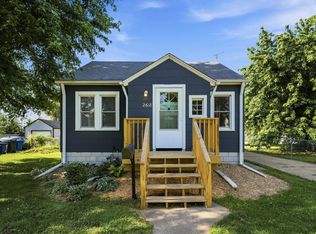 MLS ID #12696355, Kyle Robinson, Epique Realty. MRED as distributed by MLS GRID
 - $135,0003 bd2 ba1k sqft1164 26th St #A, Moline, IL 61265ActiveMLS ID #12647425, Cheryl Umland Burns, RE/MAX Concepts Moline. MRED as distributed by MLS GRID
- $139,9004 bd2 ba1.5k sqft2310 11th Ave B, Moline, IL 61265NewMLS ID #12706209, Veronica Tremaine, Rainmaker Collective - Real Broker, LLC. MRED as distributed by MLS GRID
- $136,0002 bd2 ba1k sqft408 32nd Ave, Moline, IL 61265ActiveMLS ID #12633091, Richard Bassford, CRS, RE/MAX Concepts Bettendorf. MRED as distributed by MLS GRID
- $124,9003 bd2 ba994 sqft2320 18th St #A, Moline, IL 61265ActiveMLS ID #12697223, Amanda Francis, NextHome QC Realty. MRED as distributed by MLS GRID
- $143,0005 bd2 ba1.9k sqft1004 13th Ave, Moline, IL 61265ActiveMLS ID #12674272, Shelly Phares, Ruhl&Ruhl REALTORS Moline. MRED as distributed by MLS GRID
- $119,9003 bd1 ba1.1k sqft1150 48th St, Moline, IL 61265ActiveMLS ID #12654456, Susmita Dahal, RE/MAX Concepts Bettendorf. MRED as distributed by MLS GRID
- $114,9003 bd2 ba1.1k sqft2607 13th Ave, Moline, IL 61265Price ChangeMLS ID #12671869, Aaron Holmes, NextHome QC Realty. MRED as distributed by MLS GRID
- $159,9003 bd1 ba1.3k sqft240 45th St, Moline, IL 61265ActiveMLS ID #12691040, James Anderson, Prestige Realty QC. MRED as distributed by MLS GRID
- $95,0002 bd2 ba1k sqft3721 35th St APT 4, Moline, IL 61265Price ChangeMLS ID #12690256, Eric Ryden, Quad Cities Iowa Realty - Moline. MRED as distributed by MLS GRID
- $185,0003 bd3 ba1.1k sqft3407 41st St #0, Moline, IL 61265ActiveMLS ID #12699022, Paula Nabb, Mel Foster Co. Davenport. MRED as distributed by MLS GRID
- $129,9003 bd2 ba1.3k sqft2938 Archer Dr #14, East Moline, IL 61244ActiveMLS ID #12654481, Jinnie Riley, KW 1Advantage. MRED as distributed by MLS GRID
- $155,0003 bd1 ba984 sqft1116 53rd St, Moline, IL 61265ActiveMLS ID #12684892, Joni Paaske, Ruhl&Ruhl REALTORS Bettendorf. MRED as distributed by MLS GRID
- $124,9002 bd1 ba892 sqft2317 9th St, Silvis, IL 61282NewMLS ID #12711189, Bobby Bunch, ABR, Rainmaker Collective - Real Broker, LLC. MRED as distributed by MLS GRID
- $169,9002 bd2 ba1.3k sqft1571 34th Ave, Moline, IL 61265ActiveMLS ID #12671082, Pieter Hanson, Rainmaker Collective - Real Broker, LLC. MRED as distributed by MLS GRID
- $149,9003 bd2 ba1.2k sqft1104 Kimberly Rd Unit 804, Bettendorf, IA 52722ActiveMLS ID #12659262, Candace Reaves, AHWD, Mel Foster Co. Davenport. MRED as distributed by MLS GRID
- $160,0005 bd2 ba1.6k sqft937 25th St, Moline, IL 61265ActiveMLS ID #12603448, Diane Godwin-Luckey, RE/MAX Concepts Moline. MRED as distributed by MLS GRID
